Skip main navigation
Sold for $1,500,000
Street View
  • Listed by: COMPASS • Cheyenne Wilbur • Contact: 626-437-9160
    Bought with: G&C Properties
    $1,500,000

    3500 Downing Ave, Glendale, CA 91208

    3beds
    1,332sqft
    Single Family Residence
    Built in 1938
    6,305 Square Feet Lot
    $1,492,600 Zestimate®
    $1,126/sqft
    $5,494 Estimated rent

    Home value

    $1,492,600

    $1.34M - $1.66M

    $5,494/mo

    Zestimate® history
    Loading
    Loading...

    Owner options

    List your home for rent

    $5,494/mo

    Rent Zestimate®

    Find your next renter with Zillow Rental Manager. Plus, with online applications, you can quickly screen prospective tenants – for free.

    Learn more

    $5,494/mo

    Rent Zestimate®

    Refinance and save

    $9,429/mo

    Est. payment

    Refinancing to a lower rate could help reduce your monthly payments and save thousands over the life of the loan.

    See today's rates

    $9,429/mo

    Est. payment

    Explore your selling options

    Work with a Zillow partner agent

    Leverage their expertise and Zillow's premium Showcase listings to get your home seen by more buyers.

    Get started

    List with your own agent

    Get your home in front of millions of buyers by listing it on Zillow.

    Learn how to do it

    Sell it yourself

    Take full control of how buyers see your home on Zillow by listing For Sale by Owner (FSBO).

    List your home

    What's special

    Raised herb gardenFully enclosed backyardBevy of treesFarmhouse porcelain sinkWraparound front porchElegant wood mantleMarathon grass area
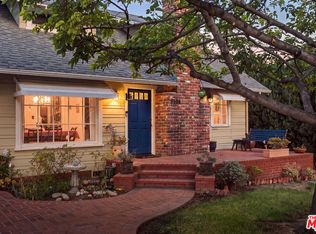
    Behold! Serenity awaits with this 1938 Craftsman style bungalow, lovingly cared for through the years. Surrounded by a bevy of trees including fruitless pear, fir and camphor, and recessed back from the street, this treasure stays cool and private. Walk up the flagstone pathway, up a few stairs to the wraparound front porch and the newly refinished front door. Look behind you and gaze at the Verdugo Mountains. Cross the threshold and be welcomed by the soothing living room with brick wood/gas fireplace and elegant wood mantle, recessed lights, extra wide crown molding, restored double hung, sash windows and refinished original hardwood floor. The dining room is conveniently located between the living room and kitchen with a built in buffet with china cabinet and plenty of windows. The kitchen has Armstrong luxury stone-look vinyl tile flooring, Pella casement windows, butcher block counters, with white subway tile backsplash, custom hardwood cabinetry including pantry closet and no-slam drawers, stainless steel appliances including a Maytag microwave, Samsung 5-burner stove and KitchenAid dishwasher, farmhouse porcelain sink with brushed nickel gooseneck faucet and Maile stacked wifi washer/dryer. Off the hallway are three bedrooms. The full bathroom off the hallway has a tubular skylight, a deep closet, Kohler pedestal sink, Kohler toilet, deep soak spa tub with overhead rain shower head and shower wand and large hexagonal black and white tile flooring. The fully enclosed backyard offers a newly stained deck for al fresco dining with a view of the San Gabriel Mountains, a newly painted play set and monkey bars and a brick patio behind the garage with a raised herb garden. Also there's a good-sized flat Marathon grass area. The 2-car detached garage offers extra storage. Walkability is through the roof with Montrose shopping, Montrose Park and Verdugo Blvd retail. Award-winning La Crescenta public schools with Fremont elementary just down the street. This house includes ADT camera security, keyless entry, automatic garage door, central air/heat, tankless water heater, gutters, myer lemon tree, pomegranate tree, all new interior paint, Rachio smart watering system, attic cleaned and sanitized, and earthquake retrofitted foundation. Make this your dream come true.

    Zillow last checked:

    Listing updated:

    Listed by:

    Cheyenne Wilbur DRE #01292401 cheyenne@wilburrealestate.com,

    COMPASS

    Bought with:

    Chris Cragnotti, DRE #01401809

    G&C Properties

    Source: CRMLS,MLS#: P1-22130MLS LogoOriginating MLS: California Regional MLS (Ventura & Pasadena-Foothills AORs)

    Facts & features

    Interior

    Bedrooms & bathrooms
    • Bedrooms: 3
    • Bathrooms: 2
    • Full bathrooms: 1
    • 1/2 bathrooms: 1
    Rooms
    • Room types: Kitchen, Living Room, Dining Room
    Bathroom
    • Features: Bathroom Exhaust Fan, Bathtub, Closet, Jetted Tub, Multiple Shower Heads, Remodeled, Soaking Tub, Tub Shower
    Kitchen
    • Features: Remodeled, Self-closing Drawers, Updated Kitchen
    Heating
    • Forced Air
    Cooling
    • Central Air
    Appliances
    • Included: Dishwasher, Gas Cooktop, Gas Oven, Microwave, Refrigerator, Tankless Water Heater, Dryer, Washer
    • Laundry: Washer Hookup, Gas Dryer Hookup, In Kitchen, Stacked
    Features
    • Built-in Features, Ceiling Fan(s), Crown Molding, Separate/Formal Dining Room, Recessed Lighting
    • Flooring: Tile, Wood
    • Windows: Casement Window(s), Double Pane Windows, Screens, Skylight(s)
    • Has fireplace: Yes
    • Fireplace features: Gas, Living Room, Wood Burning
    • Common walls with other units/homes: No Common Walls
    Interior area
    • Total interior livable area: 1,332 sqft

    Property

    Parking
    • Total spaces: 2
    • Parking features: Garage, Garage Door Opener, Community Structure, Garage Faces Side, Side By Side
    • Garage spaces: 2
    Features
    • Levels: One
    • Stories: 1
    • Entry location: Living Room
    • Patio & porch: Brick, Deck, Front Porch, Patio, Porch, Wood, Wrap Around
    • Exterior features: Rain Gutters
    • Pool features: None
    • Spa features: None
    • Fencing: Masonry,Wood
    • Has view: Yes
    • View description: Hills, Mountain(s), Neighborhood, Peek-A-Boo, Trees/Woods
    • Park: Montrose Park, Crescenta Valley Park
    Lot
    • Size: 6,305 Square Feet
    • Features: Back Yard, Corner Lot, Front Yard, Sprinklers In Rear, Sprinklers In Front, Lawn, Landscaped, Rectangular Lot, Sprinklers Timer, Sprinkler System, Walkstreet, Yard
    Details
    • Parcel number: 5615006013
    • Special conditions: Standard

    Construction

    Type & style
    • Home type: SingleFamily
    • Architectural style: Bungalow,Craftsman
    • Property subtype: Single Family Residence
    Materials
    • Stucco, Wood Siding
    • Foundation: Raised
    • Roof: Composition
    Condition
    • Updated/Remodeled
    • Year built: 1938

    Utilities & green energy

    • Sewer: Public Sewer, Sewer Tap Paid
    • Water: Public
    • Utilities for property: Electricity Available, Electricity Connected, Natural Gas Available, Sewer Available, Sewer Connected, Water Available, Water Connected

    Community & HOA

    Community
    • Features: Biking, Curbs, Dog Park, Foothills, Gutter(s), Hiking, Park, Storm Drain(s), Street Lights, Sidewalks
    • Security: Security System
    • Subdivision: Not Applicable
    Location
    • Region: Glendale

    Financial & listing details

    • Price per square foot: $1,126/sqft
    • Tax assessed value: $1,012,643
    • Annual tax amount: $16,518
    • Date on market: 5/8/2025
    • Cumulative days on market: 23 days
    • Listing terms: Cash,Cash to New Loan
    • Exclusions: Globe ceiling light in dining room; GE freezer in garage
    • Road surface type: Alley Paved, Paved

    Price history

    DateEventPrice
    6/20/2025Sold$1,500,000+3.5%$1,126/sqft
    Source: CRMLS #P1-22130 Report a problem
    6/2/2025Pending sale$1,449,000$1,088/sqft
    Source: CRMLS #P1-22130 Report a problem
    5/22/2025Contingent$1,449,000$1,088/sqft
    Source: CRMLS #P1-22130 Report a problem
    5/9/2025Listed for sale$1,449,000+61%$1,088/sqft
    Source: CRMLS #P1-22130 Report a problem
    11/7/2017Sold$900,000+9.6%$676/sqft
    Source: Pasadena Foothills MLS #817001981 Report a problem
    10/7/2017Pending sale$821,000$616/sqft
    Source: Podley Properties #817001981 Report a problem
    9/22/2017Listed for sale$821,000$616/sqft
    Source: Podley Properties #817001981 Report a problem

    Public tax history

    YearProperty taxesTax assessment
    2025$16,518 +50.2%$1,012,643 +2%
    2024$10,996 +2.3%$992,788 +2%
    2023$10,745 +1.8%$973,323 +2%
    2022$10,558 +0.6%$954,240 +0.9%
    2021$10,495 +1.5%$946,060 +1%
    2020$10,344 $936,360 +2%
    2019$10,344 +4.3%$918,000 +2%
    2018$9,914 $900,000 +263%
    2017$9,914 +259%$247,911 +2%
    2016$2,762 +3.6%$243,051 +1.5%
    2015$2,666 +2.7%$239,401 +2%
    2014$2,596 $234,712 +2.5%
    2012-- $229,071 +2%
    2011-- $224,580 +0.8%
    2010-- $222,903 -0.2%
    2009-- $223,433 +2%
    2008-- $219,053 +2%
    2007-- $214,759 +3.4%
    2006-- $207,639
    2005-- $207,639 +4%
    2004-- $199,579 +1.9%
    2003-- $195,922 +2%
    2002-- $192,081 +4%
    2000-- $184,625
    Find assessor info on the county website

    Neighborhood: Sparr Heights

    Nearby schools

    GreatSchools rating
    Schools provided by the listing agent
    • Middle: Rosemont

    Source: CRMLS. This data may not be complete. We recommend contacting the local school district to confirm school assignments for this home.

    Get a cash offer in 3 minutes
    Find out how much your home could sell for in as little as 3 minutes with a no-obligation cash offer.
    Estimated market value
    $1,492,600
    Get a cash offer in 3 minutes
    Find out how much your home could sell for in as little as 3 minutes with a no-obligation cash offer.
    Estimated market value
    $1,492,600