Indulge in the epitome of luxury living amidst the guard-gated enclave of Lincoln Hills, where designer interiors meet breathtaking vistas of Phoenix Mountain. This meticulously crafted residence offers a haven of sophistication and style, inviting you to immerse yourself in the essence of modern desert living.
Enter to discover a sanctuary meticulously curated for discerning tastes. A grand, gas-burning fireplace adorned in sleek metal-look porcelain tile sets the tone, complemented by opulent finishes that grace every corner - from the expansive 36'' porcelain floor tiles to the exquisite Emtek hardware and designer lighting fixtures.
Entertain with ease in the expansive living spaces featuring 10+ ft beamed ceilings, offering a seamless flow from the elegant dining room. EV charg showcasing panoramic views of Camelback Mountain to the impeccably appointed chef's kitchen. Here, a sprawling honed quartz island beckons gatherings, while a suite of top-of-the-line JenAir appliances, including a 6-burner gas range and wall oven, awaits culinary adventures. The walk-in pantry, complete with a Sub Zero fridge, ensures both practicality and style.
Retreat to the sumptuous primary suite, where a tranquil sitting area, accented by a suspended clean fuel fireplace, provides the perfect vantage point to savor sunsets over the pool. Pamper yourself in the spa-like primary bath featuring dual vanities, a soaking tub, and a luxurious walk-in closet adorned with terrazzo-look porcelain tiles and honed quartz countertops.
Guests will luxuriate in their own private oasis, with a generously appointed guest suite boasting a walk-in closet, private bathroom, and access to the patio and pool. Outside, the allure of the Phoenix Mountain Preserve unfolds, offering a picturesque backdrop to al fresco dining and leisurely dips in the private pool.
This is more than just a home; it's an unparalleled lifestyle, offering stylish interiors, an enviable location within a guard-gated community, and an outdoor sanctuary with mesmerizing mountain views. Welcome to your oasis in the Sonoran Desert.
Sold for $2,250,000
$2,250,000
3500 E LINCOLN Drive #1, Phoenix, AZ 85018
3beds
4,063sqft
Single Family Residence
Built in 1970
0.39 Acres Lot
$2,692,800 Zestimate®
$554/sqft
$7,647 Estimated rent
Home value
$2,692,800
$2.40M - $3.10M
$7,647/mo
Zestimate® history
Owner options
List your home for rent
$7,647/mo
Rent Zestimate®
Find your next renter with Zillow Rental Manager. Plus, with online applications, you can quickly screen prospective tenants – for free.
$7,647/mo
Rent Zestimate®
Refinance and save
$12,231/mo
Est. payment
Refinancing to a lower rate could help reduce your monthly payments and save thousands over the life of the loan.
$12,231/mo
Est. payment
Explore your selling options
Work with a Zillow partner agent
Leverage their expertise and Zillow's premium Showcase listings to get your home seen by more buyers.
Get startedList with your own agent
Get your home in front of millions of buyers by listing it on Zillow.
Learn how to do itSell it yourself
Take full control of how buyers see your home on Zillow by listing For Sale by Owner (FSBO).
List your homeWhat's special
Private poolStylish interiorsOutdoor sanctuaryWalk-in pantryPrivate bathroomDual vanitiesSumptuous primary suite
Zillow last checked:
Listing updated:
Listed by:
Janice K Delong 602-315-0159,
HomeSmart,
Charles DeLong 480-415-7818,
HomeSmart
Bought with:
Hua Du, SA566532000
At America Realty
Source: ARMLS,MLS#: 6660988
Facts & features
Interior
Bedrooms & bathrooms
- Bedrooms: 3
- Bathrooms: 4
- Full bathrooms: 3
- 1/2 bathrooms: 1
Heating
- Electric
Cooling
- Central Air, Ceiling Fan(s), Programmable Thmstat
Appliances
- Included: Dryer, Washer, Refrigerator, Built-in Microwave, Dishwasher, Disposal, Gas Range, Gas Oven
- Laundry: Inside, Engy Star (See Rmks)
Features
- Pantry, Non-laminate Counter, High Speed Internet, Double Vanity, Breakfast Bar, 9+ Flat Ceilings, Kitchen Island, Full Bth Master Bdrm, Separate Shwr & Tub
- Flooring: Tile
- Windows: Skylight(s), Double Pane Windows, Vinyl Frame
- Has basement: No
- Number of fireplaces: 2
- Fireplace features: Living Room, Master Bedroom, Gas
Interior area
- Total structure area: 4,063
- Total interior livable area: 4,063 sqft
Property
Parking
- Total spaces: 2
- Parking features: Garage Door Opener, Direct Access, Attch'd Gar Cabinets
- Garage spaces: 2
Features
- Stories: 1
- Patio & porch: Covered, Patio
- Exterior features: Private Yard, Storage, Built-in Barbecue
- Has private pool: Yes
- Spa features: None
- Fencing: Block,Wrought Iron
- Has view: Yes
- View description: City Lights, Mountain(s)
Lot
- Size: 0.39 Acres
- Features: North/South Exposure, Sprinklers In Rear, Sprinklers In Front, Corner Lot, Desert Back, Desert Front, Cul-De-Sac, Gravel/Stone Front, Gravel/Stone Back, Synthetic Grass Back, Auto Timer H2O Front, Auto Timer H2O Back
Details
- Parcel number: 16406004A
Construction
Type & style
- Home type: SingleFamily
- Architectural style: Other,Contemporary
- Property subtype: Single Family Residence
Materials
- Stucco, Wood Frame, Painted, Block
- Roof: Foam
Condition
- Year built: 1970
Utilities & green energy
- Sewer: Public Sewer
- Water: City Water
Community & HOA
Community
- Features: Pool, Gated, Community Spa, Community Spa Htd, Guarded Entry, Tennis Court(s)
- Security: Security Guard
- Subdivision: LINCOLN HILLS
HOA
- Has HOA: Yes
- Services included: Maintenance Grounds, Street Maint
- HOA fee: $1,950 quarterly
- HOA name: Lincoln Hills
- HOA phone: 602-861-5980
Location
- Region: Phoenix
Financial & listing details
- Price per square foot: $554/sqft
- Tax assessed value: $1,674,100
- Annual tax amount: $11,142
- Date on market: 2/10/2026
- Cumulative days on market: 37 days
- Listing terms: Cash,Conventional,VA Loan
- Ownership: Fee Simple
Price history
| Date | Event | Price |
|---|---|---|
| 4/1/2024 | Sold | $2,250,000-4.3%$554/sqft |
Source:  ARMLS #6660988 Report a problem ARMLS #6660988 Report a problem | ||
| 3/16/2024 | Pending sale | $2,350,000+2.2%$578/sqft |
Source: ARMLS #6660988 Report a problem | ||
| 5/26/2023 | Sold | $2,300,000-2.1%$566/sqft |
Source: ARMLS #6538368 Report a problem | ||
| 3/31/2023 | Listed for sale | $2,350,000+136.2%$578/sqft |
Source: ARMLS #6538368 Report a problem | ||
| 9/20/2020 | Listing removed | $6,000$1/sqft |
Source: HomeSmart Corporate (CRIL01) #6121573 Report a problem | ||
| 9/19/2020 | Listed for rent | $6,000$1/sqft |
Source: HomeSmart Corporate (CRIL01) #6121573 Report a problem | ||
| 9/18/2020 | Sold | $995,000$245/sqft |
Source: ARMLS #6117437 Report a problem | ||
| 9/1/2020 | Pending sale | $995,000$245/sqft |
Source: HomeSmart #6117437 Report a problem | ||
| 8/14/2020 | Listed for sale | $995,000+211.9%$245/sqft |
Source: HomeSmart #6117437 Report a problem | ||
| 3/31/1998 | Sold | $319,000$79/sqft |
Source: Public Record Report a problem | ||
Public tax history
| Year | Property taxes | Tax assessment |
|---|---|---|
| 2025 | $7,363 +4.2% | $167,410 +21.4% |
| 2024 | $7,065 -36.6% | $137,860 +75.3% |
| 2023 | $11,142 +4.1% | $78,641 +4.5% |
| 2022 | $10,704 +4.8% | $75,220 +5.5% |
| 2021 | $10,211 -11.1% | $71,330 +3.9% |
| 2020 | $11,488 +0.5% | $68,650 -6.8% |
| 2019 | $11,433 | $73,620 -1.6% |
| 2018 | $11,433 +4.2% | $74,820 +10.2% |
| 2017 | $10,968 +7.4% | $67,870 -22.5% |
| 2016 | $10,213 +24% | $87,570 |
| 2015 | $8,239 | $87,570 +39.2% |
| 2014 | -- | $62,920 +12.9% |
| 2013 | -- | $55,710 |
| 2012 | -- | $55,710 -15.7% |
| 2011 | -- | $66,110 -8.7% |
| 2010 | -- | $72,420 -0.7% |
| 2009 | -- | $72,920 0% |
| 2008 | -- | $72,950 +25% |
| 2007 | -- | $58,350 +24.1% |
| 2006 | -- | $47,000 |
| 2005 | -- | $47,000 +17.4% |
| 2004 | -- | $40,050 -5.4% |
| 2003 | -- | $42,350 +21% |
| 2002 | -- | $35,000 |
Find assessor info on the county website
Neighborhood: Camelback East
Nearby homes
- $2,667,0002 bd4 ba3.8k sqft3500 E Lincoln Dr UNIT 2, Phoenix, AZ 85018Off Market
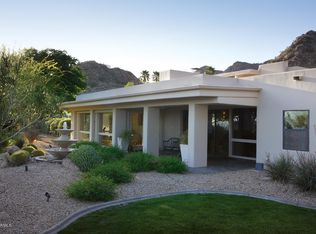
- $1,799,100-- bd4 ba2.2k sqft3500 E Lincoln Dr UNIT 3, Phoenix, AZ 85018Off Market
- $2,609,3003 bd3 ba3.6k sqft3500 E Lincoln Dr UNIT 4, Phoenix, AZ 85018Off Market
- $2,488,0002 bd2 ba2.7k sqft3500 E Lincoln Dr UNIT 5, Phoenix, AZ 85018Off Market

- $2,519,5003 bd2 ba3.7k sqft3500 E Lincoln Dr UNIT 7, Phoenix, AZ 85018Off Market
- $3,293,6003 bd4 ba4k sqft3500 E Lincoln Dr UNIT 9, Phoenix, AZ 85018Off Market
- $3,286,1004 bd3 ba4.2k sqft3500 E Lincoln Dr UNIT 12, Phoenix, AZ 85018Off Market
- $2,177,000-- bd2 ba2.9k sqft3500 E Lincoln Dr UNIT 13, Phoenix, AZ 85018Off Market
Nearby schools
GreatSchools rating
- 7/10Biltmore Preparatory AcademyGrades: K-8Distance: 1.9 mi
- 3/10Camelback High SchoolGrades: 9-12Distance: 2.1 mi
Schools provided by the listing agent
- Elementary: Madison Elementary School
- Middle: Madison #1 Middle School
- High: Camelback High School
- District: Madison Elementary District
Source: ARMLS. This data may not be complete. We recommend contacting the local school district to confirm school assignments for this home.
Get a cash offer in 3 minutes
Find out how much your home could sell for in as little as 3 minutes with a no-obligation cash offer.
Estimated market value
$2,692,800
Get a cash offer in 3 minutes
Find out how much your home could sell for in as little as 3 minutes with a no-obligation cash offer.
Estimated market value
$2,692,800
- Arizona
- Maricopa County
- Phoenix
- 85018
- Camelback East
- 3500 E LINCOLN Drive Unit 1
Nearby cities
Nearby neighborhoods
Nearby zip codes
Other Phoenix Topics
