SELLER OFFERING A $10,000 TOTAL CONCESSION FOR RATE BUY-DOWN, CLOSING COSTS. Welcome to 3500 E Penedes Drive, located in the highly desirable community of Marbella Vineyards in Gilbert. This beautifully maintained home offers a spacious and functional open-concept layout, perfect for modern living and effortless entertaining.
The heart of the home features a large great room that flows seamlessly into the kitchen and dining areas, creating an inviting space for gathering with family and friends. The kitchen is designed with both style and functionality in mind, offering ample cabinetry, generous counter space, and a layout that keeps you connected to the main living areas.
Step outside to your fully upgraded backyard oasis, where no detail has been overlooked. Enjoy a newly updated p expansive low-maintenance turf, and plenty of room for outdoor seating, and entertaining. This private outdoor space is ideal for Arizona living year-round.
The home offers generously sized bedrooms, a well-designed floor plan, and an abundance of natural light throughout. Whether you're looking for space to grow, entertain, or simply relax, this home delivers.
Located in Marbella Vineyards, residents enjoy tree-lined streets, parks, and a strong sense of community, all while being just minutes from top-rated schools, shopping, dining, and easy freeway access.
This is a move-in-ready opportunity in one of Gilbert's most sought-after neighborhoods--don't miss it.
For sale
Price cut: $15K (7/9)
$749,000
3500 E PENEDES Drive, Gilbert, AZ 85298
4beds
2,921sqft
Single Family Residence
Built in 2016
9,900 Square Feet Lot
$-- Zestimate®
$256/sqft
$115/mo HOA
What's special
Newly updated poolGenerous counter spaceAmple cabinetryExpansive low-maintenance turfTree-lined streetsGenerously sized bedroomsFully upgraded backyard oasis
- 86 days |
- 1,295 |
- 94 |
Zillow last checked:
Listing updated:
Listed by:
Michael Hatch 480-236-6483,
Realty ONE Group,
Elle Dewitt 602-618-9854,
Realty ONE Group
Source: ARMLS,MLS#: 7020147
Facts & features
Interior
Bedrooms & bathrooms
- Bedrooms: 4
- Bathrooms: 5
- Full bathrooms: 4
- 1/2 bathrooms: 1
Heating
- Electric
Cooling
- Central Air, Ceiling Fan(s)
Appliances
- Included: Refrigerator, Built-in Microwave, Dishwasher, Disposal, Gas Cooktop
- Laundry: Inside, Gas Dryer Hookup
Features
- Pantry, High Speed Internet, Granite Counters, Double Vanity, Breakfast Bar, 9+ Flat Ceilings, No Interior Steps, Kitchen Island, Full Bth Master Bdrm, Separate Shwr & Tub
- Flooring: Carpet, Tile
- Windows: Screens, Solar Screens
- Has basement: No
- Has fireplace: No
Interior area
- Total structure area: 2,921
- Total interior livable area: 2,921 sqft
Property
Parking
- Total spaces: 3
- Parking features: Garage Door Opener, Direct Access
- Garage spaces: 3
Features
- Stories: 1
- Patio & porch: Covered
- Exterior features: Private Yard, Built-in Barbecue
- Has private pool: Yes
- Pool features: Heated
- Has spa: Yes
- Spa features: Heated, Private
- Fencing: Block
Lot
- Size: 9,900 Square Feet
- Features: North/South Exposure, Desert Back, Desert Front, Gravel/Stone Front, Gravel/Stone Back, Synthetic Grass Back, Auto Timer H2O Front, Auto Timer H2O Back
Details
- Parcel number: 31318774
Construction
Type & style
- Home type: SingleFamily
- Architectural style: Ranch
- Property subtype: Single Family Residence
Materials
- Stucco, Wood Frame, Painted, Stone
- Roof: Tile
Condition
- Year built: 2016
Details
- Builder name: Shea Homes
Utilities & green energy
- Sewer: Public Sewer
- Water: City Water
Green energy
- Energy efficient items: Solar Panels
Community & HOA
Community
- Features: Playground, Biking/Walking Path
- Subdivision: MARBELLA VINEYARDS PHASE 2B
HOA
- Has HOA: Yes
- Services included: Maintenance Grounds
- HOA fee: $346 quarterly
- HOA name: Marbella Vineyards
- HOA phone: 480-820-1519
Location
- Region: Gilbert
Financial & listing details
- Price per square foot: $256/sqft
- Tax assessed value: $716,700
- Annual tax amount: $3,397
- Date on market: 4/27/2026
- Cumulative days on market: 86 days
- Listing terms: Cash,Conventional,FHA,VA Loan
- Ownership: Fee Simple
Estimated market value
Not available
Estimated sales range
Not available
Not available
Price history
| Date | Event | Price |
|---|---|---|
| 7/9/2026 | Price change | $749,000-2%$256/sqft |
Source:  ARMLS #7020147 Report a problem ARMLS #7020147 Report a problem | ||
| 6/22/2026 | Price change | $764,000-1.9%$262/sqft |
Source: ARMLS #7020147 Report a problem | ||
| 5/28/2026 | Price change | $779,000-2.5%$267/sqft |
Source: ARMLS #7020147 Report a problem | ||
| 5/8/2026 | Price change | $799,000-3.1%$274/sqft |
Source: ARMLS #7020147 Report a problem | ||
| 4/28/2026 | Listed for sale | $824,900+28.9%$282/sqft |
Source: ARMLS #7020147 Report a problem | ||
| 11/19/2025 | Sold | $640,100-20%$219/sqft |
Source: Public Record Report a problem | ||
| 9/29/2024 | Listing removed | $800,000$274/sqft |
Source: ARMLS #6745094 Report a problem | ||
| 8/16/2024 | Listed for sale | $800,000-1.8%$274/sqft |
Source: ARMLS #6745094 Report a problem | ||
| 8/1/2024 | Listing removed | $815,000$279/sqft |
Source: ARMLS #6497222 Report a problem | ||
| 1/17/2023 | Price change | $815,000-1.2%$279/sqft |
Source: ARMLS #6497222 Report a problem | ||
| 12/19/2022 | Listed for sale | $825,000+93.2%$282/sqft |
Source: ARMLS #6497222 Report a problem | ||
| 1/9/2017 | Sold | $427,014$146/sqft |
Source: Public Record Report a problem | ||
Public tax history
| Year | Property taxes | Tax assessment |
|---|---|---|
| 2025 | $3,285 +1.6% | $71,670 -7.2% |
| 2024 | $3,234 +2% | $77,220 +138.4% |
| 2023 | $3,171 +0.4% | $32,395 -35% |
| 2022 | $3,158 -1.8% | $49,860 +8.1% |
| 2021 | $3,217 +3.3% | $46,110 +8.1% |
| 2020 | $3,112 +3% | $42,650 +15.1% |
| 2019 | $3,022 | $37,060 +213.5% |
| 2018 | $3,022 +126.9% | $11,820 +6.8% |
| 2017 | $1,332 -11.2% | $11,070 +4.2% |
| 2016 | $1,499 +359% | $10,620 -33.4% |
| 2015 | $327 | $15,936 |
Find assessor info on the county website
Monthly payment
Est. payment
Payment breakdown
Explore the cost of this home by adjusting the details. Changes won't be saved.Climate risks
Neighborhood: Marbella Vineyards
Nearby schools
GreatSchools rating
- 8/10Dr. Gary and Annette Auxier Elementary SchoolGrades: PK-6Distance: 1.6 mi
- 7/10Dr. Camille Casteel High SchoolGrades: 7-12Distance: 2.7 mi
Schools provided by the listing agent
- Elementary: Dr. Gary and Annette Auxier Elementary School
- Middle: Dr. Camille Casteel High School
- High: Dr. Camille Casteel High School
- District: Chandler Unified District #80
Source: ARMLS. This data may not be complete. We recommend contacting the local school district to confirm school assignments for this home.
- $775,500-- bd3 ba3k sqft3510 E Penedes Dr, Gilbert, AZ 85298Off Market
- $1,061,600-- bd6 ba4.2k sqft3490 E Penedes Dr, Gilbert, AZ 85298Off Market
- $780,0004 bd3 ba3k sqft3522 E Penedes Dr, Gilbert, AZ 85298Sold
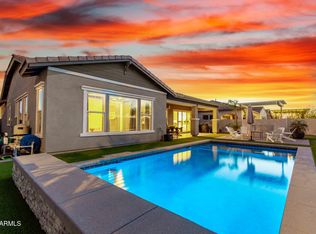
- $1,030,8005 bd4 ba4.4k sqft3480 E Penedes Dr, Gilbert, AZ 85298Off Market
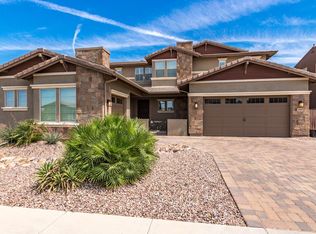
- $769,3005 bd3 ba3k sqft3499 E Penedes Dr, Gilbert, AZ 85298Off Market
- $1,005,500-- bd6 ba4.4k sqft3489 E Penedes Dr, Gilbert, AZ 85298Off Market
- $911,9003 bd2 ba3k sqft3511 E Penedes Dr, Gilbert, AZ 85298Off Market
- $865,0004 bd4 ba3.5k sqft3532 E Penedes Dr, Gilbert, AZ 85298Sold
A local agent can set up tours, give advice and negotiate with sellers.
Similar homes
- $765,5004 bd4 ba3.3k sqft5030 S SETON Avenue, Gilbert, AZ 85298For Sale
 MLS ID #6996963, Jason LaFlesch, Results Realty. ARMLS
 - $730,0003 bd3 ba2.3k sqft3930 E CHESTNUT Lane, Gilbert, AZ 85298For Sale
 MLS ID #7015435, Brian C Horton, Mainstay Brokerage. ARMLS
 - $880,0004 bd3 ba2.9k sqft3850 E CAROB Drive, Gilbert, AZ 85298For Sale
 MLS ID #7025178, Jason LaFlesch, Results Realty. ARMLS
 - $994,0003 bd3 ba3k sqft5263 S JOSHUA TREE Lane, Gilbert, AZ 85298For Sale
 MLS ID #7020788, Jon D Rutten, JDR REALTY. ARMLS
 - $724,0004 bd3 ba2.6k sqft19404 E APRICOT Lane, Queen Creek, AZ 85142For SaleMLS ID #7050569, Ronald J Bruno, HomeSmart. ARMLS
- $694,0004 bd3 ba2.9k sqft18727 E PINE VALLEY Drive, Queen Creek, AZ 85142For SaleMLS ID #7034761, Patricia Stricklin, HomeSmart. ARMLS
- $609,9953 bd2 ba1.8k sqft1841 E DUBOIS Avenue, Gilbert, AZ 85298For SaleMLS ID #7050308, Roberta Harris, eXp Realty. ARMLS
- $725,0003 bd3 ba2.6k sqft20552 S 196TH Place, Queen Creek, AZ 85142For SaleMLS ID #7046809, Bryson Taggart, Realty ONE Group. ARMLS
- $599,9004 bd3 ba2.5k sqft3370 E FLAMINGO Court, Gilbert, AZ 85297For SaleMLS ID #7008969, Michael Kent, RE/MAX Fine Properties. ARMLS
- $875,0005 bd5 ba3.1k sqft3056 E APPALOOSA Road, Gilbert, AZ 85296For SaleMLS ID #7053768, Travis Hansen, Clearview Realty, Inc.. ARMLS
- $789,9004 bd2 ba2k sqft26712 S 198TH Street, Queen Creek, AZ 85142For SaleMLS ID #6999825, Blake Clark, Limitless Real Estate. ARMLS
- $679,9004 bd3 ba2.3k sqft3074 E SUNRISE Place, Chandler, AZ 85286For SaleMLS ID #7028419, James L. Dornan, Jr., Fathom Realty Elite. ARMLS
- $714,0005 bd3 ba3k sqft2580 S DRAGOON Drive, Chandler, AZ 85286For SaleMLS ID #7025229, Manjeet S Bhatia, HomeSmart. ARMLS
- $799,9904 bd3 ba3.3k sqft22784 S 228TH Place, Queen Creek, AZ 85142For SaleMLS ID #7015371, Kim A. Drogosz, West USA Realty. ARMLS
- $744,0003 bd3 ba2.3k sqft112 E CRESCENT Place, Chandler, AZ 85249For SaleMLS ID #7022707, Peg E Bauer, Cactus Mountain Properties, LLC. ARMLS
- $739,0004 bd4 ba2.9k sqft9960 E RUBIDIUM Avenue, Mesa, AZ 85212For SaleMLS ID #7034479, Mark Perkins, HomeSmart. ARMLS
- $759,0004 bd3 ba3.2k sqft1542 W HOMESTEAD Drive, Chandler, AZ 85286For SaleMLS ID #7000667, Naveen Kalagara, Kosh Realty. ARMLS
- $839,9004 bd3 ba2.5k sqft4280 S AMETHYST Drive, Chandler, AZ 85249For SaleMLS ID #7007701, Chennareddy Sanikommu, West USA Realty. ARMLS
- $699,0005 bd4 ba4k sqft2698 E TEAKWOOD Place, Chandler, AZ 85249For SaleMLS ID #7048417, Michael Kent, RE/MAX Fine Properties. ARMLS
- $775,0005 bd5 ba3k sqft130 N BAY Drive, Gilbert, AZ 85233For SaleMLS ID #7002933, George Laughton, EveryPlace. ARMLS
