Welcome to 3500 E Race St, where comfort, convenience, and everyday living come together effortlessly. This well-maintained brick ranch offers 3 bedrooms, 2 full bathrooms, and over 1,300 square feet of functional living space designed to fit a variety of lifestyles. Step inside to a practical, easy-flow layout that makes both daily living and entertaining feel seamless. Outside, you'll love the covered front porch, perfect for morning coffee, as well as the patio and mature trees that provide shade, privacy, and a relaxing outdoor setting. Additional highlights include central air, forced air heating, city utilities, and a location that keeps you close to schools, shopping, and everything Muncie has to offer. Whether you're looking for your next home or a smart investment opportunity, this property delivers both value and versatility.
Active
$129,900
3500 E Race St, Muncie, IN 47303
3beds
1,344sqft
Residential, Single Family Residence
Built in 1954
8,276 Square Feet Lot
$126,500 Zestimate®
$97/sqft
$-- HOA
What's special
Well-maintained brick ranchCentral airCovered front porchForced air heatingPractical easy-flow layout
- 2 days
- 294
- 7
Zillow last checked:
Listing updated:
Listed by:
Heather Upton 317-572-5589,
Keller Williams Indy Metro NE,
Michael Hopkins 317-509-0901,
Keller Williams Indy Metro NE
Source: MIBOR as distributed by MLS GRID,MLS#: 22091393
Facts & features
Interior
Bedrooms & bathrooms
- Bedrooms: 3
- Bathrooms: 2
- Full bathrooms: 2
- Main level bathrooms: 2
- Main level bedrooms: 3
Bedroom 2
- Level: Main
- Area: 144 Square Feet
- Dimensions: 12x12
Bedroom 3
- Level: Main
- Area: 120 Square Feet
- Dimensions: 12x10
Other
- Level: Main
- Area: 240 Square Feet
- Dimensions: 12x20
Foyer
- Level: Main
- Area: 126 Square Feet
- Dimensions: 9x14
Kitchen
- Level: Main
- Area: 160 Square Feet
- Dimensions: 20x8
Living room
- Level: Main
- Area: 288 Square Feet
- Dimensions: 12x24
Heating
- Forced Air
Cooling
- Central Air
Appliances
- Included: Electric Cooktop, ENERGY STAR Qualified Water Heater, Electric Oven, Refrigerator
Features
- Attic Access, Ceiling Fan(s)
- Has basement: No
- Attic: Access Only
- Number of fireplaces: 1
- Fireplace features: Electric
Interior area
- Total structure area: 1,344
- Total interior livable area: 1,344 sqft
Property
Parking
- Parking features: Asphalt
Features
- Levels: One
- Stories: 1
- Patio & porch: Covered
Lot
- Size: 8,276 Square Feet
- Features: Corner Lot, Mature Trees
Details
- Parcel number: 181112304009000003
- Horse amenities: None
Construction
Type & style
- Home type: SingleFamily
- Architectural style: Traditional
- Property subtype: Residential, Single Family Residence
Materials
- Brick
- Foundation: Brick/Mortar
Condition
- Updated/Remodeled
- New construction: No
- Year built: 1954
Utilities & green energy
- Electric: 100 Amp Service
- Water: Public
- Utilities for property: Electricity Connected, Sewer Connected, Water Connected
Community & HOA
Community
- Subdivision: No Subdivision
HOA
- Has HOA: No
Location
- Region: Muncie
Financial & listing details
- Price per square foot: $97/sqft
- Tax assessed value: $65,200
- Annual tax amount: $652
- Date on market: 9/4/2026
- Cumulative days on market: 111 days
- Electric utility on property: Yes
Estimated market value
$126,500
$120,000 - $133,000
$1,100/mo
Price history
| Date | Event | Price |
|---|---|---|
| 9/4/2026 | Listed for sale | $129,900$97/sqft |
Source:  MIBOR as distributed by MLS GRID #22091393 Report a problem MIBOR as distributed by MLS GRID #22091393 Report a problem | ||
| 8/5/2026 | Listing removed | $129,900 |
Source:  IRMLS #202613933 Report a problem IRMLS #202613933 Report a problem | ||
| 8/5/2026 | Listed for sale | $129,900 |
Source: IRMLS #202613933 Report a problem | ||
| 7/13/2026 | Pending sale | $129,900$97/sqft |
Source: MIBOR as distributed by MLS GRID #22091393 Report a problem | ||
| 7/7/2026 | Price change | $129,900-5.8% |
Source: IRMLS #202613933 Report a problem | ||
| 6/11/2026 | Price change | $137,900-0.7%$103/sqft |
Source: MIBOR as distributed by MLS GRID #22091393 Report a problem | ||
| 5/21/2026 | Price change | $138,900-0.7% |
Source: IRMLS #202613933 Report a problem | ||
| 4/27/2026 | Price change | $139,900-2.2%$104/sqft |
Source: MIBOR as distributed by MLS GRID #22091393 Report a problem | ||
| 4/16/2026 | Price change | $143,000-0.7%$106/sqft |
Source: MIBOR as distributed by MLS GRID #22091393 Report a problem | ||
| 4/10/2026 | Price change | $144,000-0.7%$107/sqft |
Source: MIBOR as distributed by MLS GRID #22091393 Report a problem | ||
| 3/27/2026 | Listed for sale | $145,000$108/sqft |
Source: MIBOR as distributed by MLS GRID #22091393 Report a problem | ||
Public tax history
| Year | Property taxes | Tax assessment |
|---|---|---|
| 2025 | $534 -58.6% | $65,200 +22.6% |
| 2024 | $1,290 +21.1% | $53,200 -16.2% |
| 2023 | $1,065 +3% | $63,500 +21.2% |
| 2022 | $1,034 +120.5% | $52,400 +2.9% |
| 2021 | $469 +20.7% | $50,900 +9.9% |
| 2020 | $388 -5.9% | $46,300 +13.5% |
| 2019 | $413 -17% | $40,800 -8.7% |
| 2018 | $497 -9.3% | $44,700 +3.7% |
| 2017 | $549 +27.9% | $43,100 -5.1% |
| 2016 | $429 -16.1% | $45,400 -7.7% |
| 2014 | $511 +6.7% | $49,200 +0.8% |
| 2013 | $479 +14.1% | $48,800 +1.9% |
| 2012 | $420 -4% | $47,900 -4% |
| 2011 | $437 -9.4% | $49,900 -8.9% |
| 2010 | $482 +23.6% | $54,800 +3.8% |
| 2009 | $390 -53.4% | $52,800 -13.7% |
| 2006 | $837 | $61,200 +20.2% |
| 2005 | -- | $50,900 |
Find assessor info on the county website
Monthly payment
Est. payment
Payment breakdown
Explore the cost of this home by adjusting the details. Changes won't be saved.Climate risks
Neighborhood: Eastside
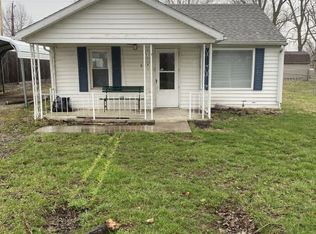

Similar homes
- $129,9003 bd1 ba1k sqft306 N Holland St, Muncie, IN 47303For Sale
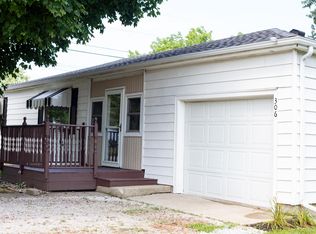 MLS ID #202627576, Robb Riley, Viking Realty. IRMLS
 - $135,0003 bd3 ba1.8k sqft1112-1114 N Elm St, Muncie, IN 47303For Sale
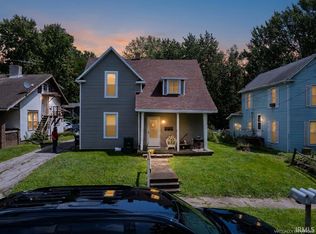 MLS ID #202635153, Lisa Buckner, RE/MAX Real Estate Groups. IRMLS
 - $134,9003 bd2 ba1.3k sqft3512 S Dayton Ave, Muncie, IN 47302For Sale
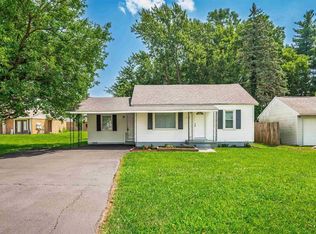 MLS ID #202631539, Ryan Orr, RE/MAX Real Estate Groups. IRMLS
 - $99,0002 bd1 ba1.1k sqft208 N Biltmore Ave, Muncie, IN 47303For Sale
 MLS ID #202635459, Sherry Anderson, RE/MAX Real Estate Groups. IRMLS
