Skip main navigation
Pending
  • $495,500

    3500 Edgewater Blvd, Vermilion, OH 44089

    3beds
    1,374sqft
    : 
    Loading
    Get pre-qualified
    Single Family Residence
    Built in 1961
    6,534 Square Feet Lot
    $-- Zestimate®
    $361/sqft
    $-- HOA

    What's special

    Lakefront propertyWaterfront locationExpansive deckReinforced breakwallCentral air conditioning
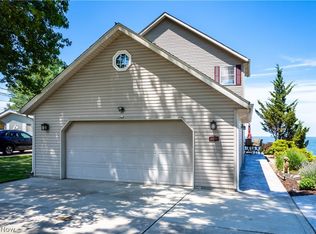
    Opportunity knocks on the shores of Lake Erie! Nestled in one of Vermilion's most desirable waterfront locations, this charming 3-bedroom ranch offers a rare chance to own lakefront property with endless possibilities. Whether you're searching for an affordable seasonal retreat, an investment property for short-term rentals, or the perfect site to build your dream lakefront home, this property delivers exceptional value and potential. The existing cottage is full of character and awaits your vision and updates, but the true star of the show is the incredible setting and extensive waterfront improvements already in place. Over $250,000 has been invested in the property's shoreline, including a reinforced breakwall, expansive deck, stamped concrete patio, and private pier with stairs leading directly to the water. Enjoy unmatched access to Lake Erie for swimming, fishing, kayaking, paddleboarding, or simply soaking in breathtaking sunsets from your own backyard. Modern conveniences include central air conditioning and a storage shed for all your lake-life essentials. Located just minutes from downtown Vermilion, you'll love exploring the city's charming boutiques, waterfront restaurants, marinas, festivals, and vibrant small-town atmosphere. Spend your days enjoying the lake and your evenings strolling through one of Ohio's most beloved coastal communities. Properties offering this combination of waterfront access, existing improvements, and future potential are becoming increasingly difficult to find. Bring your imagination and make this Lake Erie gem your own while enjoying lake life at its finest. Come see today!
    29 days
    |
    3,260
    |
    196
    |

    Zillow last checked:

    Listing updated:

    Listed by:

    Brian Salem 216-244-2549 brian@thesalemteam.com,

    EXP Realty, LLC.

    Source: MLS Now,MLS#: 5218215MLS LogoOriginating MLS: Akron Cleveland Association of REALTORS

      Facts & features

      Interior

      Bedrooms & bathrooms
      • Bedrooms: 3
      • Bathrooms: 1
      • Full bathrooms: 1
      • Main level bathrooms: 1
      • Main level bedrooms: 3
      Bedroom
      • Description: Flooring: Wood
      • Features: Window Treatments
      • Level: First
      • Dimensions: 10 x 8
      Bedroom
      • Description: Flooring: Wood
      • Features: Window Treatments
      • Level: First
      • Dimensions: 12 x 10
      Bedroom
      • Description: Flooring: Wood
      • Features: Window Treatments
      • Level: First
      • Dimensions: 9 x 9
      Bonus room
      • Description: Flooring: Laminate
      • Level: First
      • Dimensions: 15 x 11
      Den
      • Description: Flooring: Carpet
      • Level: First
      • Dimensions: 15 x 8
      Dining room
      • Description: Flooring: Wood
      • Level: First
      • Dimensions: 8 x 8
      Family room
      • Description: Flooring: Wood
      • Features: Fireplace
      • Level: First
      • Dimensions: 20 x 15
      Kitchen
      • Description: Flooring: Linoleum
      • Level: First
      • Dimensions: 11 x 8
      Heating
      • Forced Air, Gas
      Cooling
      • Central Air
      Appliances
      • Included: Range, Refrigerator
      • Laundry: Main Level
      Features
      • Basement: None
      • Number of fireplaces: 1
      • Fireplace features: Family Room, Wood Burning
      Interior area
      • Total structure area: 1,374
      • Total interior livable area: 1,374 sqft
      • Finished area above ground: 1,374

      Property

      Parking
      • Parking features: Driveway, Paved
      Features
      • Levels: One
      • Stories: 1
      • Patio & porch: Patio, Porch
      • Has view: Yes
      • View description: Lake, Water
      • Has water view: Yes
      • Water view: Lake,Water
      • Waterfront features: Lake Front, Waterfront
      • Frontage type: Lakefront
      Lot
      • Size: 6,534 Square Feet
      • Features: Lake Erie Front, Lake Front, Views, Waterfront
      Details
      • Additional structures: Shed(s)
      • Parcel number: 0100003101039

      Construction

      Type & style
      • Home type: SingleFamily
      • Architectural style: Ranch
      • Property subtype: Single Family Residence
      Materials
      • Vinyl Siding
      • Roof: Asphalt,Fiberglass
      Condition
      • Year built: 1961

      Utilities & green energy

      • Sewer: Public Sewer
      • Water: Public

      Community & HOA

      Community
      • Features: Common Grounds/Area, Park, Tennis Court(s)
      • Subdivision: Vermilion On Lake
      HOA
      • Has HOA: No
      Location
      • Region: Vermilion

      Financial & listing details

      • Price per square foot: $361/sqft
      • Tax assessed value: $266,420
      • Annual tax amount: $3,620
      • Date on market: 6/12/2026
      • Cumulative days on market: 29 days
      • Listing terms: Cash,Conventional,FHA,VA Loan

        Estimated market value

        Not available

        Estimated sales range

        Not available

        Not available

        Price history

        DateEventPrice
        6/29/2026Pending sale$495,500$361/sqft
        Source: MLS Now #5218215 Report a problem
        6/12/2026Listed for sale$495,500+350.5%$361/sqft
        Source: MLS Now #5218215 Report a problem
        1/9/2004Sold$110,000+37.5%$80/sqft
        Source: MLS Now #2093631 Report a problem
        4/30/1999Sold$80,000$58/sqft
        Source: Public Record Report a problem

        Public tax history

        YearProperty taxesTax assessment
        2024$4,243 +27%$93,250 +30.8%
        2023$3,342 +0.1%$71,280
        2022$3,340 -0.1%$71,280
        2021$3,344 +10.3%$71,280 +15%
        2020$3,031 +0.4%$61,980
        2019$3,020 -0.1%$61,980
        2018$3,024 +19.1%$61,980 +18.7%
        2017$2,539 +0.5%$52,220
        2016$2,526 +1.5%$52,220 +1.5%
        2015$2,490 +13.6%$51,450 +12%
        2014$2,191 +0.3%$45,940
        2013$2,183 +1.8%$45,940
        2012$2,144 $45,940 -68%
        2011-- $143,700
        2010-- --
        2009-- --
        2008$2,544 -2%--
        2007$2,597 +2.2%--
        2006$2,541 +79.1%--
        2005$1,418 +2.6%--
        2004$1,382 +1.6%--
        2003$1,360 +1.7%--
        2002$1,338 -3.2%--
        2001$1,382 +5%--
        2000$1,316 --
        Find assessor info on the county website

        Monthly payment

        Est. payment

        Payment breakdown

        Explore the cost of this home by adjusting the details. Changes won't be saved.
        All calculations are estimates and provided by Zillow, Inc. for informational purposes only. Actual amounts may vary.
        HOA fees may include property taxes on listings classified as Co-Ops. Contact the listing agent and/or owner for fee details.
        Mortgage interest rates are dependent on a number of factors, including credit score, down payment, and repayment length. Interest rate data provided by Zillow Group Marketplace, Inc. as of 1/1/1970 from various mortgage lenders with which we have lead or other similar arrangements; the Estimated Payment is an average of those rates.
        See how much you could borrow to make a competitive offer.

        Climate risks

        Neighborhood: 44089

        Getting around

        27 / 100
        Car-Dependent
        33 / 100
        Somewhat Bikeable

        Nearby schools

        GreatSchools rating
        Schools provided by the listing agent
        • District: Vermilion LSD - 2207

        Source: MLS Now. This data may not be complete. We recommend contacting the local school district to confirm school assignments for this home.

        A local agent can set up tours, give advice and negotiate with sellers.

        A local lender can help you make sure your offer is ready when you are.

        Browse local experts

        Similar homes