Skip main navigation
Sold for $489,000
  • $489,000

    3500 Edwards St, Upper Marlboro, MD 20774

    6beds
    2,104sqft
    Single Family Residence
    Built in 1964
    9,583 Square Feet Lot
    $488,900 Zestimate®
    $232/sqft
    $3,604 Estimated rent

    Home value

    $488,900

    $440,000 - $543,000

    $3,604/mo

    Zestimate® history
    Loading
    Loading...

    Owner options

    List your home for rent

    $3,604/mo

    Rent Zestimate®

    Find your next renter with Zillow Rental Manager. Plus, with online applications, you can quickly screen prospective tenants – for free.

    Learn more

    $3,604/mo

    Rent Zestimate®

    Refinance and save

    $3,092/mo

    Est. payment

    Refinancing to a lower rate could help reduce your monthly payments and save thousands over the life of the loan.

    See today's rates

    $3,092/mo

    Est. payment

    Explore your selling options

    Work with a Zillow partner agent

    Leverage their expertise and Zillow's premium Showcase listings to get your home seen by more buyers.

    Get started

    List with your own agent

    Get your home in front of millions of buyers by listing it on Zillow.

    Learn how to do it

    Sell it yourself

    Take full control of how buyers see your home on Zillow by listing For Sale by Owner (FSBO).

    List your home

    What's special

    Generously sized backyardUpdated fixturesThoughtful renovations throughoutAll new appliancesStylish finishesModern cabinetryBrand-new kitchen
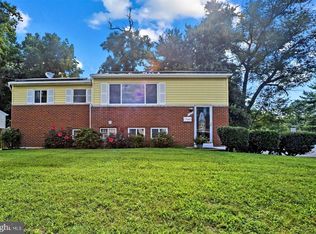
    Beautifully renovated and move-in ready, this stunning corner-lot home in Upper Marlboro offers the perfect blend of modern upgrades, space, and convenience. Featuring 6 spacious bedrooms and 2 fully renovated bathrooms, this home has been completely updated from top to bottom with a brand-new roof, new windows, new HVAC system, new hot water heater, and all new appliances for true peace of mind. The brand-new kitchen showcases stylish finishes, modern cabinetry, and updated fixtures, creating a fresh and inviting space for everyday living and entertaining. Bright open living areas, updated flooring, and thoughtful renovations throughout make this home feel like new. The fully finished lower level provides additional living space, perfect for extended family, guests, home office, or recreation. Situated on a desirable corner lot with a generously sized backyard, there is plenty of outdoor space for gatherings, gardening, or future possibilities. Conveniently located near Woodmore Towne Centre, Bowie Town Center, Prince George's Plaza, and major commuter routes including Route 202, Central Avenue, I-495, and Route 50, providing easy access to Washington, Baltimore, and Northern Virginia. Close to major employers such as University of Maryland Capital Region Medical Center, Joint Base Andrews, and the Federal Government employment corridor. A rare opportunity to own a beautifully updated home in a prime location with space, style, and convenience—schedule your showing today!

    Zillow last checked:

    Listing updated:

    Listed by:

    Jeremy McDonough 410-486-4504,

    Mr. Lister Realty

    Bought with:

    Shanice Marsh, 679897

    Samson Properties

    Source: Bright MLS,MLS#: MDPG2201276MLS Logo

    Facts & features

    Interior

    Bedrooms & bathrooms
    • Bedrooms: 6
    • Bathrooms: 2
    • Full bathrooms: 2
    • Main level bathrooms: 1
    • Main level bedrooms: 3
    Basement
    • Area: 1052
    Heating
    • Central, Natural Gas
    Cooling
    • Central Air, Electric
    Appliances
    • Included: Gas Water Heater
    Features
    • Basement: Full,Finished
    • Has fireplace: No
    Interior area
    • Total structure area: 2,104
    • Total interior livable area: 2,104 sqft
    • Finished area above ground: 1,052
    • Finished area below ground: 1,052

    Property

    Parking
    • Parking features: Driveway, Off Street, On Street
    • Has uncovered spaces: Yes
    Accessibility
    • Accessibility features: None
    Features
    • Levels: Two
    • Stories: 2
    • Pool features: None
    Lot
    • Size: 9,583 sqft
    Details
    • Additional structures: Above Grade, Below Grade
    • Parcel number: 17202270601
    • Zoning: RSF65
    • Special conditions: Standard

    Construction

    Type & style
    • Home type: SingleFamily
    • Architectural style: Ranch/Rambler
    • Property subtype: Single Family Residence
    Materials
    • Brick Front, Brick Veneer
    • Foundation: Concrete Perimeter
    Condition
    • New construction: No
    • Year built: 1964

    Utilities & green energy

    • Sewer: Public Sewer
    • Water: Public

    Community & neighborhood

    Location
    • Region: Upper Marlboro
    • Subdivision: Ardmore

    Other

    Other facts
    • Listing agreement: Exclusive Right To Sell
    • Ownership: Fee Simple

    Price history

    DateEventPrice
    7/1/2026Sold$489,000+2.1%$232/sqft
    Source: Bright MLS #MDPG2201276 Report a problem
    5/3/2026Pending sale$479,000$228/sqft
    Source: Bright MLS #MDPG2201276 Report a problem
    5/1/2026Listed for sale$479,000+122.8%$228/sqft
    Source: Bright MLS #MDPG2201276 Report a problem
    3/12/2026Sold$215,000+53.7%$102/sqft
    Source: Public Record Report a problem
    1/6/2026Pending sale--
    Source: Hubzu REO #87917265040 Report a problem
    4/17/1996Sold$139,900$66/sqft
    Source: Public Record Report a problem

    Public tax history

    YearProperty taxesTax assessment
    2025$5,275 +54%$328,067 +6.5%
    2024$3,425 +7%$308,033 +7%
    2023$3,203 $288,000
    2022$3,203 +1.6%$288,000 +1.6%
    2021$3,151 +0.8%$283,333 +0.8%
    2020$3,125 -13.5%$281,000 +15.6%
    2019$3,611 $243,000
    2018$3,611 +8.5%$243,000 +8.5%
    2017$3,329 +11.8%$224,000 +5.2%
    2016$2,978 $212,900 +5.5%
    2015$2,978 $201,800 +5.8%
    2014$2,978 $190,700
    2013-- $190,700
    2012-- $190,700 -33.6%
    2011-- $287,280 +4.9%
    2010-- $273,856 +5.2%
    2009-- $260,433 +5.4%
    2008-- $247,010 +17.4%
    2007-- $210,480 +21%
    2006-- $173,950 +26.6%
    2005-- $137,420 +3.7%
    2004-- $132,462
    2003-- $132,462 +8.1%
    2002-- $122,550 +0.7%
    2001-- $121,640

    Find assessor info on the county website

    Neighborhood: 20774

    Nearby schools

    GreatSchools rating
    Schools provided by the listing agent
    • District: Prince George's County Public Schools

    Source: Bright MLS. This data may not be complete. We recommend contacting the local school district to confirm school assignments for this home.

    Get a cash offer in 3 minutes
    Find out how much your home could sell for in as little as 3 minutes with a no-obligation cash offer.
    Estimated market value
    $488,900
    Get a cash offer in 3 minutes
    Find out how much your home could sell for in as little as 3 minutes with a no-obligation cash offer.
    Estimated market value
    $488,900