Set on a premier corner waterfront lot, this iconic New Town residence captures some of the finest views in the area. From its double wrap-around porches and private patio to the signature third-floor panoramic sunroom, waterfront and neighborhood vistas unfold in every direction. Recognized for its grand architecture and signature crow’s nest, this custom-built home has long been one of the community’s most admired properties. Take advantage of the rare opportunity to own one of New Town’s true landmark residences.
Inside, timeless craftsmanship meets modern luxury. Rich hardwood flooring, fresh millwork, 10’ main-floor ceilings, and updated paint and fixtures set an elegant tone. The great room impresses with built-ins and a beautifully refreshed fireplace. At the heart of the home is a gourmet kitchen made for hosting—complete with custom cabinetry, quartz countertops, Butler’s pantry, center island, wine fridge, and an all-new 2025 Cafe appliance suite including built-in refrigerator, dishwasher, wall oven, warming drawer, and 5-burner gas cooktop.
The main-floor primary suite is a serene retreat featuring heated floors, a luxurious marble shower, soaking tub, double vanities, and an oversized walk-in closet. Upstairs, a spacious loft with wet bar, flex space, three bedrooms, two full baths, and a full laundry room offer outstanding functionality.
The finished lower level adds even more versatility with three additional finished rooms and a full bath. Outdoors, relax on the screened-in porch or enjoy the peaceful waterfront backdrop from your private patio. A rare 4-car garage with an additional 5th parking pad and EV charger. 4-zone heating system, and laundry hookups on multiple levels every elevate convenience and comfort.
What truly sets this home apart is how seamlessly it blends with the vibrant lifestyle of New Town—a community that feels like a little piece of a southern beach town tucked into the Midwest. Here, every day feels like a getaway. Residents enjoy multiple pools (including a lazy river), scenic lakes for fishing and kayaking, sand volleyball courts, walkable restaurants and a neighborhood market, and year-round events and parades that bring the streets to life—often passing right by your front door. It’s a golf-cart community designed for connection, charm, and the kind of everyday moments that feel anything but ordinary. With its iconic architecture, unmatched views, and the best of New Town living woven into every detail, this home is truly one of a kind.
Closed
Listed by: Coldwell Banker Realty - Gundaker West Regional • Kim Hove • Contact: 314-322-1058
Bought with: Trademark Real Estate, Inc
Price Unknown
3500 Galt House Dr, Saint Charles, MO 63301
4beds
5,721sqft
Single Family Residence
Built in 2005
7,840 Square Feet Lot
$1,111,800 Zestimate®
$--/sqft
$4,021 Estimated rent
Home value
$1,111,800
$1.05M - $1.19M
$4,021/mo
Zestimate® history
Owner options
List your home for rent
$4,021/mo
Rent Zestimate®
Find your next renter with Zillow Rental Manager. Plus, with online applications, you can quickly screen prospective tenants – for free.
$4,021/mo
Rent Zestimate®
Refinance and save
$1,069/mo
Est. payment
Refinancing to a lower rate could help reduce your monthly payments and save thousands over the life of the loan.
$1,069/mo
Est. payment
Explore your selling options
Work with a Zillow partner agent
Leverage their expertise and Zillow's premium Showcase listings to get your home seen by more buyers.
Get startedList with your own agent
Get your home in front of millions of buyers by listing it on Zillow.
Learn how to do itSell it yourself
Take full control of how buyers see your home on Zillow by listing For Sale by Owner (FSBO).
List your homeWhat's special
Zillow last checked:
Listing updated:
Listed by:
Kim Hove 314-322-1058,
Coldwell Banker Realty - Gundaker West Regional,
Stacie P Fessler 314-288-7142,
Coldwell Banker Realty - Gundaker West Regional
Bought with:
Eric W Vaughan, 2014010619
Trademark Real Estate, Inc
Source: MARIS,MLS#: 26011835 Originating MLS: St. Louis Association of REALTORS
Originating MLS: St. Louis Association of REALTORSFacts & features
Interior
Bedrooms & bathrooms
- Bedrooms: 4
- Bathrooms: 5
- Full bathrooms: 4
- 1/2 bathrooms: 1
- Main level bathrooms: 2
- Main level bedrooms: 1
Primary bedroom
- Features: Floor Covering: Wood
- Level: Main
- Area: 304
- Dimensions: 19x16
Bedroom
- Features: Floor Covering: Wood
- Level: Upper
- Area: 182
- Dimensions: 14x13
Bedroom
- Features: Floor Covering: Wood
- Level: Upper
- Area: 168
- Dimensions: 14x12
Bedroom
- Features: Floor Covering: Wood
- Level: Upper
- Area: 120
- Dimensions: 12x10
Breakfast room
- Features: Floor Covering: Wood
- Level: Main
- Area: 187
- Dimensions: 17x11
Den
- Features: Floor Covering: Wood
- Level: Main
- Area: 210
- Dimensions: 15x14
Dining room
- Features: Floor Covering: Wood
- Level: Main
- Area: 210
- Dimensions: 15x14
Exercise room
- Features: Floor Covering: Laminate
- Level: Lower
- Area: 182
- Dimensions: 14x13
Family room
- Features: Floor Covering: Laminate
- Level: Lower
- Area: 360
- Dimensions: 24x15
Great room
- Features: Floor Covering: Wood
- Level: Main
- Area: 300
- Dimensions: 20x15
Kitchen
- Features: Floor Covering: Wood
- Level: Main
- Area: 187
- Dimensions: 17x11
Laundry
- Features: Floor Covering: Wood
- Level: Upper
- Area: 48
- Dimensions: 8x6
Loft
- Features: Floor Covering: Wood
- Level: Upper
- Area: 546
- Dimensions: 39x14
Loft
- Features: Floor Covering: Wood
- Level: Upper
- Area: 108
- Dimensions: 12x9
Recreation room
- Features: Floor Covering: Laminate
- Level: Lower
- Area: 336
- Dimensions: 24x14
Sunroom
- Features: Floor Covering: Wood
- Level: Upper
- Area: 169
- Dimensions: 13x13
Heating
- Forced Air, Natural Gas, Zoned
Cooling
- Ceiling Fan(s), Central Air, Electric, Zoned
Appliances
- Included: Dishwasher, Disposal, Exhaust Fan, Microwave, Built-In Gas Range, Refrigerator, Oven, Wine Cooler, Wine Refrigerator, Bar Fridge
- Laundry: 2nd Floor, Electric Dryer Hookup, Laundry Room, Washer Hookup
Features
- Bar, Bookcases, Breakfast Bar, Breakfast Room, Butler Pantry, Central Vacuum, Custom Cabinetry, Double Vanity, High Ceilings, Kitchen Island, Open Floorplan, Separate Dining, Solid Surface Countertop(s), Sound System, Tub, Walk-In Closet(s), Walk-In Pantry
- Flooring: Hardwood
- Basement: Concrete,Partially Finished,Full,Sleeping Area
- Number of fireplaces: 2
- Fireplace features: Great Room, Outside
Interior area
- Total structure area: 5,721
- Total interior livable area: 5,721 sqft
- Finished area above ground: 4,121
- Finished area below ground: 1,600
Property
Parking
- Total spaces: 5
- Parking features: Attached
- Attached garage spaces: 4
Features
- Levels: One and One Half
- Has view: Yes
- View description: Lake, Neighborhood
- Water view: Lake
- Waterfront features: Waterfront, Lake
Lot
- Size: 7,840 Square Feet
- Features: Corner Lot, Level, Views, Waterfront
Details
- Parcel number: 5116C9772001419.0000000
- Special conditions: Standard
Construction
Type & style
- Home type: SingleFamily
- Architectural style: Other,Traditional
- Property subtype: Single Family Residence
Materials
- Brick Veneer, Frame
- Foundation: Concrete Perimeter
Condition
- Year built: 2005
Details
- Builder name: Whitaker
Utilities & green energy
- Electric: Ameren
- Sewer: Public Sewer
- Water: Public
- Utilities for property: Natural Gas Available
Community & HOA
Community
- Features: Fishing, Fitness Center, Lake, Playground, Pool, Sidewalks, Street Lights
- Subdivision: New Town At St Chas #1
HOA
- Has HOA: Yes
- Amenities included: Fitness Center, Lake, Picnic Area, Playground, Pool
- Services included: Common Area Maintenance, Pool, Recreational Facilities, Snow Removal
- HOA fee: $1,069 annually
- HOA name: New Town of St. Charles
Location
- Region: Saint Charles
Financial & listing details
- Tax assessed value: $896,650
- Annual tax amount: $11,071
- Date on market: 3/6/2026
- Cumulative days on market: 11 days
- Listing terms: Cash,Conventional
Price history
| Date | Event | Price |
|---|---|---|
| 4/29/2026 | Sold | -- |
Source:  MARIS #26011835 Report a problem MARIS #26011835 Report a problem | ||
| 4/4/2026 | Pending sale | $1,189,000$208/sqft |
Source: MARIS #26011835 Report a problem | ||
| 3/12/2026 | Contingent | $1,189,000$208/sqft |
Source: MARIS #26011835 Report a problem | ||
| 3/6/2026 | Listed for sale | $1,189,000+19.5%$208/sqft |
Source: MARIS #26011835 Report a problem | ||
| 7/1/2024 | Sold | -- |
Source: MARIS #24031685 Report a problem | ||
| 5/27/2024 | Pending sale | $995,000$174/sqft |
Source: MARIS #24031685 Report a problem | ||
| 5/23/2024 | Listed for sale | $995,000+28.4%$174/sqft |
Source: MARIS #24031685 Report a problem | ||
| 4/20/2020 | Sold | -- |
Source: Agent Provided Report a problem | ||
| 3/4/2020 | Pending sale | $775,000$135/sqft |
Source: RE/MAX EDGE #20006204 Report a problem | ||
| 2/3/2020 | Listed for sale | $775,000+10.9%$135/sqft |
Source: RE/MAX EDGE #20006204 Report a problem | ||
| 4/7/2014 | Sold | -- |
Source: Public Record Report a problem | ||
| 9/2/2013 | Listing removed | $699,000$122/sqft |
Source: Owner Report a problem | ||
| 8/17/2013 | Listed for sale | $699,000-22.2%$122/sqft |
Source: Owner Report a problem | ||
| 11/13/2010 | Listing removed | $899,000$157/sqft |
Source: DiFate Properties #10046488 Report a problem | ||
| 8/18/2010 | Listed for sale | $899,000$157/sqft |
Source: DiFate Properties #10046488 Report a problem | ||
Public tax history
| Year | Property taxes | Tax assessment |
|---|---|---|
| 2025 | $11,071 +10.9% | $170,363 +14.1% |
| 2024 | $9,979 -7.3% | $149,351 |
| 2023 | $10,767 +23.4% | $149,351 +30.4% |
| 2022 | $8,725 | $114,505 |
| 2021 | -- | $114,505 +4.8% |
| 2020 | -- | $109,293 |
| 2019 | $8,008 | $109,293 +0.4% |
| 2018 | $8,008 +1.4% | $108,820 |
| 2017 | $7,898 -5.7% | $108,820 -3.9% |
| 2016 | $8,378 -0.7% | $113,205 |
| 2015 | $8,439 -6.9% | $113,205 -5.5% |
| 2014 | $9,063 | $119,799 |
| 2013 | -- | $119,799 -10% |
| 2012 | -- | $133,110 -8.4% |
| 2011 | -- | $145,260 |
| 2010 | -- | $145,260 |
| 2009 | -- | $145,260 -5% |
| 2008 | -- | $152,900 -81% |
| 2007 | -- | $804,748 |
| 2006 | -- | -- |
| 2005 | -- | -- |
Find assessor info on the county website
Neighborhood: 63301
Nearby homes
- $789,8003 bd4 ba3.7k sqft3504 Galt House Dr, Saint Charles, MO 63301Off Market
- $--4 bd5 ba3.5k sqft3313 Galt House Dr, Saint Charles, MO 63301Sold
- $688,5004 bd4 ba3.2k sqft3508 Galt House Dr, Saint Charles, MO 63301Off Market
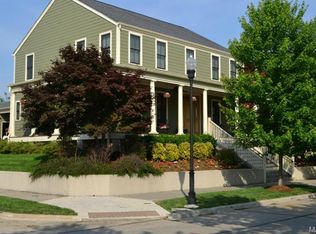
- $516,6003 bd2 ba2.5k sqft3317 Galt House Dr, Saint Charles, MO 63301Off Market
- $355,0003 bd2 ba1.9k sqft3300 Civic Green Dr, Saint Charles, MO 63301Off Market
- $285,5002 bd2 ba1.3k sqft3304 Civic Green Dr, Saint Charles, MO 63301Off Market
- $283,5002 bd3 ba1.3k sqft3308 Civic Green Dr, Saint Charles, MO 63301Off Market
- $265,2002 bd3 ba1.3k sqft3312 Civic Green Dr, Saint Charles, MO 63301Off Market
Nearby schools
GreatSchools rating
- 6/10Orchard Farm Middle SchoolGrades: 5-6Distance: 5.1 mi
- 6/10Orchard Farm Sr. High SchoolGrades: 9-12Distance: 0.9 mi
- 8/10Orchard Farm Elementary SchoolGrades: K-4Distance: 5.1 mi
Schools provided by the listing agent
- Elementary: Orchard Farm Elem.
- Middle: Orchard Farm Middle
- High: Orchard Farm Sr. High
Source: MARIS. This data may not be complete. We recommend contacting the local school district to confirm school assignments for this home.
Get a cash offer in 3 minutes
Find out how much your home could sell for in as little as 3 minutes with a no-obligation cash offer.
Estimated market value
$1,111,800
Get a cash offer in 3 minutes
Find out how much your home could sell for in as little as 3 minutes with a no-obligation cash offer.
Estimated market value
$1,111,800
- Missouri
- Saint Charles County
- Saint Charles
- 63301
- 3500 Galt House Dr
Nearby cities
Nearby zip codes
Other Saint Charles Topics
