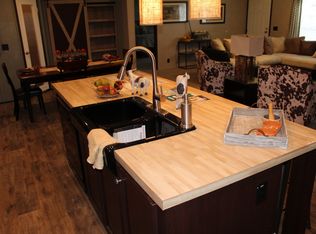
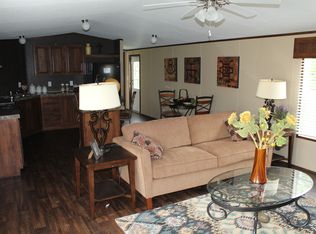
Manufactured Home for sale for only $35,000 Home is located in Indian Hills Park off of Goliad Rd and I-37 (South Eastside of San Antonio). Visit Link: http://www.myindianhills.com Land is not included / Lot rent is $485 a month. This affordable and fabulous home is in spectacular condition. HOME DETAILS Home Size: Single-wide 80x16 feet manufactured home (1280 square feet.) 4 bedrooms: Spacious 15x12 Master Bedroom with 8x4 walk-in closet and 12x8 Master Bathroom Attached. Master Bathroom includes a large bathtub plus a separate standing glass shower. You’ll also have 3 extra/guest rooms. Two rooms measure 11x9 and one measures an impressive 15x10. All 3 guest rooms have standard size closets. 2 Full Bathrooms: As mentioned one 12x8 Master bathroom attached to the master bedroom. A 2nd 7x5 Guest Bathroom is located between 2 of the guest rooms in the hallway. Guest bathroom includes cabinet vanity with a bathtub/shower combo. Parking Space: rented lot comes with a paved 3 car parking space. If you include curbside parking, you could potentially park 5-6 cars right at the house. This is plenty of space for gatherings/parties. Glass Storm Door and Metal Front/Back Doors: Home has a large glass locking storm door at the front door. Home has two entrances/exits and both front and back doors are metal. Entry Deck: Home front entrance has a nice 4x4 deck. Back Deck: Located right outside the backdoor is a roomy 10x8 deck. A nice spot to set up a grill or working bench. Fenced Yard: a 14x8 patch of yard has been fenced giving your small pet plenty of room to catch fresh air. Fence has a door to enter/exit the yard. Doggy Door: the back door has a midsize doggy door installed to allow your pet to exit freely at their leisure. If preferred, it can be covered permanently with the included hard cover. Shed: in the backyard you’ll also find a standard shed measuring 9 high, and 8x8. Shed door includes a dead-bolt lock and shelving. Essential Appliance are Included! Home comes equipped with a Fridge, Stove-oven, Dishwasher and a washer and dryer. Ceiling Fans: keep cool during the summer with the homes air conditioning along with 2 ceiling fans. 1 is located in the living room and the other in the Master Bedroom. Laminate Floors: living room has beautiful and durable laminate flooring. Skirting: All skirting around the home was replaced in 2021 and is less than 6 months old. Additionally, lower skirting guards were installed to prevent unwanted damage. Double-Pane Windows: All windows around the home are equipped with window mesh and double glass to keep inside temperature comfortable and save energy. Kitchen: Open-style kitchen allows for plenty of cooking space. Counter tops are made of durable material and are in superb condition. Stove-oven combo is electric, digital and has a glass top for easy cleaning. Kitchen cabinets, pantry and shelving give amazing storage space for all your cookware and food. Community: Community around is quite and peaceful. Neighbors are friendly and helpful. Lot freebies: The entire housing complex is maintained safe with a fencing all around with a single entry/exit point. During early morning hours, exit near home is open for speedy exiting. Near the entrance you’ll find a community pool, basketball court, kid’s playground, and event center. Management also has fenced storage for trailers and campers. Lively Local Area: this side of town is known as Brook City Base Landing. Within a 5 minute drive you have numerous spots for shopping and dining. Stores such as Walmart, Sams Club, Lowes, Autozone and dining spots like Chic-fila, Chilis, and Sonic are all close by. School: right outside your find Brooks Academy of Science and Engineering Charter School. Bus Stop Transit: Transportation is accessible with transit bus stops right outside the community. Vehicle Transportation: You’ll find lots of benefits from being close to I-410 and I-37 for ease of commute.
This property is off market, which means it's not currently listed for sale or rent on Zillow. This may be different from what's available on other websites or public sources.