Welcome home to your new four bedroom, two and a half bath home located in the Stockbridge subdivision! This beautiful home has engineered hardwoods throughout the downstairs, a large kitchen with ample storage, two pantries, and a formal dining room. The kitchen overlooks the large living room with a sunroom addition offering lots of natural light. Upstairs you will find a large primary suite offering an ensuite bathroom complete with a soaking tub, separate shower, dual sink vanity, and large closet. Amongst the upstairs bedrooms is a conveniently located laundry room adjacent to the guest bath. Situated on one of the largest lots in Stockbridge, the fenced in backyard has a shed for additional storage and a patio for entertaining. Enjoy the community pool, playground, common areas, and sidewalks. Nearby you'll find retail shops, grocery stores, and restaurants. Easy access to the 17 Bypass makes for a quick commute to Virginia. Come out and take a look at everything this home has to offer!
Sold for $374,900
$374,900
3500 Goose Pond Way, Elizabeth City, NC 27909
4beds
2,757sqft
Single Family Residence
Built in 2017
0.3 Acres Lot
$396,900 Zestimate®
$136/sqft
$2,672 Estimated rent
Home value
$396,900
$377,000 - $417,000
$2,672/mo
Zestimate® history
Owner options
List your home for rent
$2,672/mo
Rent Zestimate®
Find your next renter with Zillow Rental Manager. Plus, with online applications, you can quickly screen prospective tenants – for free.
$2,672/mo
Rent Zestimate®
Refinance and save
$2,284/mo
Est. payment
Refinancing to a lower rate could help reduce your monthly payments and save thousands over the life of the loan.
$2,284/mo
Est. payment
Explore your selling options
Work with a Zillow partner agent
Leverage their expertise and Zillow's premium Showcase listings to get your home seen by more buyers.
Get startedList with your own agent
Get your home in front of millions of buyers by listing it on Zillow.
Learn how to do itSell it yourself
Take full control of how buyers see your home on Zillow by listing For Sale by Owner (FSBO).
List your homeWhat's special
Zillow last checked:
Listing updated:
Listed by:
Sarah Wood 252-619-1405,
Water Street Real Estate Group
Bought with:
Crystal Porter, 330318
Water Street Real Estate Group
Source: Hive MLS,MLS#: 100450822 Originating MLS: Albemarle Area Association of REALTORS
Originating MLS: Albemarle Area Association of REALTORSFacts & features
Interior
Bedrooms & bathrooms
- Bedrooms: 4
- Bathrooms: 3
- Full bathrooms: 2
- 1/2 bathrooms: 1
Rooms
- Room types: Master Bedroom, Bedroom 2, Bedroom 3, Bedroom 4, Laundry, Kitchen, Living Room, Dining Room, Sunroom
Primary bedroom
- Level: Second
Bedroom 2
- Level: Second
Bedroom 3
- Level: Second
Bedroom 4
- Level: Second
Dining room
- Level: First
Kitchen
- Level: First
Laundry
- Level: Second
Living room
- Level: First
Sunroom
- Level: First
Heating
- Fireplace Insert, Gas Pack
Cooling
- Central Air, Heat Pump
Features
- Walk-in Closet(s), High Ceilings, Entrance Foyer, Solid Surface, Kitchen Island, Ceiling Fan(s), Pantry, Walk-in Shower, Blinds/Shades, Gas Log, Walk-In Closet(s)
- Has fireplace: Yes
- Fireplace features: Gas Log
Interior area
- Total structure area: 2,757
- Total interior livable area: 2,757 sqft
Property
Parking
- Total spaces: 2
- Parking features: Garage Faces Front, Attached, Concrete
- Has attached garage: Yes
Features
- Levels: Two
- Stories: 2
- Patio & porch: Patio, Porch
- Fencing: Back Yard,Vinyl,Privacy
Lot
- Size: 0.3 Acres
- Dimensions: 50 x 118 x 27 x 89 x 61 x 105
Details
- Parcel number: 8903 150899
- Zoning: R-8
- Special conditions: Standard
Construction
Type & style
- Home type: SingleFamily
- Property subtype: Single Family Residence
Materials
- Fiber Cement
- Foundation: Slab
- Roof: Architectural Shingle
Condition
- New construction: No
- Year built: 2017
Utilities & green energy
- Sewer: Public Sewer
- Water: Public
- Utilities for property: Natural Gas Connected, Sewer Available, Water Available
Community & HOA
Community
- Security: Smoke Detector(s)
- Subdivision: Stockbridge at Tanglewood
HOA
- Has HOA: Yes
- Amenities included: Pool, Jogging Path, Maintenance Common Areas, Playground, Sidewalks
- HOA fee: $1,020 monthly
- HOA name: Stockbridge at Tanglewood POA
- HOA phone: 757-484-0706
Location
- Region: Elizabeth City
Financial & listing details
- Price per square foot: $136/sqft
- Tax assessed value: $313,300
- Annual tax amount: $3,677
- Date on market: 9/5/2025
- Cumulative days on market: 42 days
- Listing agreement: Exclusive Right To Sell
- Listing terms: Cash,Conventional,FHA,USDA Loan,VA Loan
- Road surface type: Paved
Price history
| Date | Event | Price |
|---|---|---|
| 9/16/2024 | Sold | $374,900$136/sqft |
Source:  Hive MLS #100450822 Report a problem Hive MLS #100450822 Report a problem | ||
| 8/2/2024 | Contingent | $374,900$136/sqft |
Source: Hive MLS #100450822 Report a problem | ||
| 7/19/2024 | Listed for sale | $374,900$136/sqft |
Source: Hive MLS #100450822 Report a problem | ||
| 7/14/2024 | Contingent | $374,900$136/sqft |
Source: Hive MLS #100450822 Report a problem | ||
| 6/17/2024 | Listed for sale | $374,900+35.6%$136/sqft |
Source: Hive MLS #100450822 Report a problem | ||
| 1/11/2018 | Sold | $276,505$100/sqft |
Source: Hive MLS #887566 Report a problem | ||
Public tax history
| Year | Property taxes | Tax assessment |
|---|---|---|
| 2024 | $3,971 | $313,300 |
| 2023 | $3,971 | $313,300 |
| 2022 | $3,971 +8% | $313,300 +35.3% |
| 2021 | $3,677 | $231,600 |
| 2020 | -- | $231,600 |
| 2019 | -- | $231,600 +595.5% |
| 2018 | -- | $33,300 |
| 2017 | -- | $33,300 |
Find assessor info on the county website
Neighborhood: 27909
Nearby homes
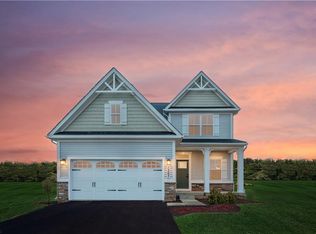
- $388,8004 bd3 ba2.1k sqft3701 Goose Pond Way, Elizabeth City, NC 27909Off Market
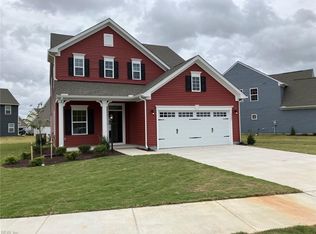
- $387,6004 bd3 ba2.1k sqft3705 Goose Pond Way, Elizabeth City, NC 27909Off Market
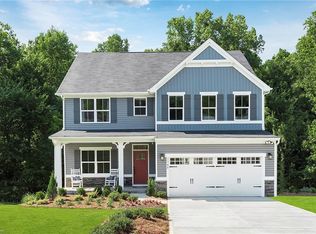
- $447,5005 bd3 ba2.7k sqft3704 Goose Pond Way, Elizabeth City, NC 27909Off Market
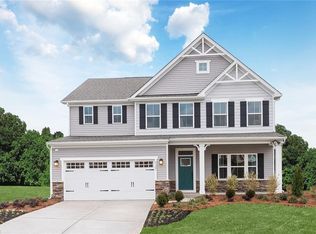
- $439,7004 bd3 ba3k sqft3702 Goose Pond Way, Elizabeth City, NC 27909Off Market
- $465,8006 bd4 ba3k sqft3708 Goose Pond Way, Elizabeth City, NC 27909Off Market
- $364,2004 bd3 ba2.1k sqft3502 Goose Pond Way, Elizabeth City, NC 27909Off Market
- $392,8004 bd2 ba2.7k sqft3501 Goose Pond Way, Elizabeth City, NC 27909Off Market
- $201,2003 bd2 ba1.1k sqft838 Well Field Rd, Elizabeth City, NC 27909Off Market
Nearby schools
GreatSchools rating
- 5/10Central ElementaryGrades: K-5Distance: 1 mi
- 7/10Elizabeth City MiddleGrades: 6-8Distance: 5.4 mi
- 3/10Pasquotank County HighGrades: 9-12Distance: 5.2 mi
Schools provided by the listing agent
- Elementary: Central Elementary
- Middle: Elizabeth City Middle School
- High: Pasquotank County High School
Source: Hive MLS. This data may not be complete. We recommend contacting the local school district to confirm school assignments for this home.


Get pre-qualified for a loan
At Zillow Home Loans, we can pre-qualify you in as little as 5 minutes with no impact to your credit score.An equal housing lender. NMLS #10287.
Sell for more on Zillow
Get a Zillow Showcase℠ listing at no additional cost and you could sell for .
$396,900
2% more
+$7,938
With Zillow Showcase(estimated)
$404,838
- North Carolina
- Pasquotank County
- Elizabeth City
- 27909
- 3500 Goose Pond Way
Nearby cities
Nearby zip codes
Other Elizabeth City Topics
