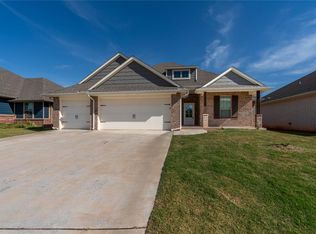
Hello, Hazel ! The Hazel floorplan has a total of 2,120 Sq Ft of living space, including 220 sq ft of outdoor living space that features a wood-burning fireplace, a gas line, and TV hookups! This home offers 4 sizeable bedrooms, 2 full bathrooms, 2 covered patios, and a utility room.The living area presents a gorgeous corner fireplace with a stacked stone surround detail, 3 seven ft windows, plus a barndoor that shelters two of the bedrooms and one of the bathrooms.The kitchen supports a large center island that serves as the perfect storage unit with a stainless steel sink and dishwasher included! This flawless section also has 3 CM counter tops, stainless steel appliances, decorative tile backsplash, impressive pendant lighting, and a large corner pantry. The main flooring is our wood-look tile that you will fall in love with! The primary suite spotlights a sloped ceiling detail with an attached bathroom that features dual vanities, framed mirrors, a large walk-in shower, a Jetta Whirlpool tub, and a spacious walk-in closet with connection to the utility room.This home also features a Rinnai Tankless water heater, a whole home air purification system - insuring energy efficiency, R-44 insulation, and MORE!
This property is not currently displayed as for sale or rent on Zillow. This may be different from what's on other websites or public sources.