One or more photo(s) has been virtually staged. Like-New! Elegance in Seven Oaks — 3500 Grassglen Place Welcome to this beautifully updated 5-bedroom, 4-bathroom home in the desirable Grassglen enclave of Seven Oaks, offering 3,073 square feet of stylish and functional living space. With a new roof, two new A/C units, and extensive upgrades throughout, this residence truly lives like new! Step inside to discover an open, light-filled layout enhanced by freshly painted neutral walls and plantation shutters throughout. The downstairs showcases newly installed wide plank engineered hardwood floors with timeless appeal, complemented by newly installed premium carpet in two bedrooms, as well as in the upstairs and spacious bonus room—perfect as a media room, playroom, or home office. The heart of the home is the fully renovated kitchen, featuring quartz countertops with marble backsplash, a massive quartz island, and abundant cabinetry. Throughout the home, new designer light fixtures enhance every space with warmth and elegance. All bathrooms shine with sleek quartz finishes, creating a cohesive and luxurious feel throughout. The primary suite offers a serene retreat with a spa-like bathroom and generous walk-in closet. From the living area, sliding glass doors open to the outdoors, where you can relax and take in the natural beauty of the preserve—a perfect backdrop for peaceful mornings having morning coffee or evening gatherings. Every detail of this beautiful home has been considered—new paint, plantation shutters, premium flooring, upgraded lighting, and wide plank hardwoods—making this home truly move-in ready. Living in Seven Oaks means resort-style amenities at your fingertips: multiple pools, fitness center, clubhouse, playgrounds, tennis courts, pickleball courts, and scenic walking trails. All of this is just minutes from top-rated schools, shopping, dining, and major commuter routes. This must-see home combines elegance, thoughtful designs, timeless upgrades, comfort, and tranquil preserve views in one of Wesley Chapel’s most sought-after communities.
Sold for $645,000
$645,000
3500 Grassglen Pl, Wesley Chapel, FL 33544
5beds
3,064sqft
Single Family Residence
Built in 2008
8,609 Square Feet Lot
$638,700 Zestimate®
$211/sqft
$3,481 Estimated rent
Home value
$638,700
$581,000 - $703,000
$3,481/mo
Zestimate® history
Owner options
List your home for rent
$3,481/mo
Rent Zestimate®
Find your next renter with Zillow Rental Manager. Plus, with online applications, you can quickly screen prospective tenants – for free.
$3,481/mo
Rent Zestimate®
Refinance and save
$4,367/mo
Est. payment
Refinancing to a lower rate could help reduce your monthly payments and save thousands over the life of the loan.
$4,367/mo
Est. payment
Explore your selling options
Work with a Zillow partner agent
Leverage their expertise and Zillow's premium Showcase listings to get your home seen by more buyers.
Get startedList with your own agent
Get your home in front of millions of buyers by listing it on Zillow.
Learn how to do itSell it yourself
Take full control of how buyers see your home on Zillow by listing For Sale by Owner (FSBO).
List your homeWhat's special
Fully renovated kitchenNew roofFreshly painted neutral wallsQuartz countertopsSpa-like bathroomPremium carpetOpen light-filled layout
Zillow last checked:
Listing updated:
Listed by:
Kathryn Dieter 941-299-2089,
MICHAEL SAUNDERS & COMPANY 941-907-9595
Bought with:
Mario Banales, 3459784
ALIGN RIGHT REALTY CARROLLWOOD
Source: Stellar MLS,MLS#: A4663351 Originating MLS: Sarasota - Manatee
Originating MLS: Sarasota - Manatee
Facts & features
Interior
Bedrooms & bathrooms
- Bedrooms: 5
- Bathrooms: 4
- Full bathrooms: 4
Rooms
- Room types: Bonus Room, Breakfast Room Separate, Florida Room
Primary bedroom
- Features: Ceiling Fan(s), Walk-In Closet(s)
- Level: First
- Area: 221 Square Feet
- Dimensions: 13x17
Bedroom 2
- Features: Built-in Closet
- Level: First
- Area: 144 Square Feet
- Dimensions: 12x12
Bedroom 3
- Features: Walk-In Closet(s)
- Level: First
- Area: 144 Square Feet
- Dimensions: 12x12
Bedroom 4
- Features: Built-in Closet
- Level: First
- Area: 156 Square Feet
- Dimensions: 12x13
Bedroom 5
- Features: Walk-In Closet(s)
- Level: Second
- Area: 144 Square Feet
- Dimensions: 12x12
Bonus room
- Features: No Closet
- Level: Second
- Area: 308 Square Feet
- Dimensions: 22x14
Dining room
- Features: Other, No Closet
- Level: First
- Area: 143 Square Feet
- Dimensions: 11x13
Kitchen
- Features: Other, No Closet
- Level: First
- Area: 117 Square Feet
- Dimensions: 13x9
Living room
- Features: Ceiling Fan(s), No Closet
- Level: First
- Area: 260 Square Feet
- Dimensions: 13x20
Heating
- Central, Electric
Cooling
- Central Air
Appliances
- Included: Convection Oven, Dishwasher, Dryer, Electric Water Heater, Exhaust Fan, Microwave, Range, Refrigerator, Washer, Water Softener
- Laundry: Electric Dryer Hookup, Laundry Room, Washer Hookup
Features
- Ceiling Fan(s), Eating Space In Kitchen, High Ceilings, In Wall Pest System, Kitchen/Family Room Combo, Open Floorplan, Primary Bedroom Main Floor, Solid Wood Cabinets, Thermostat, Tray Ceiling(s), Walk-In Closet(s)
- Flooring: Carpet, Engineered Hardwood, Porcelain Tile
- Doors: Sliding Doors
- Windows: Aluminum Frames, Drapes, Rods, Window Treatments
- Has fireplace: No
Interior area
- Total structure area: 3,073
- Total interior livable area: 3,064 sqft
Property
Parking
- Total spaces: 2
- Parking features: Oversized
- Attached garage spaces: 2
Features
- Levels: Two
- Stories: 2
- Exterior features: Irrigation System, Lighting, Private Mailbox, Rain Gutters, Sidewalk, Sprinkler Metered
- Has view: Yes
- View description: Trees/Woods
Lot
- Size: 8,609 Square Feet
- Dimensions: 60 x 115
- Features: Conservation Area, Landscaped, Private, Sidewalk
- Residential vegetation: Trees/Landscaped
Details
- Parcel number: 2426190100055A00050
- Zoning: MPUD
- Special conditions: None
Construction
Type & style
- Home type: SingleFamily
- Architectural style: Traditional
- Property subtype: Single Family Residence
Materials
- Block, Stucco
- Foundation: Slab
- Roof: Shingle
Condition
- New construction: No
- Year built: 2008
Details
- Builder name: McCar
Utilities & green energy
- Sewer: Public Sewer
- Water: Public
- Utilities for property: Cable Available, Cable Connected, Electricity Available, Electricity Connected, Fiber Optics, Phone Available, Sprinkler Meter, Street Lights, Underground Utilities, Water Connected
Community & HOA
Community
- Features: Clubhouse, Deed Restrictions, Dog Park, Fitness Center, Gated Community - No Guard, Irrigation-Reclaimed Water, Park, Playground, Pool, Sidewalks, Tennis Court(s)
- Security: Security System, Security System Owned, Smoke Detector(s)
- Pet fee: $0 monthly
- Subdivision: SEVEN OAKS PRCL S-4C
HOA
- Has HOA: Yes
- Amenities included: Clubhouse, Fitness Center, Gated, Park, Pickleball Court(s), Playground, Pool, Tennis Court(s), Trail(s)
- Services included: Common Area Taxes, Community Pool, Maintenance Grounds
- HOA fee: $11 monthly
- HOA name: Amy Herrick
- HOA phone: 727-577-2200
- Second HOA name: Seven Oaks Property Owners Association
Location
- Region: Wesley Chapel
Financial & listing details
- Price per square foot: $211/sqft
- Tax assessed value: $563,117
- Annual tax amount: $7,292
- Date on market: 8/29/2025
- Cumulative days on market: 47 days
- Ownership: Fee Simple
- Total actual rent: 0
- Electric utility on property: Yes
- Road surface type: Paved, Asphalt
Price history
| Date | Event | Price |
|---|---|---|
| 12/9/2025 | Sold | $645,000-3%$211/sqft |
Source:  Stellar MLS #A4663351 Report a problem Stellar MLS #A4663351 Report a problem | ||
| 10/16/2025 | Pending sale | $664,900$217/sqft |
Source: Stellar MLS #A4663351 Report a problem | ||
| 10/7/2025 | Price change | $664,900-1.5%$217/sqft |
Source: Stellar MLS #A4663351 Report a problem | ||
| 8/29/2025 | Listed for sale | $674,900+101.5%$220/sqft |
Source: Stellar MLS #A4663351 Report a problem | ||
| 7/1/2008 | Sold | $335,000$109/sqft |
Source: Public Record Report a problem | ||
Public tax history
| Year | Property taxes | Tax assessment |
|---|---|---|
| 2024 | $7,292 +2.5% | $316,830 |
| 2023 | $7,113 +7.2% | $316,830 +3% |
| 2022 | $6,637 +1.2% | $307,610 +6.1% |
| 2021 | $6,562 +1% | $289,960 +1.4% |
| 2020 | $6,497 +1.9% | $285,960 +2.3% |
| 2019 | $6,377 | $279,540 +1.9% |
| 2018 | $6,377 +2% | $274,334 |
| 2017 | $6,253 +2.7% | $274,334 +4.2% |
| 2016 | $6,087 -2.9% | $263,165 +0.7% |
| 2015 | $6,265 +3.1% | $261,336 -4.2% |
| 2014 | $6,076 | $272,836 +6.8% |
| 2013 | -- | $255,431 +0.3% |
| 2012 | -- | $254,655 -5.2% |
| 2011 | -- | $268,605 -0.2% |
| 2010 | -- | $269,191 -0.8% |
| 2009 | -- | $271,472 -21.1% |
| 2008 | -- | $344,020 +412.3% |
| 2007 | -- | $67,155 |
| 2006 | -- | $67,155 |
Find assessor info on the county website
Neighborhood: Seven Oaks
Nearby homes
- $576,5005 bd3 ba2.8k sqft3450 Grassglen Pl, Zephyrhills, FL 33544Off Market
- $573,200-- bd3 ba2.6k sqft3506 Grassglen Pl, Zephyrhills, FL 33544Off Market
- $572,9004 bd4 ba3k sqft3241 Grassglen Pl, Wesley Chapel, FL 33544Off Market
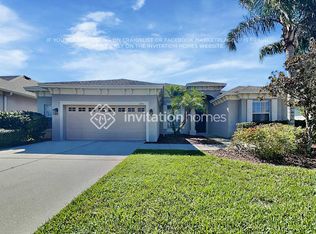
- $613,7005 bd4 ba3k sqft3444 Grassglen Pl, Zephyrhills, FL 33544Off Market
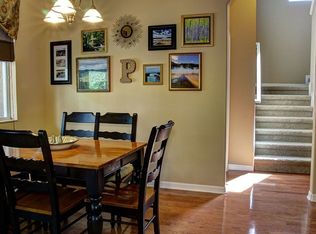
- $574,4004 bd3 ba2.9k sqft3512 Grassglen Pl, Zephyrhills, FL 33544Off Market
- $604,8005 bd4 ba3k sqft3501 Grassglen Pl, Zephyrhills, FL 33544Off Market
- $610,000-- bd3 ba2.6k sqft3507 Grassglen Pl, Zephyrhills, FL 33544Sold
- $613,2004 bd3 ba2.6k sqft3449 Grassglen Pl, Zephyrhills, FL 33544Off Market
Nearby schools
GreatSchools rating
- 9/10Seven Oaks Elementary SchoolGrades: PK-5Distance: 0.3 mi
- 6/10Cypress Creek Middle SchoolGrades: 6-8Distance: 5 mi
- 5/10Cypress Creek High SchoolGrades: 9-12Distance: 5.3 mi
Schools provided by the listing agent
- Elementary: Seven Oaks Elementary-PO
- Middle: Cypress Creek Middle School
- High: Cypress Creek High-PO
Source: Stellar MLS. This data may not be complete. We recommend contacting the local school district to confirm school assignments for this home.
Get a cash offer in 3 minutes
Find out how much your home could sell for in as little as 3 minutes with a no-obligation cash offer.
Estimated market value
$638,700
Get a cash offer in 3 minutes
Find out how much your home could sell for in as little as 3 minutes with a no-obligation cash offer.
Estimated market value
$638,700
- Florida
- Pasco County
- Wesley Chapel
- 33544
- Seven Oaks
- 3500 Grassglen Pl
Nearby cities
Nearby neighborhoods
Nearby zip codes
Other Wesley Chapel Topics
