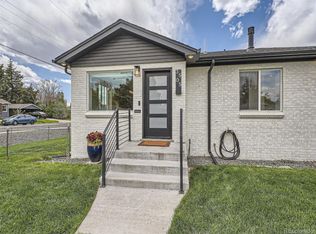
Wow!! Welcome to the fully remodeled brick ranch you've been waiting for! Set on a CORNER LOT along the quiet streets of Wheat Ridge, this move-in ready home offers nearly 1,900 square feet, four bedrooms, two bathrooms, and an expansive 9,752-square-foot lot.
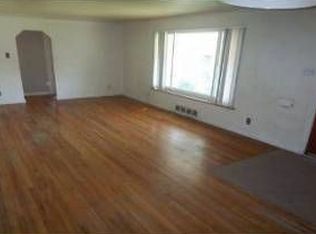
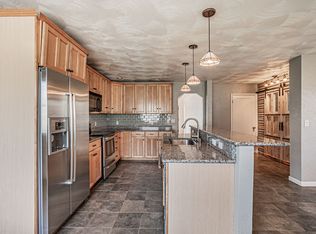
Beautiful hardwood floors run throughout an open main level where the living and dining rooms flow into a modern kitchen featuring quartz countertops, a herringbone tile backsplash, stainless appliances, abundant pantry and storage space, and an island with seating - perfect for entertaining or easy weeknight dinners. Three bedrooms and a full bathroom with designer wallpaper, shiplap, and modern black fixtures complete the main floor.
Downstairs you'll find a large, conforming fourth bedroom with an egress window, a three-quarter bathroom, and a dedicated laundry room, offering great flexibility as a primary or guest suite, home office, or second living space.
Bask in Denver's 300 days of sunshine in the fully fenced backyard, complete with a large patio, mature trees, a storage shed, and plenty of room for gardening, grilling, and entertaining. Other features include no HOA, an attached garage, two off-street spaces long enough for a camper van or small RV, double-pane windows, and more!
Ideally located minutes from Panorama Park, Sloan's Lake, the Edgewater Public Market, and Tennyson Street, with quick access to downtown Denver and I-70 to the mountains. Don't miss your chance to call this your new home!
Accepting backups
$739,000
3500 Gray Street, Wheat Ridge, CO 80212
4beds
1,887sqft
Single Family Residence
Built in 1950
9,752 Square Feet Lot
$731,900 Zestimate®
$392/sqft
$-- HOA
What's special
- 32 days
- 1,016
- 105
Zillow last checked:
Listing updated:
Listed by:
Zach Florence zach@florencerealtyco.com,
Florence Realty Co.
Source: REcolorado as distributed by MLS GRID,MLS#: 2876995
Facts & features
Interior
Bedrooms & bathrooms
- Bedrooms: 4
- Bathrooms: 2
- Full bathrooms: 1
- 3/4 bathrooms: 1
- Main level bathrooms: 1
- Main level bedrooms: 3
Bedroom
- Level: Main
- Area: 123 Square Feet
- Dimensions: 10 x 12.3
Bedroom
- Level: Main
- Area: 94.34 Square Feet
- Dimensions: 10.6 x 8.9
Bedroom
- Level: Main
- Area: 130.38 Square Feet
- Dimensions: 10.6 x 12.3
Bedroom
- Description: Conforming With Proper Egress And Closet
- Level: Basement
- Area: 177.32 Square Feet
- Dimensions: 12.4 x 14.3
Bathroom
- Level: Main
- Area: 45.54 Square Feet
- Dimensions: 6.6 x 6.9
Bathroom
- Level: Basement
- Area: 33.66 Square Feet
- Dimensions: 6.6 x 5.1
Dining room
- Level: Main
- Area: 46.36 Square Feet
- Dimensions: 7.6 x 6.1
Kitchen
- Level: Main
- Area: 189.95 Square Feet
- Dimensions: 13.1 x 14.5
Laundry
- Level: Basement
- Area: 47.17 Square Feet
- Dimensions: 5.3 x 8.9
Heating
- Forced Air
Cooling
- Evaporative Cooling
Appliances
- Included: Cooktop, Dishwasher, Disposal, Dryer, Oven, Refrigerator, Washer
Features
- Kitchen Island, Open Floorplan, Pantry, Quartz Counters
- Flooring: Vinyl, Wood
- Windows: Double Pane Windows
- Basement: Partial
Interior area
- Total structure area: 1,887
- Total interior livable area: 1,887 sqft
- Finished area above ground: 1,199
- Finished area below ground: 682
Video & virtual tour
Property
Parking
- Total spaces: 3
- Parking features: Garage - Attached
- Attached garage spaces: 1
- Details: Off Street Spaces: 2
Features
- Levels: One
- Stories: 1
- Entry location: Stairs
- Patio & porch: Front Porch, Patio
- Exterior features: Garden, Private Yard
- Fencing: Full
Lot
- Size: 9,752 Square Feet
- Features: Corner Lot, Near Public Transit
Details
- Parcel number: 023844
- Special conditions: Standard
Construction
Type & style
- Home type: SingleFamily
- Architectural style: Traditional
- Property subtype: Single Family Residence
Materials
- Brick
- Foundation: Concrete Perimeter
- Roof: Composition
Condition
- Updated/Remodeled
- Year built: 1950
Utilities & green energy
- Sewer: Public Sewer
- Water: Public
- Utilities for property: Electricity Connected, Natural Gas Connected
Community & HOA
Community
- Subdivision: Olinger Gardens
HOA
- Has HOA: No
Location
- Region: Wheat Ridge
Financial & listing details
- Price per square foot: $392/sqft
- Tax assessed value: $670,416
- Annual tax amount: $3,935
- Date on market: 8/26/2026
- Listing terms: Cash,Conventional,FHA,VA Loan
- Exclusions: Seller's Personal Property
- Ownership: Individual
- Electric utility on property: Yes
- Road surface type: Paved
Estimated market value
$731,900
$695,000 - $768,000
$3,401/mo
Price history
| Date | Event | Price |
|---|---|---|
| 9/15/2026 | Pending sale | $739,000$392/sqft |
Source:  REcolorado as distributed by MLS GRID #2876995 Report a problem REcolorado as distributed by MLS GRID #2876995 Report a problem | ||
| 8/26/2026 | Listed for sale | $739,000+24.2%$392/sqft |
Source: REcolorado as distributed by MLS GRID #2876995 Report a problem | ||
| 3/5/2020 | Sold | $595,000-0.7%$315/sqft |
Source: Public Record Report a problem | ||
| 1/30/2020 | Pending sale | $599,000$317/sqft |
Source: Homesmart Cherry Creek #3696430 Report a problem | ||
| 1/10/2020 | Listed for sale | $599,000+39.5%$317/sqft |
Source: HomeSmart Cherry Creek #3696430 Report a problem | ||
| 5/23/2019 | Sold | $429,500+11.6%$228/sqft |
Source: Public Record Report a problem | ||
| 1/28/2019 | Sold | $385,000+208%$204/sqft |
Source: Public Record Report a problem | ||
| 1/6/2018 | Listing removed | $1,750$1/sqft |
Source: Laureate, LTD. Report a problem | ||
| 10/6/2017 | Listed for rent | $1,750+2.9%$1/sqft |
Source: Laureate, LTD. Report a problem | ||
| 6/22/2016 | Listing removed | $1,700+3%$1/sqft |
Source: Laureate, LTD. Report a problem | ||
| 11/3/2015 | Listing removed | $1,650$1/sqft |
Source: Laureate, LTD. Report a problem | ||
| 9/9/2015 | Listed for rent | $1,650$1/sqft |
Source: Laureate, LTD. Report a problem | ||
| 7/11/1995 | Sold | $125,000$66/sqft |
Source: Public Record Report a problem | ||
Public tax history
| Year | Property taxes | Tax assessment |
|---|---|---|
| 2025 | $3,939 +0.3% | $41,901 -6.7% |
| 2024 | $3,927 +18.6% | $44,919 |
| 2023 | $3,313 -1.4% | $44,919 +20.7% |
| 2022 | $3,359 +12.2% | $37,209 -2.8% |
| 2021 | $2,993 | $38,280 +11.7% |
| 2020 | $2,993 +1.4% | $34,285 |
| 2019 | $2,953 +16% | $34,285 +20.1% |
| 2018 | $2,545 | $28,557 |
| 2017 | $2,545 +29.7% | $28,557 +26.9% |
| 2016 | $1,961 | $22,510 |
| 2015 | $1,961 +21.5% | $22,510 +27.8% |
| 2014 | $1,614 +8.5% | $17,607 |
| 2013 | $1,488 +2.3% | $17,607 +1.2% |
| 2012 | $1,454 +8.8% | $17,400 |
| 2011 | $1,337 +4.1% | $17,400 +8% |
| 2010 | $1,284 -9.4% | $16,110 |
| 2009 | $1,418 +0.2% | $16,110 -9.1% |
| 2008 | $1,414 +5.3% | $17,720 |
| 2007 | $1,344 +0% | $17,720 +6.6% |
| 2006 | $1,343 +0% | $16,630 +2.7% |
| 2005 | $1,343 +4.2% | $16,200 -5.5% |
| 2004 | $1,289 +7% | $17,150 |
| 2003 | $1,205 +1.6% | $17,150 +8.8% |
| 2002 | $1,185 +10.5% | $15,760 +22.7% |
| 2001 | $1,073 -0.3% | $12,840 |
| 2000 | $1,077 | $12,840 |
Find assessor info on the county website
Monthly payment
Est. payment
Payment breakdown
Explore the cost of this home by adjusting the details. Changes won't be saved.Climate risks
Neighborhood: 80212
Nearby schools
Schools provided by the listing agent
- Elementary: Stevens
- Middle: Everitt
- High: Wheat Ridge
- District: Jefferson County R-1
Source: REcolorado as distributed by MLS GRID. This data may not be complete. We recommend contacting the local school district to confirm school assignments for this home.
Similar homes
- $625,0004 bd3 ba2.7k sqft4105 Gray Street, Wheat Ridge, CO 80212For Sale
 MLS ID #3033260, Derby Strength, Resident Realty North Metro LLC. REcolorado as distributed by MLS GRID
 - $747,0002 bd2 ba1.2k sqft2520-2522 Yates Street, Denver, CO 80212For Sale
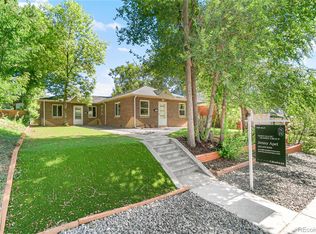 MLS ID #5113029, Jennifer Apel, Compass - Denver. REcolorado as distributed by MLS GRID
 - $775,0005 bd2 ba2.6k sqft4701 Eliot St, Denver, CO 80211For Sale
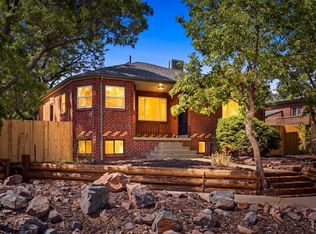
 MLS ID #1067476, Mike Harris, The Agency - Boulder. IRES as distributed by MLS GRID
 - $650,0004 bd2 ba2.8k sqft7255 W 8th Avenue, Denver, CO 80214For Sale
 MLS ID #5327243, Marla Doughty, Compass - Denver. REcolorado as distributed by MLS GRID
 - $730,0005 bd4 ba2.3k sqft9420 W 51st Avenue, Arvada, CO 80002For SaleMLS ID #6751228, Jordan Kessler, Keller Williams Avenues Realty. REcolorado as distributed by MLS GRID
- $749,0003 bd2 ba1.9k sqft10215 W 17th Place, Lakewood, CO 80215For SaleMLS ID #4084172, Cody Phillips, NAV Real Estate. REcolorado as distributed by MLS GRID
- $748,8004 bd3 ba2.2k sqft8937 W Woodard Drive, Denver, CO 80227For SaleMLS ID #2254720, Justin Soliman, MB Executive Realty & Investments. REcolorado as distributed by MLS GRID
- $730,0005 bd3 ba2.7k sqft6131 Robb Street, Arvada, CO 80004For SaleMLS ID #3074592, Carolyn Tracy, eXp Realty, LLC. REcolorado as distributed by MLS GRID
- $700,0003 bd2 ba2k sqft995 Zinnia Street, Golden, CO 80401For SaleMLS ID #7223079, EMPOWERHOME Team, Keller Williams DTC. REcolorado as distributed by MLS GRID
- $699,0004 bd2 ba1.5k sqft1634 S Humboldt Street, Denver, CO 80210For SaleMLS ID #3086646, Elizabeth Hotz, Kentwood Real Estate DTC, LLC. REcolorado as distributed by MLS GRID
- $989,0004 bd4 ba2.5k sqft4949 Osceola Street, Denver, CO 80212For SaleMLS ID #4785151, Kathryn Tighe, The Agency - Denver. REcolorado as distributed by MLS GRID
- $597,0004 bd2 ba1.7k sqft6130 Lamar Street, Arvada, CO 80003For SaleMLS ID #4423457, Brittny Castillo, H&CO Real Estate LLC. REcolorado as distributed by MLS GRID
- $659,9004 bd3 ba2.4k sqft8923 W Warren Drive, Lakewood, CO 80227For SaleMLS ID #4551701, Brooke Capone, Guide Real Estate. REcolorado as distributed by MLS GRID
- $625,0004 bd2 ba2.1k sqft5390 Primrose Lane, Denver, CO 80221For SaleMLS ID #5737815, Kelly Armento, Compass - Denver. REcolorado as distributed by MLS GRID
- $549,9003 bd3 ba1.2k sqft4122 W 49th Avenue, Denver, CO 80212For SaleMLS ID #6019462, Natalie Hengel, The Agency - Denver. REcolorado as distributed by MLS GRID
- $625,0005 bd3 ba2k sqft1821 S Wolcott Court, Denver, CO 80219For SaleMLS ID #3211778, Zoe Ho, H&CO Real Estate LLC. REcolorado as distributed by MLS GRID
- $550,0004 bd2 ba1.5k sqft1370 Zenobia Street, Denver, CO 80204For SaleMLS ID #6004377, EMPOWERHOME Team, Keller Williams DTC. REcolorado as distributed by MLS GRID
- $730,0003 bd2 ba1.7k sqft281 S Emerson Street, Denver, CO 80209For SaleMLS ID #5137404, Stephanie Giaccio, LoKation Real Estate. REcolorado as distributed by MLS GRID
- $665,0005 bd3 ba2.5k sqft6022 Nelson Street, Arvada, CO 80004For SaleMLS ID #5051943, Jessica Anderson, Veda Modern Properties. REcolorado as distributed by MLS GRID
- $749,0994 bd3 ba1.9k sqft1630 S Forest Street, Denver, CO 80222For SaleMLS ID #4249391, Andra Berzins, Keller Williams Integrity Real Estate LLC. REcolorado as distributed by MLS GRID
