Skip main navigation
Closed
  • $379,000

    3500 Hawthorne Ln, Tillamook, OR 97141

    3beds
    1,335sqft
    Single Family Residence
    Built in 1994
    7,405.2 Square Feet Lot
    $376,200 Zestimate®
    $284/sqft
    $2,011 Estimated rent

    Home value

    $376,200

    $301,000 - $470,000

    $2,011/mo

    Zestimate® history
    Loading
    Loading...

    Owner options

    List your home for rent

    $2,011/mo

    Rent Zestimate®

    Find your next renter with Zillow Rental Manager. Plus, with online applications, you can quickly screen prospective tenants – for free.

    Learn more

    $2,011/mo

    Rent Zestimate®

    Refinance and save

    $2,241/mo

    Est. payment

    Refinancing to a lower rate could help reduce your monthly payments and save thousands over the life of the loan.

    See today's rates

    $2,241/mo

    Est. payment

    Explore your selling options

    Work with a Zillow partner agent

    Leverage their expertise and Zillow's premium Showcase listings to get your home seen by more buyers.

    Get started

    List with your own agent

    Get your home in front of millions of buyers by listing it on Zillow.

    Learn how to do it

    Sell it yourself

    Take full control of how buyers see your home on Zillow by listing For Sale by Owner (FSBO).

    List your home

    What's special

    Two-car garageStorage shedTrailer or rv parkingVersatile family roomAdjoining dining areaWalk-in showerNewly painted primary bedroom
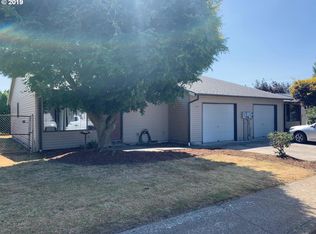
    Priced to sell & move-in ready!! It's perfect for a first time buyer or those looking to downsize, this one level low maintenance home offers unique flair beyond the cookie cutter norm! Clean, modern, and welcoming, it features a charming covered front porch that leads into a bright living room with high angled ceilings and a cozy wood stove. Down the hall are two spacious bedrooms & an updated full bath, plus a newly painted primary bedroom complete with it's own bath, walk-in shower and multiple closets. The over-sized kitchen boasts white cabinetry, a neutral color palette, stainless appliances and an adjoining dining area - ideal for everyday living & entertaining. Versatile family room provides flexibility as an office or potential fourth bedroom, with access to a covered deck & private fenced back yard. Outdoor features include raised garden beds, fruit trees, & storage shed perfect for gardening & relaxing. Tucked in a quiet neighborhood within city limits, the home is close to schools & amenities. Additional highlights include a two-car garage, attic storage, trailer or RV parking, and a professionally encapsulated crawl space (approximately $30k investment) can be used for extra storage. A truly beautiful home with thoughtful updates and plenty of room to grow!

    Zillow last checked:

    Listing updated:

    Listed by:

    Juli Blaser Sagar 503-801-4663,

    HomeSource

    Bought with:

    Jason Averill, 200211050

    HomeSource

    Source: OCMLS,MLS#: 26-112MLS Logo

    Facts & features

    Interior

    Bedrooms & bathrooms
    • Bedrooms: 3
    • Bathrooms: 2
    • Full bathrooms: 2
    Primary bedroom
    • Description: Attached bath, carpet & new paint.
    Bedroom 2
    • Description: Laminate flooring.
    Bedroom 3
    • Description: Laminate flooring.
    Primary bathroom
    • Description: Walk-in shower.
    Bathroom
    • Description: Linen closet, vinyl flooring, tub & shower combo.
    Dining room
    • Description: Kitchen/dining combo, lots of natural light.
    Family room
    • Description: Slider to covered deck and backyard, large closet, access to garage, carpet.
    Kitchen
    • Description: Stainless app, new micro, laminate flooring, range, frig, dishwasher, breakfast bar and dining area.
    Living room
    • Description: Laminate floors, certified wood stove, high vaulted ceilings.
    Heating
    • Has Heating (Unspecified Type)
    Appliances
    • Included: Disposal, Dishwasher, Electric Range, Microwave, Refrigerator, Water Heater
    • Laundry: Laundry Closet, Electric Dryer Hookup, Main Level, Washer Hookup
    Features
    • Built In Shower Chair, Eat-in Kitchen, Dual Closets, No Interior Steps, Open Floorplan, Pantry, Storage, Vaulted Ceiling(s), Ceiling Fan(s)
    • Flooring: Carpet, Laminate, Vinyl
    • Windows: Double Pane Windows, Vinyl Frames
    • Basement: Crawl Space
    • Number of fireplaces: 1
    • Fireplace features: Wood Burning Stove
    Interior area
    • Total structure area: 1,335
    • Total interior livable area: 1,335 sqft
    • Finished area above ground: 1,335
    • Finished area below ground: 0

    Property

    Parking
    • Total spaces: 2
    • Parking features: Attached Garage, Driveway, Off Street, On Street, RV Access/Parking
    • Garage spaces: 2
    Accessibility
    • Accessibility features: Accessible Hallway(s), Accessible Entrance, Accessible Full Bath
    Features
    • Levels: One
    • Stories: 1
    • Fencing: Partial,Wood
    • Has view: Yes
    • View description: Mountain(s), Other
    Lot
    • Size: 7,405 sqft
    • Features: Level, Private
    Details
    • Additional structures: Garage(s), Shed(s)
    • Parcel number: 115841R
    • Zoning description: R7.5
    • Special conditions: Standard
    • Other equipment: Satellite Dish

    Construction

    Type & style
    • Home type: SingleFamily
    • Architectural style: Ranch
    • Property subtype: Single Family Residence
    Materials
    • T1-11 Type
    • Foundation: Concrete Perimeter
    • Roof: Composition
    Condition
    • New construction: No
    • Year built: 1994
    • Major remodel year: 1994

    Utilities & green energy

    • Sewer: Public Sewer
    • Water: Public
    • Utilities for property: Cable Available, Electricity Connected, Sewer Connected, Water Connected, Phone Available

    Community & neighborhood

    Security
    • Security features: Carbon Monoxide Detector(s), Smoke Detector(s)
    Community
    • Community features: Curbs
    Location
    • Region: Tillamook
    • Subdivision: Williams Ad Til

    Other

    Other facts
    • Listing terms: Cash,Conventional,FHA,VA Loan
    • Road surface type: Paved

    Price history

    DateEventPrice
    2/27/2026Sold$379,000$284/sqft
    Source: OCMLS #26-112 Report a problem
    1/27/2026Pending sale$379,000$284/sqft
    Source: OCMLS #26-112 Report a problem
    1/21/2026Listed for sale$379,000+136.9%$284/sqft
    Source: OCMLS #26-112 Report a problem
    12/12/2014Sold$160,000-22.3%$120/sqft
    Source: OCMLS #TC-13069 Report a problem
    5/13/2008Sold$206,000$154/sqft
    Source: Public Record Report a problem

    Public tax history

    YearProperty taxesTax assessment
    2024$2,327 +0.9%$197,630 +3%
    2023$2,306 +3.5%$191,880 +3%
    2022$2,227 +3.1%$186,300 +3%
    2021$2,161 +2.8%$180,880 +3%
    2020$2,102 +2.6%$175,620 +3%
    2019$2,048 +2.6%$170,510 +3%
    2018$1,995 $165,550 +3%
    2017$1,995 +7.8%$160,730 +3%
    2016$1,851 $156,050 +3%
    2015$1,851 +1.7%$151,510 +3%
    2014$1,820 +20.9%$147,100 +2%
    2013$1,506 +1.8%$144,210 +3%
    2012$1,479 +2.8%$140,010 +3%
    2011$1,439 +3%$135,940 +3%
    2010$1,397 -12.1%$131,990 +3%
    2009$1,590 +2.7%$128,150 +3%
    2008$1,548 +2.6%$124,420 +3%
    2007$1,509 +5%$120,800 +3%
    2006$1,436 +2.2%$117,290 +3%
    2005$1,405 +1.7%$113,880 +3%
    2004$1,382 $110,570 +3%
    2003-- $107,350

    Find assessor info on the county website

    Neighborhood: 97141

    Nearby schools

    GreatSchools rating
    Get pre-qualified for a loan
    At Zillow Home Loans, we can pre-qualify you in as little as 5 minutes with no impact to your credit score.

    An equal housing lender. NMLS #10287.