New construction on a spacious half-acre lot just outside of Alma. This thoughtfully designed 3-bedroom home offers an open layout with stylish touches throughout. Custom panel wall trim adds character in the office and welcoming entry from the garage. Granite countertops add luxury and cohesion to the design. The primary bedroom features a private ensuite and spacious walk-in closet. The insulated basement includes an egress window and is prepped for easy finishing, with bathroom plumbing already stubbed. A two-car attached garage and modern finishes complete this home, offering comfort, efficiency, and room to grow. Enjoy the opportunity to create your ideal outdoor space with a $7,000 seller credit toward yard and landscaping improvements.
Sold for $386,000
$386,000
3500 Kali Ln, Alma, MI 48801
3beds
1,634sqft
Single Family Residence
Built in 2025
0.54 Acres Lot
$385,500 Zestimate®
$236/sqft
$2,370 Estimated rent
Home value
$385,500
Estimated sales range
Not available
$2,370/mo
Zestimate® history
Owner options
List your home for rent
$2,370/mo
Rent Zestimate®
Find your next renter with Zillow Rental Manager. Plus, with online applications, you can quickly screen prospective tenants – for free.
$2,370/mo
Rent Zestimate®
Refinance and save
$2,676/mo
Est. payment
Refinancing to a lower rate could help reduce your monthly payments and save thousands over the life of the loan.
$2,676/mo
Est. payment
Explore your selling options
Work with a Zillow partner agent
Leverage their expertise and Zillow's premium Showcase listings to get your home seen by more buyers.
Get startedList with your own agent
Get your home in front of millions of buyers by listing it on Zillow.
Learn how to do itSell it yourself
Take full control of how buyers see your home on Zillow by listing For Sale by Owner (FSBO).
List your homeWhat's special
Modern finishesInsulated basementTwo-car attached garageSpacious half-acre lotGranite countertopsCustom panel wall trimSpacious walk-in closet
Zillow last checked:
Listing updated:
Listed by:
Brandi Stupica 301-509-5917,
FIVE STAR REAL ESTATE - MT. PLEASANT 616-791-1500
Bought with:
Carrie Thodoroff, 6501391672
EXP REALTY LLC
Source: NGLRMLS,MLS#: 1943432
Facts & features
Interior
Bedrooms & bathrooms
- Bedrooms: 3
- Bathrooms: 3
- Full bathrooms: 1
- 3/4 bathrooms: 1
- 1/2 bathrooms: 1
- Main level bathrooms: 1
Primary bedroom
- Level: Upper
- Area: 219.75
- Dimensions: 15.25 x 14.41
Bedroom 2
- Level: Upper
- Area: 133.56
- Dimensions: 12.83 x 10.41
Bedroom 3
- Level: Upper
- Area: 154.99
- Dimensions: 12.83 x 12.08
Primary bathroom
- Features: Private
Dining room
- Level: Main
- Area: 157.04
- Dimensions: 10.83 x 14.5
Kitchen
- Level: Main
- Area: 132.11
- Dimensions: 14.16 x 9.33
Living room
- Level: Main
- Area: 220.61
- Dimensions: 15.58 x 14.16
Heating
- Forced Air, Natural Gas
Cooling
- Central Air
Appliances
- Included: Disposal, Dishwasher, Microwave, Gas Water Heater
- Laundry: Main Level
Features
- Walk-In Closet(s), Granite Bath Tops, Granite Counters, Kitchen Island
- Flooring: Laminate, Carpet
- Windows: Low Emissivity Windows
- Basement: Full,Egress Windows,Bath/Stubbed,Unfinished,Interior Entry
- Has fireplace: No
- Fireplace features: None
Interior area
- Total structure area: 1,634
- Total interior livable area: 1,634 sqft
- Finished area above ground: 1,634
- Finished area below ground: 0
Property
Parking
- Total spaces: 2
- Parking features: Attached, Garage Door Opener, Paved, Concrete Floors, Concrete
- Attached garage spaces: 2
- Has uncovered spaces: Yes
Accessibility
- Accessibility features: None
Features
- Levels: Two
- Stories: 2
- Patio & porch: Patio, Covered
- Waterfront features: Pond
Lot
- Size: 0.54 Acres
- Dimensions: 149.2 x 87.87 x 203 x 215.7
- Features: Cleared
Details
- Additional structures: None
- Parcel number: 1202113100
- Zoning description: Residential
Construction
Type & style
- Home type: SingleFamily
- Property subtype: Single Family Residence
Materials
- Frame, Vinyl Siding
- Foundation: Poured Concrete
- Roof: Asphalt
Condition
- New construction: No
- Year built: 2025
Utilities & green energy
- Sewer: Public Sewer
- Water: Private
Green energy
- Energy efficient items: Appliances, Windows, Thermostat
- Indoor air quality: Contaminant Control
- Water conservation: Low Flow Toilets
Community & HOA
Community
- Features: Pets Allowed
- Subdivision: LAKESIDE ESTATES
HOA
- Services included: None
Location
- Region: Alma
Financial & listing details
- Price per square foot: $236/sqft
- Tax assessed value: $68,000
- Annual tax amount: $3,232
- Price range: $386K - $386K
- Date on market: 4/3/2026
- Cumulative days on market: 139 days
- Listing agreement: Exclusive Right Sell
- Listing terms: Conventional,Cash,FHA,MSHDA,USDA Loan,VA Loan,1031 Exchange
- Ownership type: Corporation
- Road surface type: Asphalt
Price history
| Date | Event | Price |
|---|---|---|
| 8/20/2026 | Sold | $386,000-1%$236/sqft |
Source:  NGLRMLS #1943432 Report a problem NGLRMLS #1943432 Report a problem | ||
| 4/3/2026 | Listed for sale | $389,900$239/sqft |
Source: NGLRMLS #1943432 Report a problem | ||
Public tax history
| Year | Property taxes | Tax assessment |
|---|---|---|
| 2026 | $3,232 | $185,900 +173.4% |
| 2025 | -- | $68,000 |
| 2024 | -- | -- |
| 2023 | -- | -- |
| 2022 | -- | -- |
| 2021 | -- | -- |
| 2020 | -- | -- |
| 2019 | -- | -- |
| 2018 | -- | -- |
| 2016 | -- | -- |
| 2015 | -- | -- |
| 2014 | -- | -- |
Find assessor info on the county website
Neighborhood: 48801
Nearby homes
- $537,8005 bd5 ba3.8k sqft3386 Kali Ln, Alma, MI 48801Off Market
- $258,500-- bd-- ba-- sqft3375 Kali Ln, Alma, MI 48801Off Market
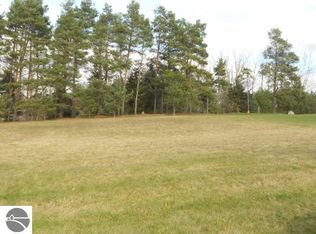
- $--0.57 acresTbd Kali Ln #13, Alma, MI 48801Off Market
- $497,500-- bd-- ba-- sqft3356 Kali Ln, Alma, MI 48801Off Market
- $415,800-- bd-- ba-- sqft3405 Kali Ln, Alma, MI 48801Off Market
- $415,400-- bd-- ba-- sqft3496 Kali Ln, Alma, MI 48801Off Market
- $432,2004 bd3 ba3.1k sqft3345 Kali Ln, Alma, MI 48801Off Market
- $11,0000.56 acresTbd Kali Ln, Alma, MI 48801Sold
Nearby schools
GreatSchools rating
- 8/10Pine Avenue Elementary SchoolGrades: 4-5Distance: 1.7 mi
- 6/10Donald L. Pavlik Middle SchoolGrades: 6-8Distance: 1.4 mi
- 4/10Alma Senior High SchoolGrades: 9-12Distance: 1.6 mi
Schools provided by the listing agent
- District: Alma Public Schools
Source: NGLRMLS. This data may not be complete. We recommend contacting the local school district to confirm school assignments for this home.
Get a cash offer in 3 minutes
Find out how much your home could sell for in as little as 3 minutes with a no-obligation cash offer.
Estimated market value
$385,500
Get a cash offer in 3 minutes
Find out how much your home could sell for in as little as 3 minutes with a no-obligation cash offer.
Estimated market value
$385,500
- Michigan
- Gratiot County
- Alma
- 48801
- 3500 Kali Ln
