Tucked into one of Albuquerque's most welcoming neighborhoods, this distinctive split-level home offers warmth, creativity, and spaces designed to bring people together. The main living area features a sunken fireplace conversation space with seating for up to 12, while the open kitchen keeps everyone connected during gatherings. An oversized kitchen window frames views of the peaceful backyard pond and mature trees. Creative details are found throughout, including beamed ceilings, custom lighting, and handcrafted front doors and backyard gates designed by Emmy Award-winning set designer Dahl Delu. Solar (to be paid off at closing) helps keep electric costs remarkably low. Recent updates include dual HVAC systems, a 2017 TPO roof, and a water heater replaced in 2025.
For sale
Price cut: $16K (8/13)
$699,000
3500 La Sala Redonda NE, Albuquerque, NM 87111
4beds
3,168sqft
Single Family Residence
Built in 1969
0.3 Acres Lot
$-- Zestimate®
$221/sqft
$150/mo HOA
What's special
- 118 days
- 923
- 28
Zillow last checked:
Listing updated:
Listed by:
Zane B. Barker 505-306-2150,
Realty One of New Mexico 505-883-9400
Source: SWMLS,MLS#: 1103461
Facts & features
Interior
Bedrooms & bathrooms
- Bedrooms: 4
- Bathrooms: 4
- Full bathrooms: 1
- 3/4 bathrooms: 2
- 1/2 bathrooms: 1
Primary bedroom
- Level: Upper
- Area: 311.26
- Dimensions: 15.8 x 19.7
Bedroom 2
- Level: Upper
- Area: 164.98
- Dimensions: 11.3 x 14.6
Bedroom 3
- Level: Upper
- Area: 155.15
- Dimensions: 10.7 x 14.5
Bedroom 4
- Level: Lower
- Area: 156.65
- Dimensions: 11.11 x 14.1
Dining room
- Level: Main
- Area: 212.91
- Dimensions: 15.1 x 14.1
Family room
- Level: Main
- Area: 174.2
- Dimensions: 13 x 13.4
Kitchen
- Level: Main
- Area: 259.96
- Dimensions: 19.4 x 13.4
Living room
- Level: Main
- Area: 289.05
- Dimensions: 20.5 x 14.1
Office
- Level: Main
- Area: 148.87
- Dimensions: 11.11 x 13.4
Heating
- Central, Forced Air, Multiple Heating Units
Appliances
- Included: Built-In Gas Range, Dishwasher, Microwave, Refrigerator, Range Hood
- Laundry: Washer Hookup, Electric Dryer Hookup, Gas Dryer Hookup
Features
- Beamed Ceilings, Breakfast Bar, Breakfast Area, Ceiling Fan(s), Dual Sinks, Entrance Foyer, Family/Dining Room, High Ceilings, Kitchen Island, Living/Dining Room, Multiple Living Areas, Pantry, Skylights, Tub Shower
- Flooring: Carpet, Tile
- Windows: Double Pane Windows, Insulated Windows, Skylight(s)
- Has basement: No
- Number of fireplaces: 1
- Fireplace features: Custom, Wood Burning
Interior area
- Total structure area: 3,168
- Total interior livable area: 3,168 sqft
Property
Parking
- Total spaces: 2
- Parking features: Attached, Finished Garage, Garage, Workshop in Garage
- Attached garage spaces: 2
Accessibility
- Accessibility features: None
Features
- Levels: Two
- Stories: 2
- Patio & porch: Covered, Patio
- Exterior features: Fire Pit, Hot Tub/Spa, Privacy Wall, Private Yard, Water Feature, Sprinkler/Irrigation, Private Entrance
- Has spa: Yes
- Fencing: Wall
Lot
- Size: 0.3 Acres
- Features: Corner Lot, Lawn, Sprinklers Automatic, Few Trees, Xeriscape
Details
- Additional structures: Greenhouse, Gazebo, Shed(s)
- Parcel number: 102006010124431229
- Zoning description: R-1D*
Construction
Type & style
- Home type: SingleFamily
- Architectural style: Custom
- Property subtype: Single Family Residence
Materials
- Frame, Stucco
- Roof: Flat
Condition
- Resale
- New construction: No
- Year built: 1969
Details
- Builder name: Marilyn Sullivan
Utilities & green energy
- Sewer: Public Sewer
- Water: Public
- Utilities for property: Natural Gas Connected, Sewer Connected, Water Connected
Green energy
- Energy generation: None
- Water conservation: Water-Smart Landscaping
Community & HOA
Community
- Security: Smoke Detector(s)
- Subdivision: A La Sala Grande Add
HOA
- Has HOA: No
- Services included: Maintenance Grounds
- HOA fee: $150 monthly
Location
- Region: Albuquerque
Financial & listing details
- Price per square foot: $221/sqft
- Tax assessed value: $343,464
- Annual tax amount: $6,809
- Date on market: 5/12/2026
- Cumulative days on market: 117 days
- Listing terms: Cash,Conventional,FHA,VA Loan
- Road surface type: Asphalt
Estimated market value
Not available
Estimated sales range
Not available
Not available
Price history
| Date | Event | Price |
|---|---|---|
| 8/13/2026 | Price change | $699,000-2.2%$221/sqft |
Source:  SWMLS #1103461 Report a problem SWMLS #1103461 Report a problem | ||
| 6/25/2026 | Price change | $715,000-1.4%$226/sqft |
Source: SWMLS #1103461 Report a problem | ||
| 5/14/2026 | Listed for sale | $725,000+70.6%$229/sqft |
Source: SWMLS #1103461 Report a problem | ||
| 6/14/2009 | Listing removed | $425,000$134/sqft |
Source: Coldwell Banker** #644793 Report a problem | ||
| 6/2/2009 | Price change | $425,000-3.4%$134/sqft |
Source: Coldwell Banker** #644793 Report a problem | ||
| 5/16/2009 | Price change | $440,000-2.2%$139/sqft |
Source: Coldwell Banker** #644793 Report a problem | ||
| 2/17/2009 | Listed for sale | $450,000$142/sqft |
Source: Coldwell Banker** #644793 Report a problem | ||
| 7/16/2005 | Sold | -- |
Source: Agent Provided Report a problem | ||
Public tax history
| Year | Property taxes | Tax assessment |
|---|---|---|
| 2025 | $4,753 +3.2% | $114,477 +3% |
| 2024 | $4,605 +1.8% | $111,142 +3% |
| 2023 | $4,526 +107.1% | $107,905 +3% |
| 2022 | $2,185 -48.2% | $104,763 +3% |
| 2021 | $4,222 +1.7% | $101,713 +3% |
| 2020 | $4,150 | $98,750 +3% |
| 2019 | -- | $95,874 |
| 2018 | $3,452 -11% | $95,874 +3% |
| 2017 | $3,880 +111.1% | $93,082 +6.1% |
| 2016 | $1,838 -97.8% | $87,739 +3% |
| 2015 | $85,184 +2385.7% | $85,184 +3% |
| 2014 | $3,427 | $82,703 +3% |
| 2013 | $3,427 | $80,295 +3% |
| 2012 | -- | $77,957 +3% |
| 2011 | -- | $75,686 +3% |
| 2010 | -- | $73,489 -42.6% |
| 2009 | -- | $127,945 |
| 2008 | -- | $127,945 |
| 2007 | -- | $127,945 +95.9% |
| 2006 | -- | $65,295 +3% |
| 2005 | -- | $63,393 |
| 2004 | -- | $63,393 |
| 2003 | -- | $63,393 |
| 2002 | -- | $63,393 |
| 2001 | -- | $63,393 +4.4% |
| 2000 | -- | $60,694 |
Find assessor info on the county website
Monthly payment
Est. payment
Payment breakdown
Explore the cost of this home by adjusting the details. Changes won't be saved.Climate risks
Neighborhood: La Sala Grande
Nearby schools
Schools provided by the listing agent
- Elementary: Sombra Del Monte
- Middle: Madison
- High: Sandia
Source: SWMLS. This data may not be complete. We recommend contacting the local school district to confirm school assignments for this home.
- $734,2004 bd1 ba3.3k sqft8605 La Sala Del Norte NE, Albuquerque, NM 87111Off Market

- $655,3005 bd3 ba3.1k sqft3504 La Sala Redonda NE, Albuquerque, NM 87111Off Market

- $531,2003 bd2 ba3k sqft3419 La Sala Del Oeste NE, Albuquerque, NM 87111Off Market
- $568,9004 bd2 ba2.7k sqft8611 La Sala Del Norte NE, Albuquerque, NM 87111Off Market
Similar homes
- $699,0004 bd3 ba2.9k sqft13207 Pinehurst Ave NE, Albuquerque, NM 87111For Sale
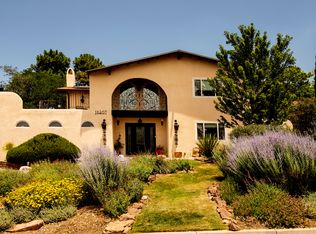 MLS ID #1105928, Deidria D Butterfield, EXP Realty LLC. SWMLS
 - $725,0005 bd4 ba4k sqft4421 Hidden Valley Ct NE, Albuquerque, NM 87111For Sale
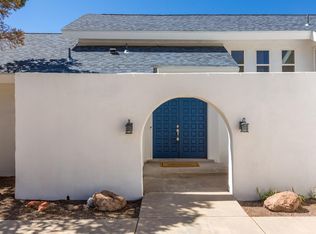 MLS ID #1107057, Sandi D. Pressley, Coldwell Banker Legacy. SWMLS
 - $715,0003 bd3 ba2.8k sqft4711 Alpine Ct NE, Albuquerque, NM 87111For Sale
 MLS ID #1104545, Alfie Wilson, Realty One Group Concierge. SWMLS
 - $675,0004 bd4 ba3.1k sqft2532 Harold Pl NE, Albuquerque, NM 87106For Sale
 MLS ID #1109865, Robin Kay Riegor, Sotheby's International Realty. SWMLS
