Architectural Masterpiece by Bob Thompson! Tucked in a tranquil zen setting surrounded by mature trees and curated gardens, this rare glass house is a true jewel box—originally designed by iconic Portland architect Bob Thompson for a family member. Floor-to-ceiling windows—more than 50 in total—bring the outdoors in, flooding the open-concept interior with natural light and garden views. The updated kitchen blends seamlessly with the living and dining spaces, offering a perfect balance of form and function. The main-floor primary suite is a peaceful retreat, while the upper-level loft provides flexible space for an office or additional bedroom. While the home is already a work of art, the gallery art walls are the art lover's dream. A once-in-a-generation opportunity to own a piece of Portland’s architectural legacy.
Sold
$1,163,511
3500 Lanewood St, Lake Oswego, OR 97035
3beds
2,217sqft
Residential, Single Family Residence
Built in 1992
-- sqft lot
$1,160,700 Zestimate®
$525/sqft
$3,948 Estimated rent
Home value
$1,160,700
$1.08M - $1.24M
$3,948/mo
Zestimate® history
Owner options
List your home for rent
$3,948/mo
Rent Zestimate®
Find your next renter with Zillow Rental Manager. Plus, with online applications, you can quickly screen prospective tenants – for free.
$3,948/mo
Rent Zestimate®
Refinance and save
$5,724/mo
Est. payment
Refinancing to a lower rate could help reduce your monthly payments and save thousands over the life of the loan.
$5,724/mo
Est. payment
Explore your selling options
Work with a Zillow partner agent
Leverage their expertise and Zillow's premium Showcase listings to get your home seen by more buyers.
Get startedList with your own agent
Get your home in front of millions of buyers by listing it on Zillow.
Learn how to do itSell it yourself
Take full control of how buyers see your home on Zillow by listing For Sale by Owner (FSBO).
List your homeWhat's special
Living and dining spacesUpper-level loftGallery art wallsGarden viewsUpdated kitchenTranquil zen settingCurated gardens
Zillow last checked:
Listing updated:
Listed by:
Joelle Lewis 503-407-8586,
eXp Realty, LLC
Bought with:
Holly Manchester, 200302206
RE/MAX Equity Group
Source: RMLS (OR),MLS#: 250069768
Facts & features
Interior
Bedrooms & bathrooms
- Bedrooms: 3
- Bathrooms: 3
- Full bathrooms: 2
- Partial bathrooms: 1
- Main level bathrooms: 2
Rooms
- Room types: Bonus Room, Bedroom 2, Bedroom 3, Dining Room, Family Room, Kitchen, Living Room, Primary Bedroom
Primary bedroom
- Level: Main
- Area: 210
- Dimensions: 15 x 14
Bedroom 2
- Level: Upper
- Area: 154
- Dimensions: 14 x 11
Dining room
- Level: Main
- Area: 180
- Dimensions: 18 x 10
Kitchen
- Level: Main
- Area: 270
- Width: 15
Living room
- Features: Family Room Kitchen Combo, Fireplace
- Level: Main
- Area: 270
- Dimensions: 18 x 15
Heating
- Forced Air, Fireplace(s)
Cooling
- Central Air
Appliances
- Included: Dishwasher, Free-Standing Gas Range, Free-Standing Refrigerator, Range Hood, Stainless Steel Appliance(s), Washer/Dryer, Gas Water Heater
- Laundry: Laundry Room
Features
- High Ceilings, High Speed Internet, Family Room Kitchen Combo, Pantry, Quartz
- Flooring: Wood
- Basement: None
- Number of fireplaces: 1
- Fireplace features: Gas
Interior area
- Total structure area: 2,217
- Total interior livable area: 2,217 sqft
Property
Parking
- Total spaces: 2
- Parking features: Driveway, Attached
- Attached garage spaces: 2
- Has uncovered spaces: Yes
Features
- Stories: 2
- Has view: Yes
- View description: Trees/Woods
Lot
- Features: Flag Lot, Trees, SqFt 7000 to 9999
Details
- Parcel number: 01509601
Construction
Type & style
- Home type: SingleFamily
- Architectural style: Custom Style
- Property subtype: Residential, Single Family Residence
Materials
- Cedar, Wood Siding
- Foundation: Concrete Perimeter
- Roof: Composition,Flat
Condition
- Restored
- New construction: No
- Year built: 1992
Utilities & green energy
- Gas: Gas
- Sewer: Public Sewer
- Water: Public
Community & HOA
HOA
- Has HOA: No
Location
- Region: Lake Oswego
Financial & listing details
- Price per square foot: $525/sqft
- Tax assessed value: $991,747
- Annual tax amount: $8,826
- Date on market: 5/8/2025
- Cumulative days on market: 4 days
- Listing terms: Cash,Conventional
- Road surface type: Paved
Price history
| Date | Event | Price |
|---|---|---|
| 6/5/2025 | Sold | $1,163,511-3%$525/sqft |
Source:  RMLS (OR) #250069768 Report a problem RMLS (OR) #250069768 Report a problem | ||
| 5/13/2025 | Pending sale | $1,199,000$541/sqft |
Source: RMLS (OR) #250069768 Report a problem | ||
| 5/8/2025 | Listed for sale | $1,199,000+128.4%$541/sqft |
Source: RMLS (OR) #250069768 Report a problem | ||
| 7/8/2013 | Sold | $525,000+5%$237/sqft |
Source: RMLS (OR) #13606018 Report a problem | ||
| 6/17/2013 | Listed for sale | $499,900$225/sqft |
Source: Windermere Cronin & Caplan Realty Group, Inc. #13606018 Report a problem | ||
Public tax history
| Year | Property taxes | Tax assessment |
|---|---|---|
| 2025 | $9,068 +2.7% | $472,197 +3% |
| 2024 | $8,826 +3% | $458,444 +3% |
| 2023 | $8,567 +3.1% | $445,092 +3% |
| 2022 | $8,313 +8.3% | $432,129 +3% |
| 2021 | $7,678 +2.6% | $419,543 +3% |
| 2020 | $7,485 +2.5% | $407,324 +3% |
| 2019 | $7,301 +5.2% | $395,461 +3% |
| 2018 | $6,943 | $383,943 +3% |
| 2017 | $6,943 +13.8% | $372,760 +3% |
| 2016 | $6,099 | $361,903 +3% |
| 2015 | $6,099 +3.5% | $351,362 +12.8% |
| 2014 | $5,892 +20.1% | $311,610 +3% |
| 2013 | $4,907 +2.3% | $302,534 +3% |
| 2012 | $4,795 +0.4% | $293,722 +3% |
| 2011 | $4,778 -0.3% | $285,167 +3% |
| 2010 | $4,791 +0.6% | $276,861 +3% |
| 2009 | $4,763 +6.7% | $268,797 +3% |
| 2008 | $4,464 +12.9% | $260,968 +3% |
| 2007 | $3,955 +4.3% | $253,367 +3% |
| 2006 | $3,791 -1.3% | $245,987 +3% |
| 2005 | $3,840 +4.1% | $238,822 +3% |
| 2004 | $3,690 +4.9% | $231,866 +3% |
| 2003 | $3,519 -47.8% | $225,113 +3% |
| 2002 | $6,742 +112.3% | $218,556 +3% |
| 2001 | $3,175 +10.1% | $212,190 +3% |
| 2000 | $2,883 | $206,010 |
Find assessor info on the county website
Neighborhood: Lake Grove
Nearby homes
- $1,172,0004 bd2 ba2.7k sqft3518 Lanewood St, Lake Oswego, OR 97035Off Market
- $1,550,6003 bd2 ba1.8k sqft3520 Lanewood St, Lake Oswego, OR 97035Off Market
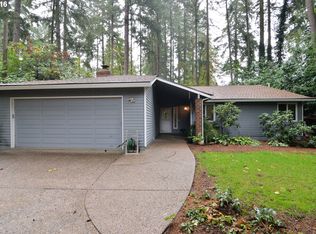
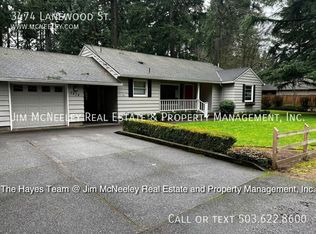
- $973,3003 bd2 ba2k sqft3474 Lanewood St, Lake Oswego, OR 97035Off Market
- $2,460,0005 bd4 ba4.3k sqft3151 Douglas Cir, Lake Oswego, OR 97035Off Market

- $828,7003 bd2 ba1.9k sqft15750 Murwood Ct, Lake Oswego, OR 97035Off Market
- $800,0003 bd2 ba1.9k sqft15718 Murwood Ct, Lake Oswego, OR 97035Sold
- $867,1003 bd3 ba2k sqft15790 Murwood Ct, Lake Oswego, OR 97035Off Market
- $2,142,1005 bd5 ba5.2k sqft3149 Douglas Cir, Lake Oswego, OR 97035Off Market
Nearby schools
GreatSchools rating
- 8/10Lake Grove Elementary SchoolGrades: K-5Distance: 1.2 mi
- 8/10Lake Oswego Junior High SchoolGrades: 6-8Distance: 0.9 mi
- 10/10Lake Oswego Senior High SchoolGrades: 9-12Distance: 1.1 mi
Schools provided by the listing agent
- Elementary: Lake Grove
- Middle: Lake Oswego
- High: Lake Oswego,Lakeridge
Source: RMLS (OR). This data may not be complete. We recommend contacting the local school district to confirm school assignments for this home.
Get a cash offer in 3 minutes
Find out how much your home could sell for in as little as 3 minutes with a no-obligation cash offer.
Estimated market value
$1,160,700
Get a cash offer in 3 minutes
Find out how much your home could sell for in as little as 3 minutes with a no-obligation cash offer.
Estimated market value
$1,160,700
- Oregon
- Clackamas County
- Lake Oswego
- 97035
- Lake Grove
- 3500 Lanewood St
Nearby cities
Nearby neighborhoods
Nearby zip codes
Other Lake Oswego Topics
