Welcome to this thoughtful & well designed renovation! This bright home feels much larger than the square footage suggests & flows beautifully with all new flooring & new thermal windows throughout that allow for abundant sunlight. The kitchen makes great use of the space & has upgraded stainless appliances (the stove even has a built in air fryer!!!), quartz counters, black herringbone tile backsplash, & white shaker style cabinets. In the hallway there's an upgraded Kenmore front load washer/dryer & fully redone bathroom w/ stylish matte black fixtures & sleek tile. Two bedrooms w/ new ceiling fans & a sunny living room w/ recessed lighting complete this sweet home. The pull down attic provides a shocking amount of storage space. Other upgrades include: new HVAC (central heat & air), new vinyl siding, new lighting throughout, new vapor barrier, new electric panel, the list goes on! Roof is approx. 3 years old. Ask your agent for the full features sheet. Outside is a large, fully fenced corner lot w/ detached shed, off street parking, & walkable city sidewalks. All conveniently located near the exciting development taking place at Forest Hill. Move in easily & enjoy the holidays!
Sold for $220,500
$220,500
3500 Lawson St, Richmond, VA 23224
2beds
720sqft
Single Family Residence
Built in 1950
5,279 Square Feet Lot
$271,000 Zestimate®
$306/sqft
$1,453 Estimated rent
Home value
$271,000
$257,000 - $285,000
$1,453/mo
Zestimate® history
Owner options
List your home for rent
$1,453/mo
Rent Zestimate®
Find your next renter with Zillow Rental Manager. Plus, with online applications, you can quickly screen prospective tenants – for free.
$1,453/mo
Rent Zestimate®
Refinance and save
$1,123/mo
Est. payment
Refinancing to a lower rate could help reduce your monthly payments and save thousands over the life of the loan.
$1,123/mo
Est. payment
Explore your selling options
Work with a Zillow partner agent
Leverage their expertise and Zillow's premium Showcase listings to get your home seen by more buyers.
Get startedList with your own agent
Get your home in front of millions of buyers by listing it on Zillow.
Learn how to do itSell it yourself
Take full control of how buyers see your home on Zillow by listing For Sale by Owner (FSBO).
List your homeWhat's special
Sleek tileFully fenced corner lotDetached shedStylish matte black fixturesBlack herringbone tile backsplashUpgraded stainless appliancesWhite shaker style cabinets
Zillow last checked:
Listing updated:
Listed by:
Angie Cooper 804-986-2133,
River Fox Realty
Bought with:
Rebby Castro-Imobisa, 0225250827
Long & Foster REALTORS
Source: CVRMLS,MLS#: 2327843 Originating MLS: Central Virginia Regional MLS
Originating MLS: Central Virginia Regional MLSFacts & features
Interior
Bedrooms & bathrooms
- Bedrooms: 2
- Bathrooms: 1
- Full bathrooms: 1
Primary bedroom
- Description: new flooring, new windows, ceiling fan
- Level: First
- Dimensions: 0 x 0
Bedroom 2
- Description: new flooring, new windows, ceiling fan
- Level: First
- Dimensions: 0 x 0
Other
- Description: Tub & Shower
- Level: First
Kitchen
- Description: everything new, quartz counters
- Level: First
- Dimensions: 0 x 0
Living room
- Description: new flooring, new windows, recessed lighting
- Level: First
- Dimensions: 0 x 0
Heating
- Electric, Forced Air
Cooling
- Central Air, Electric
Appliances
- Included: Dryer, Gas Water Heater, Microwave, Oven, Refrigerator, Smooth Cooktop, Washer
Features
- Bedroom on Main Level, Ceiling Fan(s), Granite Counters, Main Level Primary, Recessed Lighting
- Flooring: Tile, Vinyl
- Windows: Screens, Thermal Windows
- Basement: Crawl Space
- Attic: Floored,Pull Down Stairs
Interior area
- Total interior livable area: 720 sqft
- Finished area above ground: 720
Property
Parking
- Parking features: Alley Access, Off Street
Features
- Levels: One
- Stories: 1
- Patio & porch: Rear Porch, Deck
- Exterior features: Deck, Storage, Shed
- Pool features: None
- Fencing: Chain Link,Fenced,Full
Lot
- Size: 5,279 Square Feet
- Features: Corner Lot, Level
- Topography: Level
Details
- Parcel number: S0002603006
- Zoning description: R-5
Construction
Type & style
- Home type: SingleFamily
- Architectural style: Bungalow,Cottage,Ranch
- Property subtype: Single Family Residence
Materials
- Frame, Vinyl Siding
- Roof: Composition
Condition
- Resale
- New construction: No
- Year built: 1950
Utilities & green energy
- Sewer: Public Sewer
- Water: Public
Community & HOA
Community
- Features: Sidewalks
- Subdivision: Burfoot Addition
Location
- Region: Richmond
Financial & listing details
- Price per square foot: $306/sqft
- Tax assessed value: $113,000
- Annual tax amount: $1,356
- Date on market: 1/5/2026
- Ownership: Individuals
- Ownership type: Sole Proprietor
Price history
| Date | Event | Price |
|---|---|---|
| 4/25/2026 | Listing removed | $278,000$386/sqft |
Source:  CVRMLS #2601749 Report a problem CVRMLS #2601749 Report a problem | ||
| 2/18/2026 | Listed for sale | $278,000+26.1%$386/sqft |
Source: CVRMLS #2601749 Report a problem | ||
| 12/28/2023 | Sold | $220,500+1.4%$306/sqft |
Source: CVRMLS #2327843 Report a problem | ||
| 12/1/2023 | Pending sale | $217,500$302/sqft |
Source: CVRMLS #2327843 Report a problem | ||
| 11/15/2023 | Listed for sale | $217,500+97.7%$302/sqft |
Source: CVRMLS #2327843 Report a problem | ||
| 8/10/2023 | Sold | $110,000+15.8%$153/sqft |
Source: CVRMLS #2317468 Report a problem | ||
| 7/23/2023 | Pending sale | $95,000$132/sqft |
Source: CVRMLS #2317468 Report a problem | ||
| 7/19/2023 | Listed for sale | $95,000$132/sqft |
Source: CVRMLS #2317468 Report a problem | ||
Public tax history
| Year | Property taxes | Tax assessment |
|---|---|---|
| 2025 | $2,268 -9.1% | $189,000 -9.1% |
| 2024 | $2,496 +84.1% | $208,000 +84.1% |
| 2023 | $1,356 | $113,000 |
| 2022 | $1,356 +59.2% | $113,000 +59.2% |
| 2021 | $852 +10.9% | $71,000 +10.9% |
| 2020 | $768 +8.5% | $64,000 +8.5% |
| 2019 | $708 +18% | $59,000 +18% |
| 2018 | $600 +6.4% | $50,000 +4.2% |
| 2017 | $564 | $48,000 |
| 2016 | $564 | $48,000 |
| 2015 | $564 | $48,000 +2.1% |
| 2014 | $564 | $47,000 -17.5% |
| 2013 | -- | $57,000 -8.1% |
| 2012 | -- | $62,000 -3.1% |
| 2011 | -- | $64,000 |
| 2010 | -- | $64,000 +0.2% |
| 2009 | -- | $63,900 |
| 2008 | -- | $63,900 +3.9% |
| 2007 | -- | $61,500 +8.1% |
| 2006 | -- | $56,900 +10.9% |
| 2005 | -- | $51,300 +25.7% |
| 2003 | -- | $40,800 +2% |
| 2002 | -- | $40,000 0% |
| 2001 | $572 | $40,020 |
Find assessor info on the county website
Neighborhood: Swansboro West
Nearby homes
- $290,4003 bd2 ba1.3k sqft3502 Lawson St, Richmond, VA 23224Off Market
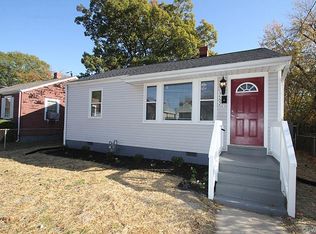
- $211,6002 bd1 ba800 sqft3504 Lawson St, Richmond, VA 23224Off Market
- $216,4009,404 Square Feet3410 Lawson St, Richmond, VA 23224Off Market
- $178,3002 bd1 ba720 sqft3506 Lawson St, Richmond, VA 23224Off Market
- $235,0002 bd1 ba908 sqft3406 Lawson St, Richmond, VA 23224Sold
- $---- bd-- ba1.7k sqft3509 Hull St #A, Richmond, VA 23224Off Market
- $198,0002 bd1 ba750 sqft3508 Lawson St, Richmond, VA 23224Off Market
- $172,5002 bd1 ba925 sqft3501 Lawson St, Richmond, VA 23224Off Market
Nearby schools
GreatSchools rating
- 3/10Swansboro Elementary SchoolGrades: PK-5Distance: 0.3 mi
- 1/10River City MiddleGrades: 6-8Distance: 2.8 mi
- 1/10Richmond High School for the ArtsGrades: 9-12Distance: 0.9 mi
Schools provided by the listing agent
- Elementary: Swansboro
- Middle: Thompson
- High: Wythe
Source: CVRMLS. This data may not be complete. We recommend contacting the local school district to confirm school assignments for this home.
Get a cash offer in 3 minutes
Find out how much your home could sell for in as little as 3 minutes with a no-obligation cash offer.
Estimated market value
$271,000
Get a cash offer in 3 minutes
Find out how much your home could sell for in as little as 3 minutes with a no-obligation cash offer.
Estimated market value
$271,000
- Virginia
- Richmond City
- Richmond
- 23224
- Swansboro West
- 3500 Lawson St
Nearby cities
Nearby neighborhoods
Nearby zip codes
Other Richmond Topics
