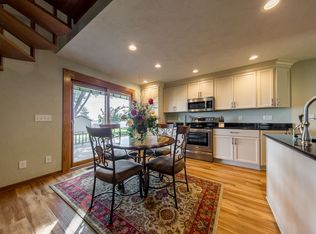
Delayed 5/1.Pictures and video to come. Welcome to 3500 Leonard Point Lane, a beautifully maintained home on the stunning shores of Lake Butte des Morts. Offering one of the best locations on the water, this property features panoramic lake views, a newly finished kitchen, and a warm, inviting atmosphere throughout. Enjoy relaxing in the spacious living area with a stone fireplace, or head to the finished lower level complete with a built-in theater for cozy nights in. The landscaping is exceptionally well done, creating a serene outdoor setting, enhanced by a lovely stream that gently winds along the home, adding to its natural charm and appeal. Outside, a huge pier, pontoon lift, and jet ski lift await for effortless summer fun. Immaculately clean and full of character.
Sold
$950,000
3500 Leonard Point Ln, Oshkosh, WI 54904
3beds
3,079sqft
Single Family Residence
Built in 1963
0.38 Acres Lot
$500,500 Zestimate®
$309/sqft
$2,480 Estimated rent
Home value
$500,500
$430,000 - $576,000
$2,480/mo
Zestimate® history
Owner options
List your home for rent
$2,480/mo
Rent Zestimate®
Find your next renter with Zillow Rental Manager. Plus, with online applications, you can quickly screen prospective tenants – for free.
$2,480/mo
Rent Zestimate®
Refinance and save
$7,223/mo
Est. payment
Refinancing to a lower rate could help reduce your monthly payments and save thousands over the life of the loan.
$7,223/mo
Est. payment
Explore your selling options
Work with a Zillow partner agent
Leverage their expertise and Zillow's premium Showcase listings to get your home seen by more buyers.
Get startedList with your own agent
Get your home in front of millions of buyers by listing it on Zillow.
Learn how to do itSell it yourself
Take full control of how buyers see your home on Zillow by listing For Sale by Owner (FSBO).
List your homeWhat's special
Zillow last checked:
Listing updated:
Listed by:
Sarah Loberg,
Better Homes and Gardens Real Estate Special Properties
Bought with:
SCWMLS Non-Member
South Central Non-Member
Source: SCWMLS,MLS#: 1997707
Facts & features
Interior
Bedrooms & bathrooms
- Bedrooms: 3
- Bathrooms: 2
- Full bathrooms: 2
- Main level bathrooms: 2
Primary bedroom
- Level: Main
- Area: 210
- Dimensions: 14 x 15
Bedroom 2
- Level: Main
- Area: 156
- Dimensions: 12 x 13
Bedroom 3
- Level: Main
- Area: 132
- Dimensions: 12 x 11
Dining room
- Level: Main
- Area: 276
- Dimensions: 23 x 12
Family room
- Area: 238
- Dimensions: 17 x 14
Kitchen
- Features: Breakfast Bar, Dishwasher, Disposal, Kitchen Island, Microwave, Pantry, Range/Oven, Refrigerator
- Level: Main
- Area: 234
- Dimensions: 13 x 18
Living room
- Level: Main
- Area: 240
- Dimensions: 20 x 12
Heating
- Forced Air, Zoned
Cooling
- Central Air
Appliances
- Included: Washer, Dryer, Water Softener Included
- Laundry: Main Level
Features
- Walk-In Closet(s), Great room, Vaulted Ceiling(s), At Least 1 tub, Theater
- Basement: Crawl Space,Finished,Full,Partially Finished,Radon Mitigation System,Sump Pump
- Number of fireplaces: 1
- Fireplace features: 1 fireplace, Free Standing, Gas
Interior area
- Total structure area: 3,079
- Total interior livable area: 3,079 sqft
- Finished area above ground: 2,505
Property
Parking
- Total spaces: 2
- Parking features: 2 car, Attached, Garage Door Opener
- Attached garage spaces: 2
- Has uncovered spaces: Yes
Features
- Levels: One
- Stories: 1
- Patio & porch: Patio
- Exterior features: Sprinkler system
- On waterfront: Yes
- Waterfront features: Dock/Pier, Waterfront, Lake Front, Water ski lake
- Body of water: Butte Des Morts
- Frontage length: Waterfront: 110
Lot
- Size: 0.38 Acres
- Features: Cul-De-Sac, Subject Shoreland Zoning
- Residential vegetation: Wooded
Details
- Parcel number: 0021046
- Zoning: R1 Shore
- Other equipment: Generator
Construction
Type & style
- Home type: SingleFamily
- Architectural style: Ranch
- Property subtype: Single Family Residence
Materials
- Stone, Vinyl Siding
- Foundation: Poured concrete foundatn
Condition
- Year built: 1963
Utilities & green energy
- Sewer: Public Sewer
- Water: Well
- Utilities for property: Cable Available
Community & HOA
HOA
- Has HOA: Yes
- HOA fee: $500 annually
Location
- Region: Oshkosh
Financial & listing details
- Price per square foot: $309/sqft
- Tax assessed value: $775,300
- Annual tax amount: $9,867
- Date on market: 4/23/2025
- Listing terms: Arms Length
- Inclusions: Refrigerator, stove, dishwasher, microwave, washer and dryer, window treatments, water softener, pier, 4000 lb lift for pontoon, jet ski lift, 6 bar stools, theater system in lower level with theater seating, surround sound in home and water system in yard
- Exclusions: no upright freezer in lower level, personal property.
Price history
| Date | Event | Price |
|---|---|---|
| 5/16/2025 | Sold | $950,000+5.6%$309/sqft |
Source: SCWMLS #1997707 Report a problem | ||
| 5/2/2025 | Pending sale | $899,900$292/sqft |
Source:  WIREX MLS #1997707 Report a problem WIREX MLS #1997707 Report a problem | ||
| 4/23/2025 | Listed for sale | $899,900+167%$292/sqft |
Source: WIREX MLS #1997707 Report a problem | ||
| 4/7/2006 | Sold | $337,000$109/sqft |
Source: RANW as distributed by MLS GRID #30600589 Report a problem | ||
Public tax history
| Year | Property taxes | Tax assessment |
|---|---|---|
| 2024 | $1,464 +10.3% | $100,100 +66.6% |
| 2023 | $1,327 -0.7% | $60,100 |
| 2022 | $1,336 +17.7% | $60,100 |
| 2021 | $1,135 +6.9% | $60,100 |
| 2020 | $1,061 +23.3% | $60,100 +57.7% |
| 2019 | $861 | $38,100 |
| 2018 | $861 +1.4% | $38,100 |
| 2017 | $848 | $38,100 |
| 2016 | -- | $38,100 |
| 2015 | -- | $38,100 |
| 2014 | -- | $38,100 -81.8% |
| 2012 | $4,264 +1.5% | $209,900 |
| 2011 | $4,201 +0.1% | $209,900 |
| 2010 | $4,198 -2.2% | $209,900 |
| 2009 | $4,293 +5.6% | $209,900 |
| 2008 | $4,066 +3.1% | $209,900 |
| 2007 | $3,946 +3.8% | $209,900 |
| 2006 | $3,803 +2.1% | $209,900 |
| 2005 | $3,724 -0.2% | $209,900 |
| 2004 | $3,733 +2.7% | $209,900 |
| 2003 | $3,633 +8.9% | $209,900 +48.2% |
| 2002 | $3,337 +2.7% | $141,600 |
| 2001 | $3,249 +3.5% | $141,600 |
| 2000 | $3,140 | $141,600 |
Find assessor info on the county website
Neighborhood: 54904
Nearby homes
- $661,500-- bd-- ba-- sqft3500 Leonard Point Ln, Oshkosh, WI 54904Off Market
- $601,6003 bd2 ba1.3k sqft3490 Leonard Point Ln, Oshkosh, WI 54904Off Market
- $415,600-- bd-- ba-- sqft3516 Leonard Point Ln, Oshkosh, WI 54904Off Market
- $515,3004 bd2 ba1.7k sqft3482 Leonard Point Ln, Oshkosh, WI 54904Off Market

- $771,8003 bd3 ba-- sqft3524 Leonard Point Ln, Oshkosh, WI 54904Off Market
- $113,6003 bd2 ba-- sqft3550 Bambi Ln, Oshkosh, WI 54904Off Market
- $343,600-- bd-- ba-- sqft3550 Bambi Ln, Oshkosh, WI 54904Off Market
- $692,100-- bd-- ba-- sqft3472 Leonard Point Ln, Oshkosh, WI 54904Off Market
Nearby schools
GreatSchools rating
- 8/10Oakwood Environmental Education Charter SchoolGrades: PK-5Distance: 1.2 mi
- 10/10Traeger Middle SchoolGrades: 6-8Distance: 3.3 mi
- 7/10West High SchoolGrades: 9-12Distance: 2.8 mi
Schools provided by the listing agent
- District: Oshkosh
Source: SCWMLS. This data may not be complete. We recommend contacting the local school district to confirm school assignments for this home.
Sell for more on Zillow
Get a Zillow Showcase℠ listing at no additional cost and you could sell for .
$500,500
2% more
+$10,010
With Zillow Showcase(estimated)
$510,510
Sell for more on Zillow
Get a Zillow Showcase℠ listing at no additional cost and you could sell for .
$500,500
2% more
+$10,010
With Zillow Showcase(estimated)
$510,510
- Wisconsin
- Winnebago County
- Oshkosh
- 54904
- 3500 Leonard Point Ln
