Skip main navigation
Sold for $350,000
  • $350,000

    3500 Mactavish Ave, Baltimore, MD 21229

    3beds
    1,884sqft
    Single Family Residence
    Built in 1900
    5,900 Square Feet Lot
    $350,300 Zestimate®
    $186/sqft
    $2,236 Estimated rent

    Home value

    $350,300

    $333,000 - $368,000

    $2,236/mo

    Zestimate® history
    Loading
    Loading...

    Owner options

    List your home for rent

    $2,236/mo

    Rent Zestimate®

    Find your next renter with Zillow Rental Manager. Plus, with online applications, you can quickly screen prospective tenants – for free.

    Learn more

    $2,236/mo

    Rent Zestimate®

    Refinance and save

    $2,309/mo

    Est. payment

    Refinancing to a lower rate could help reduce your monthly payments and save thousands over the life of the loan.

    See today's rates

    $2,309/mo

    Est. payment

    Explore your selling options

    Work with a Zillow partner agent

    Leverage their expertise and Zillow's premium Showcase listings to get your home seen by more buyers.

    Get started

    List with your own agent

    Get your home in front of millions of buyers by listing it on Zillow.

    Learn how to do it

    Sell it yourself

    Take full control of how buyers see your home on Zillow by listing For Sale by Owner (FSBO).

    List your home

    What's special

    Cozy fireplacePrivate garageSeveral off-street parking spotsHardwood floors throughoutStainless appliancesKitchen with granite counters
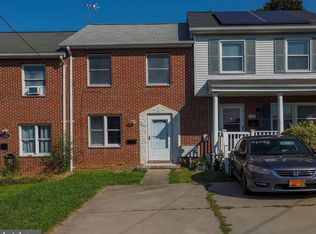
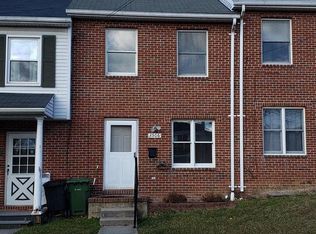
    3500 Mactavish Ave is a lovely home that's been taken care of with real attention to the details that matter. Major systems like the HVAC, plumbing, electrical, windows, siding, and stonework have all been updated, and the roof was replaced 10 years ago with a 50-year shingle. Every room has been freshly painted. You will find a kitchen with granite counters and stainless appliances, hardwood floors throughout, a cozy fireplace, and a primary bedroom that feels like a retreat. In addition to the nearly 1900 sqft, there’s approximately 600 sqft of basement with laundry space. plenty of room for storage, and a craft or workshop space. Up on the third floor, the finished attic adds flexible bonus space that’s been spray foam insulated for year-round comfort. Outside, there is a private garage plus several off-street parking spots, so you should never be hunting for space on the street. The landscaping is attractive and well maintained, with a nice mix of Maryland native plants and perennials that keep the yard looking good through the seasons without a ton of upkeep. After a long day, the hot tub in the backyard is your own little escape. Located in a convenient part of Baltimore that is close to downtown, major roads, shops, and dining, with easy access to transit and local schools. This 3-bedroom, 2-bath, 1,884-square-foot home (plus that bonus third floor) feels like a place that's ready for its next chapter. Come see it and feel the difference.

    Zillow last checked:

    Listing updated:

    Listed by:

    Jeremy Martin 410-430-9989,

    Coldwell Banker Realty,

    Listing Team: The Martin Home Group

    Bought with:

    Carl Herber, 529414

    Cummings & Co. Realtors

    Source: Bright MLS,MLS#: MDBA2211324MLS Logo

    Facts & features

    Interior

    Bedrooms & bathrooms
    • Bedrooms: 3
    • Bathrooms: 2
    • Full bathrooms: 2
    • Main level bathrooms: 1
    • Main level bedrooms: 1
    Rooms
    • Room types: Living Room, Dining Room, Primary Bedroom, Bedroom 2, Bedroom 3, Kitchen, Basement, Foyer, Utility Room, Bathroom 1, Bathroom 2, Bonus Room
    Primary bedroom
    • Features: Flooring - Carpet
    • Level: Upper
    Bedroom 2
    • Features: Flooring - Carpet
    • Level: Upper
    Bedroom 3
    • Features: Flooring - Carpet
    • Level: Main
    Bathroom 1
    • Level: Upper
    Bathroom 2
    • Level: Main
    Basement
    • Features: Flooring - Concrete
    • Level: Lower
    Bonus room
    • Features: Attic - Finished
    • Level: Upper
    Dining room
    • Features: Flooring - HardWood
    • Level: Main
    Foyer
    • Features: Flooring - HardWood
    • Level: Main
    Kitchen
    • Features: Flooring - Tile/Brick
    • Level: Main
    Living room
    • Features: Flooring - HardWood, Fireplace - Gas
    • Level: Main
    Utility room
    • Level: Lower
    Heating
    • Forced Air, Heat Pump, Natural Gas
    Cooling
    • Ceiling Fan(s), Central Air, Heat Pump, Electric
    Appliances
    • Included: Dishwasher, Disposal, Refrigerator, Cooktop, Microwave, Gas Water Heater
    • Laundry: Has Laundry, Washer/Dryer Hookups Only
    Features
    • Attic, Dining Area, Entry Level Bedroom, Upgraded Countertops, Dry Wall
    • Flooring: Carpet, Hardwood, Ceramic Tile, Wood
    • Windows: Window Treatments
    • Basement: Connecting Stairway,Rear Entrance,Sump Pump,Rough Bath Plumb,Unfinished,Walk-Out Access,Windows
    • Number of fireplaces: 1
    • Fireplace features: Mantel(s)
    Interior area
    • Total structure area: 2,109
    • Total interior livable area: 1,884 sqft
    • Finished area above ground: 1,469
    • Finished area below ground: 415

    Property

    Parking
    • Total spaces: 7
    • Parking features: Garage Faces Front, Asphalt, Off Street, On Street, Detached
    • Garage spaces: 1
    • Has uncovered spaces: Yes
    Accessibility
    • Accessibility features: Other
    Features
    • Levels: Two
    • Stories: 2
    • Patio & porch: Wrap Around, Porch
    • Exterior features: Bump-outs
    • Pool features: None
    • Fencing: Partial,Other
    • Has view: Yes
    • View description: City, Trees/Woods
    Lot
    • Size: 5,900 Square Feet
    • Features: Landscaped, Suburban, Unknown Soil Type
    Details
    • Additional structures: Above Grade, Below Grade
    • Parcel number: 0325017654B012
    • Zoning: R-5
    • Special conditions: Standard

    Construction

    Type & style
    • Home type: SingleFamily
    • Architectural style: Colonial
    • Property subtype: Single Family Residence
    Materials
    • Stone, Vinyl Siding
    • Foundation: Other
    • Roof: Asphalt
    Condition
    • Good
    • New construction: No
    • Year built: 1900
    • Major remodel year: 2011

    Utilities & green energy

    • Sewer: Public Sewer
    • Water: Public
    • Utilities for property: Cable Available

    Community & HOA

    Community
    • Subdivision: Violetville
    HOA
    • Has HOA: No
    Location
    • Region: Baltimore
    • Municipality: Baltimore City

    Financial & listing details

    • Price per square foot: $186/sqft
    • Tax assessed value: $196,100
    • Annual tax amount: $4,379
    • Date on market: 4/24/2026
    • Listing agreement: Exclusive Right To Sell
    • Listing terms: Negotiable
    • Inclusions: See Disclosure Of Inclusions
    • Exclusions: See Disclosure Of Exclusions
    • Ownership: Fee Simple
    • Road surface type: Black Top

    Price history

    DateEventPrice
    6/30/2026Sold$350,000$186/sqft
    Source: Bright MLS #MDBA2211324 Report a problem
    6/18/2026Pending sale$350,000$186/sqft
    Source: Bright MLS #MDBA2211324 Report a problem
    5/13/2026Contingent$350,000+1.4%$186/sqft
    Source: Bright MLS #MDBA2211324 Report a problem
    5/9/2026Price change$345,000-1.4%$183/sqft
    Source: Bright MLS #MDBA2211324 Report a problem
    4/24/2026Listed for sale$349,900+88.1%$186/sqft
    Source: Bright MLS #MDBA2211324 Report a problem
    6/27/2012Sold$186,000-2.1%$99/sqft
    Source: Public Record Report a problem
    3/15/2012Price change$189,900-5%$101/sqft
    Source: Advance Realty #BA7733934 Report a problem
    2/25/2012Price change$199,900-2.4%$106/sqft
    Source: Advance Realty #BA7733934 Report a problem
    2/1/2012Price change$204,900-4.7%$109/sqft
    Source: Advance Realty #BA7733934 Report a problem
    1/5/2012Price change$214,900-4.4%$114/sqft
    Source: Advance Realty #BA7733934 Report a problem
    12/1/2011Listed for sale$224,900+50%$119/sqft
    Source: Advance Realty Bel Air, Inc #BA7733934 Report a problem
    4/16/2004Sold$149,900+118.8%$80/sqft
    Source: Public Record Report a problem
    9/11/2003Sold$68,500-29.4%$36/sqft
    Source: Public Record Report a problem
    6/4/2003Sold$97,000+4.4%$51/sqft
    Source: Public Record Report a problem
    9/17/1996Sold$92,900$49/sqft
    Source: Public Record Report a problem

    Public tax history

    YearProperty taxesTax assessment
    2025-- $185,567 +6%
    2024$4,131 +6.4%$175,033 +6.4%
    2023$3,882 +2.9%$164,500
    2022$3,772 +3%$164,500 +6%
    2021$3,662 +3.1%$155,167 +3.1%
    2020$3,552 +2.5%$150,500
    2019$3,466 +2.5%$150,500 +5.1%
    2018$3,380 +2.6%$143,233 +2.6%
    2017$3,295 -22%$139,600 +16.7%
    2016$4,223 $119,600 +20.1%
    2015$4,223 $99,600 +25.1%
    2014$4,223 $79,600
    2013-- $79,600
    2012-- $79,600 -55.4%
    2011-- $178,300 +5%
    2010-- $169,842 +5.2%
    2009-- $161,386 +5.5%
    2008-- $152,930 +22%
    2007-- $125,386 +28.2%
    2006-- $97,843 +39.2%
    2005-- $70,300 +3.5%
    2004-- $67,902 +3.7%
    2003-- $65,506 +3.8%
    2002-- $63,110 +1.8%
    2001-- $61,990
    Find assessor info on the county website

    Neighborhood: Violetville

    Nearby schools

    GreatSchools rating
    Schools provided by the listing agent
    • District: Baltimore City Public Schools

    Source: Bright MLS. This data may not be complete. We recommend contacting the local school district to confirm school assignments for this home.

    Get a cash offer in 3 minutes
    Find out how much your home could sell for in as little as 3 minutes with a no-obligation cash offer.
    Estimated market value
    $350,300
    Get a cash offer in 3 minutes
    Find out how much your home could sell for in as little as 3 minutes with a no-obligation cash offer.
    Estimated market value
    $350,300