Must See!!! Stunning Audubon Hills Home with views of the 10th Hole - Your Forever Retreat or Vacation Getaway Nestled in the heart of Apple Hill in Camino, this open-concept beauty offers breathtaking golf course views and easy access to Lake Tahoe and Sacramento Airport. Vaulted wood-beamed ceilings frame a spacious great room with designer touches, including stainless appliances, a 4-burner gas cooktop with grill, convection microwave, chiseled-edge granite counters, travertine backsplash, and a distressed copper farmhouse sink. Perfect for gourmet cooking and effortless entertaining. Porcelain wood-look tile, Jeld-Wen windows, and semi-smooth textured walls elevate the home's charm. The main-level primary suite features a walk-in closet, with a private office and guest bedroom opening to the deck. Downstairs, a junior suite with a sitting room, full bath, and private entrance offers multigenerational flexibility. Entertaining outdoors with a pool, spa, built-in kitchen, BBQ, and fireplace will be a treat. Every detail in this home has been thoughtfully curated to blend style with functionality. With its prime location, resort-style amenities, and flexible living spaces, this is more than a houseit's your perfect forever home or memorable vacation getaway.
Closed
$885,000
3500 Magpie Ln, Camino, CA 95709
3beds
3,095sqft
Single Family Residence
Built in 2008
2.05 Acres Lot
$890,200 Zestimate®
$286/sqft
$3,671 Estimated rent
Home value
$890,200
$810,000 - $979,000
$3,671/mo
Zestimate® history
Owner options
List your home for rent
$3,671/mo
Rent Zestimate®
Find your next renter with Zillow Rental Manager. Plus, with online applications, you can quickly screen prospective tenants – for free.
$3,671/mo
Rent Zestimate®
Refinance and save
$5,625/mo
Est. payment
Refinancing to a lower rate could help reduce your monthly payments and save thousands over the life of the loan.
$5,625/mo
Est. payment
Explore your selling options
Work with a Zillow partner agent
Leverage their expertise and Zillow's premium Showcase listings to get your home seen by more buyers.
Get startedList with your own agent
Get your home in front of millions of buyers by listing it on Zillow.
Learn how to do itSell it yourself
Take full control of how buyers see your home on Zillow by listing For Sale by Owner (FSBO).
List your homeWhat's special
Private entranceDesigner touchesMain-level primary suiteDistressed copper farmhouse sinkPorcelain wood-look tileBuilt-in kitchenChiseled-edge granite counters
Zillow last checked:
Listing updated:
Listed by:
Renée Lockwood DRE #02116586 530-409-1557,
Keller Williams Realty EDH
Bought with:
Katie Simpson, DRE #01911445
House Real Estate
Source: MetroList Services of CA,MLS#: 225055258Originating MLS: MetroList Services, Inc.
Facts & features
Interior
Bedrooms & bathrooms
- Bedrooms: 3
- Bathrooms: 3
- Full bathrooms: 2
- Partial bathrooms: 1
Rooms
- Room types: Master Bedrooms 2+, Studio, Guest Quarters, In Law Apartment
Primary bathroom
- Features: Double Vanity, Stone, Tile, Walk-In Closet(s)
Dining room
- Features: Dining/Family Combo
Kitchen
- Features: Pantry Closet, Granite Counters, Kitchen Island, Kitchen/Family Combo
Heating
- Propane, Central, Wood Stove
Cooling
- Ceiling Fan(s), Central Air
Appliances
- Included: Built-In Electric Oven, Gas Plumbed, Built-In Gas Range, Dishwasher, Disposal, Microwave, Plumbed For Ice Maker, Tankless Water Heater
- Laundry: Gas Dryer Hookup, Inside Room
Features
- Flooring: Carpet, Concrete, Stone, Tile
- Number of fireplaces: 1
- Fireplace features: Outside, Wood Burning
Interior area
- Total interior livable area: 3,095 sqft
Property
Parking
- Total spaces: 2
- Parking features: Attached, Drive Through, Driveway
- Attached garage spaces: 2
- Has uncovered spaces: Yes
Features
- Stories: 2
- Exterior features: Balcony, Outdoor Grill
- Has private pool: Yes
- Pool features: In Ground, Pool/Spa Combo, Gas Heat
- Fencing: Back Yard
Lot
- Size: 2.05 Acres
- Features: Adjacent to Golf Course, Dead End, Low Maintenance
Details
- Parcel number: 085600006000
- Zoning description: R2A
- Special conditions: Standard
- Other equipment: Audio/Video Prewired
Construction
Type & style
- Home type: SingleFamily
- Architectural style: Cabin,Chalet,Rustic
- Property subtype: Single Family Residence
Materials
- Wood
- Foundation: Slab
- Roof: Composition
Condition
- Year built: 2008
Utilities & green energy
- Sewer: Septic System, Septic Connected
- Water: Public
- Utilities for property: Internet Available, Propane Tank Owned
Community & HOA
HOA
- Has HOA: Yes
- Amenities included: None
- HOA fee: $75 annually
Location
- Region: Camino
Financial & listing details
- Price per square foot: $286/sqft
- Tax assessed value: $635,164
- Annual tax amount: $6,784
- Price range: $885K - $885K
- Date on market: 5/1/2025
- Road surface type: Paved
Price history
| Date | Event | Price |
|---|---|---|
| 2/13/2026 | Sold | $885,000-1.6%$286/sqft |
Source: MetroList Services of CA #225055258 Report a problem | ||
| 1/16/2026 | Pending sale | $899,000$290/sqft |
Source: MetroList Services of CA #225055258 Report a problem | ||
| 5/16/2025 | Price change | $899,000-6.3%$290/sqft |
Source: MetroList Services of CA #225055258 Report a problem | ||
| 5/1/2025 | Listed for sale | $959,000+53.9%$310/sqft |
Source: MetroList Services of CA #225055258 Report a problem | ||
| 10/27/2016 | Sold | $623,000+72.1%$201/sqft |
Source: MetroList Services of CA #16049846 Report a problem | ||
| 12/19/2011 | Sold | $362,000$117/sqft |
Source: MetroList Services of CA #11078061 Report a problem | ||
| 11/3/2011 | Listed for sale | $362,000+28.6%$117/sqft |
Source: RE/MAX GOLD #11078061 Report a problem | ||
| 11/14/2005 | Sold | $281,500+11.3%$91/sqft |
Source: MetroList Services of CA #50092698 Report a problem | ||
| 6/21/2005 | Sold | $253,000+216.3%$82/sqft |
Source: Public Record Report a problem | ||
| 1/3/2001 | Sold | $80,000$26/sqft |
Source: Public Record Report a problem | ||
Public tax history
| Year | Property taxes | Tax assessment |
|---|---|---|
| 2025 | $6,784 +2.1% | $635,164 +2% |
| 2024 | $6,646 +2.1% | $622,711 +2% |
| 2023 | $6,511 +1.4% | $610,502 +2% |
| 2022 | $6,419 +1.4% | $598,533 +2% |
| 2021 | $6,331 +1.4% | $586,798 +1% |
| 2020 | $6,245 +1.6% | $580,783 +2% |
| 2019 | $6,150 +3% | $569,396 +2% |
| 2018 | $5,973 -10.3% | $558,232 -10.4% |
| 2017 | $6,657 +59.8% | $623,000 +62.2% |
| 2016 | $4,167 +4.3% | $384,092 +1.5% |
| 2015 | $3,995 +1.7% | $378,324 +2% |
| 2014 | $3,928 | $370,915 +0.5% |
| 2013 | -- | $369,240 -11% |
| 2012 | -- | $415,000 |
| 2011 | -- | $415,000 |
| 2010 | -- | $415,000 -19.2% |
| 2009 | -- | $513,729 +75.4% |
| 2008 | -- | $292,872 +2% |
| 2007 | -- | $287,130 +2% |
| 2006 | -- | $281,500 +225.5% |
| 2005 | -- | $86,480 +2% |
| 2004 | -- | $84,785 |
Find assessor info on the county website
Neighborhood: 95709
Nearby homes
- $296,7002 bd1 ba1k sqft3500 Magpie Ln, Camino, CA 95709Off Market
- $531,2003 bd2 ba1.7k sqft2646 Waxwing Ln, Camino, CA 95709Off Market
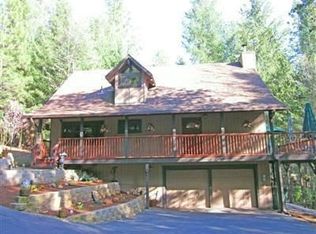
- $628,9004 bd3 ba2.1k sqft3512 Magpie Ln, Camino, CA 95709Off Market
- $640,7003 bd2 ba3.3k sqft3501 Magpie Ln, Camino, CA 95709Off Market
- $738,9004 bd3 ba2.6k sqft3604 Wren Ct, Camino, CA 95709Off Market
- $602,2003 bd2 ba2.1k sqft2606 Waxwing Ln, Camino, CA 95709Off Market
- $550,2004 bd3 ba1.9k sqft2637 Waxwing Ln, Camino, CA 95709Off Market
- $632,8003 bd3 ba2.5k sqft2647 Waxwing Ln, Camino, CA 95709Off Market
Nearby schools
GreatSchools rating
- 5/10Camino Elementary SchoolGrades: K-8Distance: 2 mi
- 7/10El Dorado High SchoolGrades: 9-12Distance: 5.9 mi
Get a cash offer in 3 minutes
Find out how much your home could sell for in as little as 3 minutes with a no-obligation cash offer.
Estimated market value
$890,200
Get a cash offer in 3 minutes
Find out how much your home could sell for in as little as 3 minutes with a no-obligation cash offer.
Estimated market value
$890,200
- California
- El Dorado County
- Camino
- 95709
- 3500 Magpie Ln
Nearby cities
Nearby zip codes
Other Camino Topics
