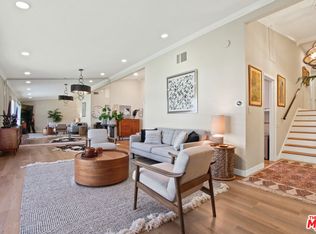
Enjoy Inglewood’s best combination of style and location behind the guarded entry gates of the preferred Briarwood community, where this upgraded two-story townhome is primed for immediate move-in. No need to search for parking at your favorite events when you can stroll about one block to SoFi Stadium, The Forum, Intuit Dome, and Cosm and the casino at Hollywood Park. At home, the manicured park-like grounds of Briarwood embrace this welcoming three-bedroom, two- and one-half-bath residence, which is bright, open and inviting. The main level hosts a formal dining room for elegant entertaining, and a family room and casual breakfast room that open to a private sunroom-style patio with a laundry room, ample storage, and access to a two-vehicle carport with lockable cabinetry. In between the formal and casual dining areas, the fully appointed kitchen showcases custom granite countertops, generous white cabinetry with a built-in pantry, and stainless steel appliances including a versatile four-door Samsung refrigerator. Woodgrain plank flooring is featured throughout the house including the sunroom, staircase and all bedrooms. The primary suite is impressively sized and reveals a sitting area, large closet, and an ensuite bath with sit-down vanity and a glass-enclosed shower with built-in seat. Appreciated enhancements include central heating and air-conditioning, mirrored wardrobe doors, custom vanities, plantation shutters, recessed lighting and a newer roof. Briarwood presents a beautiful resort ambiance that offers residents exclusive access to a trio of swimming pools, a spa, and a clubhouse with full kitchen, lounge, library and a patio with BBQs. The community is moments from LAX, Marina del Rey, schools, parks and shopping centers.
Sold for $720,000
Listed by: Compass • Jason Lowery • Contact: 310.409.5374
Bought with: eXp Realty of California Inc
$720,000
3500 Manchester Dr #249, Inglewood, CA 90305
3beds
1,654sqft
Townhouse
Built in 1965
1,572 Square Feet Lot
$742,000 Zestimate®
$435/sqft
$4,617 Estimated rent
Home value
$742,000
$697,000 - $794,000
$4,617/mo
Zestimate® history
Owner options
List your home for rent
$4,617/mo
Rent Zestimate®
Find your next renter with Zillow Rental Manager. Plus, with online applications, you can quickly screen prospective tenants – for free.
$4,617/mo
Rent Zestimate®
Refinance and save
$4,884/mo
Est. payment
Refinancing to a lower rate could help reduce your monthly payments and save thousands over the life of the loan.
$4,884/mo
Est. payment
Explore your selling options
Work with a Zillow partner agent
Leverage their expertise and Zillow's premium Showcase listings to get your home seen by more buyers.
Get startedList with your own agent
Get your home in front of millions of buyers by listing it on Zillow.
Learn how to do itSell it yourself
Take full control of how buyers see your home on Zillow by listing For Sale by Owner (FSBO).
List your homeWhat's special
Zillow last checked:
Listing updated:
Listed by:
Jason Lowery DRE #01817345 310.409.5374,
Compass
Bought with:
Kory Jackson, DRE #01315324
eXp Realty of California Inc
Source: CRMLS,MLS#: SB24188761 Originating MLS: California Regional MLS
Originating MLS: California Regional MLSFacts & features
Interior
Bedrooms & bathrooms
- Bedrooms: 3
- Bathrooms: 3
- Full bathrooms: 2
- 1/2 bathrooms: 1
- Main level bathrooms: 1
Rooms
- Room types: Bedroom, Kitchen, Laundry, Living Room, Primary Bathroom, Primary Bedroom, Dining Room
Primary bedroom
- Features: Primary Suite
Bedroom
- Features: All Bedrooms Up
Bathroom
- Features: Separate Shower, Tub Shower, Walk-In Shower
Kitchen
- Features: Granite Counters, Kitchen/Family Room Combo, Pots & Pan Drawers
Heating
- Central
Cooling
- Central Air
Appliances
- Included: Dishwasher, Electric Range, Microwave, Refrigerator
- Laundry: Washer Hookup, Electric Dryer Hookup, Inside, Laundry Room
Features
- Ceiling Fan(s), Separate/Formal Dining Room, Granite Counters, Open Floorplan, All Bedrooms Up, Primary Suite
- Flooring: Laminate, Tile
- Doors: Mirrored Closet Door(s), Sliding Doors
- Windows: Plantation Shutters, Screens
- Has fireplace: No
- Fireplace features: None
- Common walls with other units/homes: 2+ Common Walls
Interior area
- Total interior livable area: 1,654 sqft
Property
Parking
- Total spaces: 2
- Parking features: Attached Carport, Covered, Paved
- Attached garage spaces: 2
- Has carport: Yes
Features
- Levels: Two
- Stories: 2
- Entry location: Front & Back Door
- Patio & porch: Covered, Enclosed, Patio
- Exterior features: Rain Gutters
- Pool features: In Ground, Association
- Has spa: Yes
- Spa features: Association, In Ground
- Fencing: Excellent Condition
- Has view: Yes
- View description: None
Lot
- Size: 1,572 Square Feet
- Features: Close to Clubhouse
Details
- Additional structures: Storage
- Parcel number: 4025004218
- Zoning: 1NR1
- Special conditions: Standard
Construction
Type & style
- Home type: Townhouse
- Architectural style: Traditional
- Property subtype: Townhouse
- Attached to another structure: Yes
Materials
- Drywall, Stucco
- Foundation: Slab
- Roof: Composition
Condition
- Turnkey
- New construction: No
- Year built: 1965
Utilities & green energy
- Electric: Standard
- Sewer: Public Sewer
- Water: Public
- Utilities for property: Cable Available, Electricity Connected, Phone Available, Sewer Connected, Water Connected
Community & HOA
Community
- Features: Curbs, Street Lights, Sidewalks, Gated
- Security: Carbon Monoxide Detector(s), Security Gate, Gated with Guard, Gated Community, Gated with Attendant, 24 Hour Security, Smoke Detector(s)
HOA
- Has HOA: Yes
- Amenities included: Clubhouse, Controlled Access, Maintenance Grounds, Outdoor Cooking Area, Pool, Pets Allowed, Guard, Spa/Hot Tub, Security
- Services included: Sewer
- HOA fee: $290 monthly
- HOA name: Briarwood Homeowners Association
- HOA phone: 310-412-5009
- Second HOA fee: $140 monthly
Location
- Region: Inglewood
Financial & listing details
- Price per square foot: $435/sqft
- Date on market: 9/13/2024
- Cumulative days on market: 11 days
- Listing terms: Cash,Cash to New Loan,Conventional
- Road surface type: Paved
Price history
| Date | Event | Price |
|---|---|---|
| 10/28/2024 | Sold | $720,000-1.4%$435/sqft |
Source:  CRMLS #SB24188761 Report a problem CRMLS #SB24188761 Report a problem | ||
| 10/1/2024 | Pending sale | $729,995$441/sqft |
Source: CRMLS #SB24188761 Report a problem | ||
| 9/29/2024 | Listed for sale | $729,995$441/sqft |
Source: CRMLS #SB24188761 Report a problem | ||
Public tax history
Tax history is unavailable.
Neighborhood: 90305
Nearby homes
- $720,0003 bd3 ba1.7k sqft3500 W Manchester Blvd UNIT 19, Inglewood, CA 90305Sold
- $---- bd-- ba-- sqft3559 W Manchester Blvd #1/2, Inglewood, CA 90305Off Market
- $645,7503 bd2 ba1.4k sqft3500 Manchester Blvd #15, Inglewood, CA 90305Sold

- $--1 bd1 ba750 sqft3557 W Manchester Blvd, Inglewood, CA 90305Off Market

- $708,9003 bd3 ba1.7k sqft3728 Rutherford Ct, Inglewood, CA 90305Off Market
- $969,7005 bd3 ba3.1k sqft3546 W 85th St, Inglewood, CA 90305Off Market
- $641,2502 bd3 ba1.7k sqft3500 W Manchester Blvd UNIT 30, Inglewood, CA 90305Sold
- $924,0004 bd4 ba2.6k sqft3549 W Manchester Blvd, Inglewood, CA 90305Off Market
Nearby schools
GreatSchools rating
- 1/10Kelso (William H.) Elementary SchoolGrades: K-7Distance: 0.6 mi
- 3/10Morningside High SchoolGrades: 9-12Distance: 1.4 mi
Get a cash offer in 3 minutes
Find out how much your home could sell for in as little as 3 minutes with a no-obligation cash offer.
Estimated market value
$742,000
Get a cash offer in 3 minutes
Find out how much your home could sell for in as little as 3 minutes with a no-obligation cash offer.
Estimated market value
$742,000
- California
- Los Angeles County
- Inglewood
- 90305
- 3500 Manchester Dr Unit 249
Nearby cities
Nearby neighborhoods
Nearby zip codes
Other Inglewood Topics
