Skip main navigation
Closed
  • Listed by: Keller Williams Realty St. Louis • David Nations • Contact: 314-775-2777
    Bought with: Nettwork Global
    Price Unknown

    3500 Manola Ave, Saint Louis, MO 63121

    3beds
    1,544sqft
    Single Family Residence
    Built in 1940
    6,860 Square Feet Lot
    $192,000 Zestimate®
    $--/sqft
    $1,538 Estimated rent

    Home value

    $192,000

    $179,000 - $205,000

    $1,538/mo

    Zestimate® history
    Loading
    Loading...

    Owner options

    List your home for rent

    $1,538/mo

    Rent Zestimate®

    Find your next renter with Zillow Rental Manager. Plus, with online applications, you can quickly screen prospective tenants – for free.

    Learn more

    $1,538/mo

    Rent Zestimate®

    Refinance and save

    Refinancing to a lower rate could help reduce your monthly payments and save thousands over the life of the loan.

    See today's rates

    Explore your selling options

    Work with a Zillow partner agent

    Leverage their expertise and Zillow's premium Showcase listings to get your home seen by more buyers.

    Get started

    List with your own agent

    Get your home in front of millions of buyers by listing it on Zillow.

    Learn how to do it

    Sell it yourself

    Take full control of how buyers see your home on Zillow by listing For Sale by Owner (FSBO).

    List your home

    What's special

    Brick electric fireplaceFenced backyardWhite shaker cabinetsDetached side-entry two-car garageUpdated kitchenStainless steel appliancesStone details
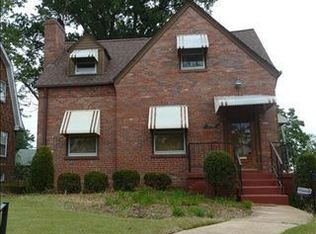
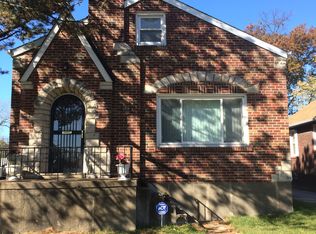
    This charming brick 2-story in Uplands Park has been completely renovated and given new life! You'll love the curb appeal, with stone details, new windows, and an arched doorway. The bright foyer opens to a hardwood staircase and spacious living room with a brick electric fireplace and new flooring that continues throughout the home. The dining room features a beautiful chandelier and leads to the updated kitchen w/stainless steel appliances, white shaker cabinets, and ceramic tile floors. A half bath w/pedestal sink completes the main level. Upstairs are three large bedrooms and a full bath with tile-surround tub. A walk-up, unfinished LL adds storage, plus you'll have a detached side-entry two-car garage in the fenced backyard! Moments from Natural Bridge, St. Vincent Park, schools, shopping, highways, and restaurants. Don't miss out!

    Zillow last checked:

    Listing updated:

    Listed by:

    David Nations 314-775-2777,

    Keller Williams Realty St. Louis,

    A,

    Keller Williams Realty St. Louis

    Bought with:

    David Eubank, 2017010875

    Nettwork Global

    Source: MARIS,MLS#: 24070561MLS LogoOriginating MLS: St. Louis Association of REALTORS

    Facts & features

    Interior

    Bedrooms & bathrooms
    • Bedrooms: 3
    • Bathrooms: 2
    • Full bathrooms: 1
    • 1/2 bathrooms: 1
    • Main level bathrooms: 1
    Bedroom
    • Level: Upper
    • Area: 176
    • Dimensions: 16x11
    Bedroom
    • Level: Upper
    • Area: 224
    • Dimensions: 16x14
    Bedroom
    • Level: Upper
    • Area: 140
    • Dimensions: 14x10
    Dining room
    • Level: Main
    • Area: 168
    • Dimensions: 14x12
    Kitchen
    • Level: Main
    • Area: 144
    • Dimensions: 12x12
    Living room
    • Level: Main
    • Area: 234
    • Dimensions: 18x13
    Heating
    • Electric, Forced Air
    Cooling
    • Central Air, Electric
    Appliances
    • Included: Dishwasher, Disposal, Electric Range, Electric Oven, Gas Water Heater
    Features
    • Separate Dining
    • Flooring: Carpet
    • Basement: Full,Unfinished,Walk-Up Access
    • Number of fireplaces: 1
    • Fireplace features: Electric, Living Room
    Interior area
    • Total structure area: 1,544
    • Total interior livable area: 1,544 sqft
    • Finished area above ground: 1,544

    Property

    Parking
    • Total spaces: 2
    • Parking features: Alley Access, Detached, Off Street
    • Garage spaces: 2
    Features
    • Levels: One and One Half
    • Patio & porch: Screened
    Lot
    • Size: 6,860 Square Feet
    Details
    • Parcel number: 15H321507

    Construction

    Type & style
    • Home type: SingleFamily
    • Architectural style: Traditional,Bungalow
    • Property subtype: Single Family Residence
    Materials
    • Brick
    Condition
    • Year built: 1940

    Utilities & green energy

    • Sewer: Public Sewer
    • Water: Public
    • Utilities for property: Electricity Available

    Community & HOA

    Community
    • Subdivision: Uplands Park
    Location
    • Region: Saint Louis

    Financial & listing details

    • Tax assessed value: $130,300
    • Annual tax amount: $1,600
    • Date on market: 12/13/2024
    • Cumulative days on market: 56 days
    • Listing terms: Cash,Conventional,FHA,VA Loan
    • Ownership: Private
    • Electric utility on property: Yes
    • Road surface type: Concrete

    Price history

    DateEventPrice
    4/25/2025Sold--
    Source: MARIS #24070561 Report a problem
    3/26/2025Pending sale$179,900$117/sqft
    Source: MARIS #24070561 Report a problem
    3/18/2025Price change$179,900-5.3%$117/sqft
    Source: MARIS #24070561 Report a problem
    2/25/2025Price change$189,900-4.6%$123/sqft
    Source: MARIS #24070561 Report a problem
    2/11/2025Listed for sale$199,000+468.6%$129/sqft
    Source: MARIS #24070561 Report a problem
    4/17/2024Sold--
    Source: Public Record Report a problem
    6/16/2009Sold--
    Source: Public Record Report a problem
    2/7/2009Listing removed$35,000$23/sqft
    Source: NRT StLouis #90004082 Report a problem
    1/27/2009Listed for sale$35,000$23/sqft
    Source: NRT StLouis #90004082 Report a problem

    Public tax history

    YearProperty taxesTax assessment
    2025$2,256 +43.1%$24,760 +48.6%
    2024$1,576 -1.5%$16,660
    2023$1,600 +10.9%$16,660 +30.5%
    2022$1,442 +3.3%$12,770
    2021$1,397 -2.1%$12,770 -0.3%
    2020$1,426 -3.8%$12,810
    2019$1,482 $12,810 +8.9%
    2018$1,482 +7.8%$11,760
    2017$1,375 +0.6%$11,760 -12.3%
    2016$1,368 -16.6%$13,410
    2015$1,639 $13,410 +14%
    2014$1,639 +19.6%$11,760
    2013$1,370 $11,760 -27%
    2012-- $16,120
    2011-- $16,120 -4.3%
    2010$1,772 +6.2%$16,840
    2009$1,668 +4.1%$16,840 -4%
    2008$1,603 +52.2%$17,540
    2007$1,053 $17,540 +57.7%
    2006$1,053 -0.7%$11,120
    2005$1,061 +3.8%$11,120 -1.2%
    2003$1,021 +6.2%$11,250 +5.9%
    2002$962 +5.4%$10,620
    2001$912 $10,620
    Find assessor info on the county website

    Neighborhood: 63121

    Nearby schools

    GreatSchools rating
    Schools provided by the listing agent
    • Elementary: Barack Obama Elementary School
    • Middle: Normandy Middle
    • High: Normandy High

    Source: MARIS. This data may not be complete. We recommend contacting the local school district to confirm school assignments for this home.