Welcome to this stunning North-facing home, perfectly situated in the heart of Plano on an oversized corner lot. Located within the highly acclaimed Plano West school district. Step inside to discover beautiful hand-scraped hardwood flooring and a grand wood staircase that greets you upon entry. The living area features soaring ceilings and ample windows that flood the space with bright natural light, creating a warm and inviting atmosphere. The spacious kitchen includes a double oven and flows effortlessly into the dining and living areas, perfect for hosting gatherings. The spacious primary bedroom and bath provide a serene retreat, while a secondary bedroom with a full bath is conveniently located downstairs. Upstairs, you'll find three additional bedrooms and two full baths, offering plenty of space for family or guests. The backyard is an oasis of relaxation, with a privacy fence enclosing the oversized yard. Plus, the community pool is just steps away, adding even more convenience to this exceptional location. Additional highlights include a 3-car garage, a quiet neighborhood setting, and recent updates such as a new HVAC system (2021), new roof, water heater, sod, and ovens. With its original owner and impeccable care, this home is a rare find in a prime location!
Sold
Price Unknown
3500 Matagorda Springs Dr, Plano, TX 75025
5beds
3,630sqft
Single Family Residence
Built in 2000
0.25 Acres Lot
$705,800 Zestimate®
$--/sqft
$3,724 Estimated rent
Home value
$705,800
$663,000 - $748,000
$3,724/mo
Zestimate® history
Owner options
List your home for rent
$3,724/mo
Rent Zestimate®
Find your next renter with Zillow Rental Manager. Plus, with online applications, you can quickly screen prospective tenants – for free.
$3,724/mo
Rent Zestimate®
Refinance and save
$108/mo
Est. payment
Refinancing to a lower rate could help reduce your monthly payments and save thousands over the life of the loan.
$108/mo
Est. payment
Explore your selling options
Work with a Zillow partner agent
Leverage their expertise and Zillow's premium Showcase listings to get your home seen by more buyers.
Get startedList with your own agent
Get your home in front of millions of buyers by listing it on Zillow.
Learn how to do itSell it yourself
Take full control of how buyers see your home on Zillow by listing For Sale by Owner (FSBO).
List your homeWhat's special
Privacy fenceHand-scraped hardwood flooringBright natural lightAmple windowsCorner lotGrand wood staircaseSerene retreat
Zillow last checked:
Listing updated:
Listed by:
Johnson Kang 0724911 972-664-0500,
Sunet Group 972-664-0500
Bought with:
Janine Bayer
Ebby Halliday, REALTORS
Source: NTREIS,MLS#: 20790058
Facts & features
Interior
Bedrooms & bathrooms
- Bedrooms: 5
- Bathrooms: 4
- Full bathrooms: 4
Primary bedroom
- Level: First
- Dimensions: 14 x 18
Primary bedroom
- Level: First
- Dimensions: 15 x 11
Bedroom
- Level: First
- Dimensions: 11 x 11
Bedroom
- Level: Second
- Dimensions: 11 x 12
Bedroom
- Level: Second
- Dimensions: 13 x 11
Bedroom
- Level: Second
- Dimensions: 13 x 12
Dining room
- Level: First
- Dimensions: 13 x 15
Family room
- Level: First
- Dimensions: 13 x 14
Game room
- Level: Second
- Dimensions: 12 x 12
Kitchen
- Level: First
- Dimensions: 16 x 18
Living room
- Features: Fireplace
- Level: First
- Dimensions: 24 x 18
Heating
- Central, Fireplace(s), Natural Gas
Cooling
- Central Air, Ceiling Fan(s), Electric, Zoned
Appliances
- Included: Dishwasher, Electric Oven, Gas Cooktop, Disposal, Microwave
Features
- Granite Counters, High Speed Internet, Kitchen Island, Open Floorplan, Pantry, Natural Woodwork, Walk-In Closet(s)
- Flooring: Carpet, Hardwood, Tile
- Windows: Bay Window(s), Window Coverings
- Has basement: No
- Number of fireplaces: 1
- Fireplace features: Gas Log
Interior area
- Total interior livable area: 3,630 sqft
Property
Parking
- Total spaces: 3
- Parking features: Attached Carport, Driveway, Garage, Garage Door Opener, Garage Faces Rear
- Attached garage spaces: 3
- Has uncovered spaces: Yes
Features
- Levels: Two
- Stories: 2
- Pool features: None, Community
- Fencing: Wood
Lot
- Size: 0.25 Acres
- Features: Corner Lot, Landscaped, Sprinkler System
- Residential vegetation: Grassed
Details
- Parcel number: R433500B01301
Construction
Type & style
- Home type: SingleFamily
- Architectural style: Traditional,Detached
- Property subtype: Single Family Residence
Materials
- Brick, Frame
- Foundation: Slab
- Roof: Composition
Condition
- Year built: 2000
Utilities & green energy
- Sewer: Public Sewer
- Water: Public
- Utilities for property: Sewer Available, Water Available
Community & HOA
Community
- Features: Playground, Pool, Sidewalks, Trails/Paths, Curbs
- Subdivision: Spring Ridge Ph Viii
HOA
- Has HOA: Yes
- Services included: All Facilities
- HOA fee: $108 quarterly
- HOA name: Spring Ridge HOA
- HOA phone: 972-643-2828
Location
- Region: Plano
Financial & listing details
- Tax assessed value: $746,093
- Annual tax amount: $9,441
- Date on market: 12/5/2024
- Cumulative days on market: 6 days
- Listing terms: Cash,Conventional,1031 Exchange,FHA
- Road surface type: Asphalt
Price history
| Date | Event | Price |
|---|---|---|
| 1/2/2025 | Sold | -- |
Source: NTREIS #20790058 Report a problem | ||
| 12/24/2024 | Pending sale | $719,000$198/sqft |
Source: NTREIS #20790058 Report a problem | ||
| 12/12/2024 | Contingent | $719,000$198/sqft |
Source: NTREIS #20790058 Report a problem | ||
| 12/5/2024 | Listed for sale | $719,000$198/sqft |
Source: NTREIS #20790058 Report a problem | ||
Public tax history
| Year | Property taxes | Tax assessment |
|---|---|---|
| 2025 | $12,202 +97.9% | $661,866 +10% |
| 2024 | $6,166 -1.7% | $601,696 +10% |
| 2023 | $6,270 -22% | $546,996 +10% |
| 2022 | $8,039 +1.1% | $497,269 +10% |
| 2021 | $7,955 +0.6% | $452,063 +1% |
| 2020 | $7,906 -6.5% | $447,690 -5.7% |
| 2019 | $8,453 -2.2% | $474,797 +3.9% |
| 2018 | $8,643 +1.4% | $456,908 +1.7% |
| 2017 | $8,526 | $449,052 +1.4% |
| 2016 | $8,526 +15.6% | $442,869 +14.9% |
| 2015 | $7,375 | $385,341 +8.8% |
| 2014 | $7,375 | $354,083 +9.9% |
| 2013 | -- | $322,228 +3.3% |
| 2012 | -- | $311,952 +1% |
| 2011 | -- | $308,923 +1% |
| 2010 | -- | $305,770 +1.1% |
| 2009 | -- | $302,494 -3.3% |
| 2008 | -- | $312,710 +2.9% |
| 2007 | -- | $303,869 +8.9% |
| 2006 | -- | $279,049 +3.1% |
| 2005 | -- | $270,745 +0.2% |
| 2004 | -- | $270,190 +8.1% |
| 2003 | -- | $249,937 0% |
| 2002 | -- | $249,939 -0.8% |
| 2001 | -- | $251,991 |
Find assessor info on the county website
Neighborhood: Spring Ridge
Nearby homes
- $723,5005 bd4 ba3.8k sqft3504 Matagorda Springs Dr, Plano, TX 75025Off Market
- $878,8004 bd4 ba4.3k sqft3501 Neiman Rd, Plano, TX 75025Off Market
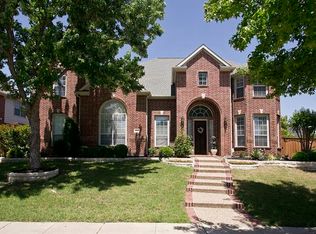
- $657,5004 bd4 ba3.1k sqft3505 Neiman Rd, Plano, TX 75025Off Market
- $814,1005 bd4 ba4.1k sqft3424 Matagorda Springs Dr, Plano, TX 75025Off Market
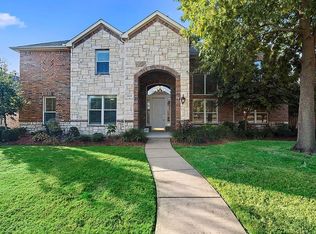
- $731,9006 bd3 ba4.1k sqft3508 Matagorda Springs Dr, Plano, TX 75025Off Market
- $897,1004 bd4 ba4.4k sqft3509 Neiman Rd, Plano, TX 75025Off Market
- $828,8005 bd4 ba4.2k sqft3425 Neiman Rd, Plano, TX 75025Off Market
- $681,2005 bd4 ba3.6k sqft3505 Matagorda Springs Dr, Plano, TX 75025Off Market
Nearby schools
GreatSchools rating
- 10/10Skaggs Elementary SchoolGrades: K-5Distance: 0.5 mi
- 10/10C M Rice Middle SchoolGrades: 6-8Distance: 0.3 mi
- 9/10Jasper High SchoolGrades: 9-10Distance: 2 mi
Schools provided by the listing agent
- Elementary: Skaggs
- Middle: Rice
- High: Jasper
- District: Plano ISD
Source: NTREIS. This data may not be complete. We recommend contacting the local school district to confirm school assignments for this home.
Get a cash offer in 3 minutes
Find out how much your home could sell for in as little as 3 minutes with a no-obligation cash offer.
Estimated market value
$705,800
Get a cash offer in 3 minutes
Find out how much your home could sell for in as little as 3 minutes with a no-obligation cash offer.
Estimated market value
$705,800
- Texas
- Collin County
- Plano
- 75025
- Spring Ridge
- 3500 Matagorda Springs Dr
Nearby cities
Nearby neighborhoods
Nearby zip codes
Other Plano Topics
