MUST SEE!! This charming multi- level home is one-of-a kind. Located in the highly sought-after McKamy Oaks Addition and zoned to Arlington's top school district, this home offers timeless character and modern updates. A skylight entry welcomes you into a bright, open layout with a light-filled kitchen that opens to the inviting outdoor patio and dreamy backyard—no back neighbors, just peace and privacy. The heart of the home is the spacious living room with large bay windows and a cozy fireplace that adds warmth and charm. Entertain with ease at the custom wet bar and enjoy the versatility of a spacious basement that is fully finished out into three BONUS rooms. Updates include a new roof, energy-efficient windows (2019), remodeled bathrooms, interior and exterior paint, leaf guard gutters, and a lifetime transferrable foundation warranty. Hardwood and tile throughout, plus a guest half bath, updated laundry, and newer AC. Set on a beautifully wooded lot in a quiet and very friendly neighborhood—come see this gem before it’s gone!
Sold
Price Unknown
3500 McKamy Oaks Trl, Arlington, TX 76017
3beds
2,574sqft
Single Family Residence
Built in 1984
7,710 Square Feet Lot
$365,900 Zestimate®
$--/sqft
$2,868 Estimated rent
Home value
$365,900
$337,000 - $395,000
$2,868/mo
Zestimate® history
Owner options
List your home for rent
$2,868/mo
Rent Zestimate®
Find your next renter with Zillow Rental Manager. Plus, with online applications, you can quickly screen prospective tenants – for free.
$2,868/mo
Rent Zestimate®
Refinance and save
Refinancing to a lower rate could help reduce your monthly payments and save thousands over the life of the loan.
Explore your selling options
Work with a Zillow partner agent
Leverage their expertise and Zillow's premium Showcase listings to get your home seen by more buyers.
Get startedList with your own agent
Get your home in front of millions of buyers by listing it on Zillow.
Learn how to do itSell it yourself
Take full control of how buyers see your home on Zillow by listing For Sale by Owner (FSBO).
List your homeWhat's special
Cozy fireplaceDreamy backyardRemodeled bathroomsSpacious basementBeautifully wooded lotUpdated laundryNewer ac
Zillow last checked:
Listing updated:
Listed by:
Summer Land,
Blackshear Realty 713-870-5671
Bought with:
Terri Geisler
Real Broker, LLC
Source: NTREIS,MLS#: 20915214
Facts & features
Interior
Bedrooms & bathrooms
- Bedrooms: 3
- Bathrooms: 3
- Full bathrooms: 2
- 1/2 bathrooms: 1
Primary bedroom
- Features: Ceiling Fan(s), Dual Sinks, En Suite Bathroom, Garden Tub/Roman Tub, Sitting Area in Primary, Separate Shower, Walk-In Closet(s)
- Level: Second
- Dimensions: 11 x 16
Bedroom
- Features: Walk-In Closet(s)
- Level: Second
- Dimensions: 10 x 11
Bedroom
- Features: Walk-In Closet(s)
- Level: Second
- Dimensions: 10 x 12
Primary bathroom
- Features: Built-in Features, Dual Sinks, En Suite Bathroom, Granite Counters, Garden Tub/Roman Tub, Stone Counters, Separate Shower
- Level: Second
- Dimensions: 6 x 10
Basement
- Features: Ceiling Fan(s)
- Level: Basement
- Dimensions: 12 x 15
Bonus room
- Level: Basement
- Dimensions: 8 x 17
Bonus room
- Level: Basement
- Dimensions: 8 x 9
Breakfast room nook
- Features: Ceiling Fan(s)
- Level: First
- Dimensions: 9 x 10
Dining room
- Level: First
- Dimensions: 11 x 13
Other
- Features: Garden Tub/Roman Tub, Linen Closet, Stone Counters
- Level: Second
- Dimensions: 5 x 8
Half bath
- Level: First
- Dimensions: 5 x 5
Kitchen
- Features: Built-in Features, Kitchen Island, Pantry, Tile Counters
- Level: First
- Dimensions: 9 x 12
Living room
- Features: Built-in Features, Ceiling Fan(s), Fireplace
- Level: First
- Dimensions: 17 x 20
Heating
- Central, Electric, Fireplace(s)
Cooling
- Central Air, Ceiling Fan(s), Electric
Appliances
- Included: Dishwasher
- Laundry: Washer Hookup, Electric Dryer Hookup, Laundry in Utility Room
Features
- Wet Bar, Granite Counters, High Speed Internet, Kitchen Island, Multiple Staircases, Open Floorplan, Tile Counters, Cable TV, Vaulted Ceiling(s), Walk-In Closet(s)
- Flooring: Ceramic Tile, Laminate, Wood
- Windows: Bay Window(s), Skylight(s)
- Has basement: Yes
- Number of fireplaces: 1
- Fireplace features: Decorative, Den, Family Room, Gas, Masonry
Interior area
- Total interior livable area: 2,574 sqft
Property
Parking
- Total spaces: 2
- Parking features: Garage
- Attached garage spaces: 2
Features
- Levels: Three Or More,Multi/Split
- Stories: 3
- Patio & porch: Deck
- Pool features: None
- Fencing: Back Yard,Chain Link,Fenced,Wood
Lot
- Size: 7,710 Square Feet
- Features: Landscaped, Many Trees
- Residential vegetation: Partially Wooded
Details
- Parcel number: 01855964
Construction
Type & style
- Home type: SingleFamily
- Architectural style: Split Level,Detached
- Property subtype: Single Family Residence
- Attached to another structure: Yes
Materials
- Brick
- Foundation: Slab
- Roof: Composition
Condition
- Year built: 1984
Utilities & green energy
- Sewer: Public Sewer
- Water: Public
- Utilities for property: Electricity Connected, Overhead Utilities, Sewer Available, Separate Meters, Water Available, Cable Available
Community & HOA
Community
- Security: Carbon Monoxide Detector(s), Fire Alarm, Smoke Detector(s)
- Subdivision: Mc Kamy Oaks Add
HOA
- Has HOA: No
Location
- Region: Arlington
Financial & listing details
- Tax assessed value: $333,447
- Annual tax amount: $6,721
- Date on market: 5/27/2025
- Cumulative days on market: 5 days
- Listing terms: Cash,Conventional,FHA,USDA Loan
- Electric utility on property: Yes
- Road surface type: Asphalt
Price history
| Date | Event | Price |
|---|---|---|
| 6/30/2025 | Sold | -- |
Source: NTREIS #20915214 Report a problem | ||
| 6/12/2025 | Pending sale | $369,900$144/sqft |
Source: NTREIS #20915214 Report a problem | ||
| 6/3/2025 | Contingent | $369,900$144/sqft |
Source: NTREIS #20915214 Report a problem | ||
| 5/27/2025 | Listed for sale | $369,900+28%$144/sqft |
Source: NTREIS #20915214 Report a problem | ||
| 12/23/2020 | Listing removed | $289,000$112/sqft |
Source: Morris Williams Realty #14450056 Report a problem | ||
| 12/3/2020 | Pending sale | $289,000$112/sqft |
Source: Morris Williams Realty #14450056 Report a problem | ||
| 11/11/2020 | Price change | $289,000-3.3%$112/sqft |
Source: Morris Williams Realty #14450056 Report a problem | ||
| 10/28/2020 | Pending sale | $299,000$116/sqft |
Source: Morris Williams Realty #14450056 Report a problem | ||
| 10/13/2020 | Listed for sale | $299,000+99.5%$116/sqft |
Source: Morris Williams Realty #14450056 Report a problem | ||
| 11/1/2009 | Listing removed | $149,900$58/sqft |
Source: Exclusive Homes #11175718 Report a problem | ||
| 10/3/2009 | Price change | $149,900-3.2%$58/sqft |
Source: Exclusive Homes #11175718 Report a problem | ||
| 8/31/2009 | Price change | $154,900-6.1%$60/sqft |
Source: Exclusive Homes #11175718 Report a problem | ||
| 7/18/2009 | Listed for sale | $164,900$64/sqft |
Source: Exclusive Homes #11175718 Report a problem | ||
Public tax history
| Year | Property taxes | Tax assessment |
|---|---|---|
| 2025 | $5,100 +1.7% | $333,447 |
| 2024 | $5,016 +8.8% | $333,447 -3.1% |
| 2023 | $4,609 -16.1% | $344,244 +35.4% |
| 2022 | $5,493 -6.9% | $254,149 -0.6% |
| 2021 | $5,901 +5.7% | $255,769 +6.7% |
| 2020 | $5,584 +5.2% | $239,767 -0.6% |
| 2019 | $5,310 +7% | $241,245 +12.4% |
| 2018 | $4,962 +8.1% | $214,651 +5.2% |
| 2017 | $4,589 +8.9% | $204,002 +13.3% |
| 2016 | $4,214 -5.9% | $180,114 -3.5% |
| 2015 | $4,478 | $186,600 |
| 2014 | $4,478 | $186,600 +6.3% |
| 2013 | -- | $175,500 +0.7% |
| 2012 | -- | $174,300 |
| 2011 | -- | $174,300 -0.2% |
| 2010 | -- | $174,700 -5.6% |
| 2009 | -- | $185,100 -2.7% |
| 2008 | -- | $190,200 |
| 2007 | -- | $190,200 +10.8% |
| 2006 | -- | $171,600 |
| 2005 | -- | $171,600 |
| 2004 | -- | $171,600 +21% |
| 2003 | -- | $141,800 -5.3% |
| 2002 | -- | $149,800 +13.8% |
| 2001 | -- | $131,600 +6.8% |
| 2000 | -- | $123,200 |
Find assessor info on the county website
Neighborhood: Southwest
Nearby homes
- $408,6003 bd2 ba2.5k sqft3502 McKamy Oaks Trl, Arlington, TX 76017Off Market
- $2,0003 bd2 ba-- sqft3422 McKamy Oaks Trl, Arlington, TX 76017Off Market
- $387,6005 bd3 ba2.7k sqft3420 McKamy Oaks Trl, Arlington, TX 76017Off Market
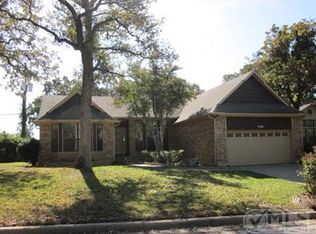
- $350,1003 bd2 ba1.8k sqft3504 McKamy Oaks Trl, Arlington, TX 76017Off Market
- $352,1003 bd2 ba1.9k sqft3427 Jerry Ln, Arlington, TX 76017Off Market
- $341,8003 bd2 ba1.9k sqft3421 McKamy Oaks Trl, Arlington, TX 76017Off Market
- $229,7002 bd2 ba1.2k sqft5307 San Mateo Ct, Arlington, TX 76017Off Market
- $2,8554 bd2 ba2.8k sqft3418 McKamy Oaks Trl, Arlington, TX 76017For Rent
Nearby schools
GreatSchools rating
- 7/10Wood Elementary SchoolGrades: PK-6Distance: 0.6 mi
- 6/10Boles Junior High SchoolGrades: 7-8Distance: 0.5 mi
- 6/10Martin High SchoolGrades: 9-12Distance: 1.9 mi
Schools provided by the listing agent
- Elementary: Wood
- High: Martin
- District: Arlington ISD
Source: NTREIS. This data may not be complete. We recommend contacting the local school district to confirm school assignments for this home.
Get a cash offer in 3 minutes
Find out how much your home could sell for in as little as 3 minutes with a no-obligation cash offer.
Estimated market value
$365,900
Get a cash offer in 3 minutes
Find out how much your home could sell for in as little as 3 minutes with a no-obligation cash offer.
Estimated market value
$365,900
- Texas
- Tarrant County
- Arlington
- 76017
- Southwest
- 3500 McKamy Oaks Trl
Nearby cities
Nearby neighborhoods
Nearby zip codes
Other Arlington Topics
