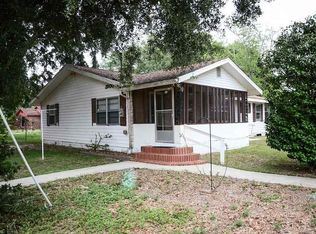
Back on the Market. Previous contract fell through w/ buyer's financing at no fault of seller. Charming home on a large, beautiful lot! Recent upgrades include a NEW ARCHITECTURAL ROOF 4/2023 ~ A/C with NEW MOTOR, NEW COMPASSITOR & FREON installed (10/2023 @$1,600.), interior flooring replaced with WOOD flooring except bathrooms & kitchen (kitchen NEW vinyl – 9/2023) ~ Entire interior freshly painted ~ Main electrical panel replaced & upgraded. You will love the 29 x 27.6 OVERSIZED detached garage/workshop complete with worktable, peg board, shelving, service door & electric garage door opener (1). You also have additional storage space in the rear of the garage. Another great feature is that the entire yard is fenced & you have a 15’ double drive gate. You will appreciate quiet time while sipping coffee on your screened front porch or relaxing after a long day in the spacious sunroom. The eat-in kitchen is a wonderful size & ready for your own personal touch to make it feel just like home. You will enjoy lots of cabinetry, counter space & a GAS RANGE. The breakfast bar is ideal for a quick after-school snack. The living room is a great size & perfect for entertaining friends & family. The primary bedroom is complete with an en-suite bath & a nice size walk-in closet. The additional bedrooms share a hall bath that has a tiled walk-in shower that is handicap accessible. There is a 10 x 10.6 laundry/utility room off the sunroom. More features: All bedrooms have ceiling fans with lights ~ Sprinkler system on well (sprinkler system has not been tested by current owner) ~ Front porch with ceiling fan ~ Storm door front & back ~ Handicap ramp off sunroom ~ Propane gas runs stove & water heater (propane tank is leased) ~ fruit trees ~ 3 water spigots in yard & workshop/detached garage roof less than 10 years old (per seller).
Sold for $172,500
$172,500
3500 Milford St, Pensacola, FL 32526
3beds
1,260sqft
Single Family Residence
Built in 1959
0.94 Acres Lot
$226,400 Zestimate®
$137/sqft
$1,751 Estimated rent
Home value
$226,400
$211,000 - $242,000
$1,751/mo
Zestimate® history
Owner options
List your home for rent
$1,751/mo
Rent Zestimate®
Find your next renter with Zillow Rental Manager. Plus, with online applications, you can quickly screen prospective tenants – for free.
$1,751/mo
Rent Zestimate®
Refinance and save
$1,203/mo
Est. payment
Refinancing to a lower rate could help reduce your monthly payments and save thousands over the life of the loan.
$1,203/mo
Est. payment
Explore your selling options
Work with a Zillow partner agent
Leverage their expertise and Zillow's premium Showcase listings to get your home seen by more buyers.
Get startedList with your own agent
Get your home in front of millions of buyers by listing it on Zillow.
Learn how to do itSell it yourself
Take full control of how buyers see your home on Zillow by listing For Sale by Owner (FSBO).
List your homeWhat's special
Fruit treesService doorFront porchPropane tankElectric garage door openerStorm doorEat-in kitchen
Zillow last checked:
Listing updated:
Listed by:
Robert Shell 850-516-8902,
Coldwell Banker Realty
Bought with:
Terri Steck
Better Homes And Gardens Real Estate Main Street Properties
Source: PAR,MLS#: 634365
Facts & features
Interior
Bedrooms & bathrooms
- Bedrooms: 3
- Bathrooms: 2
- Full bathrooms: 2
Rooms
- Room types: Sun Room
Primary bedroom
- Level: First
- Area: 120
- Dimensions: 12 x 10
Bedroom
- Level: First
- Area: 136
- Dimensions: 13.6 x 10
Bedroom 1
- Level: First
- Area: 115.2
- Dimensions: 12 x 9.6
Bathroom
- Level: First
- Area: 39.6
- Dimensions: 6.6 x 6
Kitchen
- Level: First
- Area: 296.4
- Dimensions: 19 x 15.6
Living room
- Level: First
- Area: 255
- Dimensions: 15 x 17
Heating
- Central
Cooling
- Central Air, Ceiling Fan(s)
Appliances
- Included: Gas Water Heater, Dishwasher
- Laundry: Inside, W/D Hookups
Features
- Baseboards, Ceiling Fan(s), Crown Molding
- Flooring: Hardwood, Tile, Vinyl
- Doors: Insulated Doors, Storm Door(s)
- Windows: Some Blinds
- Has basement: No
Interior area
- Total structure area: 1,260
- Total interior livable area: 1,260 sqft
Property
Parking
- Total spaces: 2
- Parking features: 2 Car Garage, Boat, Detached, Front Entrance, Guest, Oversized, RV Access/Parking
- Garage spaces: 2
Accessibility
- Accessibility features: Exterior Handicap Provision
Features
- Levels: One
- Stories: 1
- Patio & porch: Porch, Screened
- Exterior features: Irrigation Well, Rain Gutters
- Pool features: None
- Fencing: Chain Link,Full,Privacy
Lot
- Size: 0.94 Acres
- Dimensions: 161.5x204.6x120x267.3
- Features: Interior Lot
Details
- Parcel number: 372s311304000000
- Zoning description: Res Single
- Special conditions: Standard
Construction
Type & style
- Home type: SingleFamily
- Architectural style: Traditional
- Property subtype: Single Family Residence
Materials
- Frame
- Foundation: Off Grade
- Roof: Shingle
Condition
- Resale
- New construction: No
- Year built: 1959
Utilities & green energy
- Electric: Circuit Breakers
- Sewer: Septic Tank
- Water: Public
- Utilities for property: Cable Available
Green energy
- Energy efficient items: Insulation, Insulated Floors, Insulated Walls, Ridge Vent
Community & HOA
Community
- Subdivision: None
HOA
- Has HOA: No
- Services included: None
Location
- Region: Pensacola
Financial & listing details
- Price per square foot: $137/sqft
- Tax assessed value: $136,718
- Annual tax amount: $1,894
- Price range: $172.5K - $172.5K
- Date on market: 10/4/2023
- Cumulative days on market: 174 days
- Road surface type: Paved
Price history
| Date | Event | Price |
|---|---|---|
| 6/8/2024 | Pending sale | $175,000+1.4%$139/sqft |
Source:  PAR #634365 Report a problem PAR #634365 Report a problem | ||
| 6/7/2024 | Sold | $172,500-1.4%$137/sqft |
Source: PAR #634365 Report a problem | ||
| 4/30/2024 | Contingent | $175,000$139/sqft |
Source: PAR #634365 Report a problem | ||
| 3/11/2024 | Listed for sale | $175,000$139/sqft |
Source: PAR #634365 Report a problem | ||
| 2/16/2024 | Contingent | $175,000$139/sqft |
Source: PAR #634365 Report a problem | ||
| 2/2/2024 | Price change | $175,000-10.3%$139/sqft |
Source: PAR #634365 Report a problem | ||
| 12/18/2023 | Listed for sale | $195,000$155/sqft |
Source: PAR #634365 Report a problem | ||
| 12/10/2023 | Contingent | $195,000$155/sqft |
Source: PAR #634365 Report a problem | ||
| 10/11/2023 | Listed for sale | $195,000$155/sqft |
Source: PAR #634365 Report a problem | ||
| 10/9/2023 | Contingent | $195,000$155/sqft |
Source: PAR #634365 Report a problem | ||
| 10/4/2023 | Listed for sale | $195,000+97%$155/sqft |
Source: PAR #634365 Report a problem | ||
| 6/25/2020 | Sold | $99,000$79/sqft |
Source: Public Record Report a problem | ||
| 6/4/2020 | Listed for sale | $99,000$79/sqft |
Source: Coldwell Banker Realty #573348 Report a problem | ||
Public tax history
| Year | Property taxes | Tax assessment |
|---|---|---|
| 2024 | $1,894 +3.4% | $136,718 +6.3% |
| 2023 | $1,831 +81% | $128,610 +21% |
| 2022 | $1,012 -28.3% | $106,305 +26.9% |
| 2021 | $1,410 +7.4% | $83,761 +7.3% |
| 2020 | $1,314 +190.8% | $78,042 +8.7% |
| 2019 | $452 | $71,808 +24.8% |
| 2018 | $452 +37.4% | $57,542 +2.1% |
| 2017 | $329 -0.6% | $56,359 +2.1% |
| 2016 | $331 +0.1% | $55,200 +0.7% |
| 2015 | $330 | $54,817 +0.8% |
| 2014 | $330 | $54,382 +1.5% |
| 2013 | -- | $53,579 +0.7% |
| 2012 | -- | $53,199 +3% |
| 2011 | -- | $51,650 +1.5% |
| 2010 | -- | $50,887 +2.7% |
| 2009 | -- | $49,550 +0.1% |
| 2008 | -- | $49,501 +3% |
| 2007 | -- | $48,060 +14% |
| 2006 | -- | $42,170 -7.4% |
| 2005 | -- | $45,530 +3% |
| 2004 | -- | $44,200 +1.9% |
| 2003 | -- | $43,380 +2.4% |
| 2002 | -- | $42,360 +1.6% |
| 2001 | -- | $41,690 +3% |
| 2000 | -- | $40,480 |
Find assessor info on the county website
Neighborhood: 32526
Nearby homes
- $211,4003 bd2 ba1.2k sqft3500 Milford Rd, Pensacola, FL 32526Off Market
- $238,100-- bd7 ba1.6k sqft3510 Milford Rd, Pensacola, FL 32526Off Market
- $274,700-- bd6 ba2.2k sqft3218 Milford St, Pensacola, FL 32526Off Market
- $205,500-- bd6 ba1k sqft3230 Donley St, Pensacola, FL 32526Off Market
- $146,5002 bd1 ba1.5k sqft3240 Donley St, Pensacola, FL 32526Off Market
- $199,0003 bd2 ba1k sqft3530 Milford Rd, Pensacola, FL 32526Sold
- $135,800-- bd6 ba1.3k sqft3220 Donley St, Pensacola, FL 32526Off Market
- $337,300-- bd6 ba1.2k sqft3216 Milford St, Pensacola, FL 32526Off Market
Nearby schools
GreatSchools rating
- 8/10Bellview Elementary SchoolGrades: PK-5Distance: 1.7 mi
- 2/10Bellview Middle SchoolGrades: 6-8Distance: 1.6 mi
- 2/10Pine Forest High SchoolGrades: 9-12Distance: 3.3 mi
Schools provided by the listing agent
- Elementary: Bellview
- Middle: BELLVIEW
- High: Pine Forest
Source: PAR. This data may not be complete. We recommend contacting the local school district to confirm school assignments for this home.


Get pre-qualified for a loan
At Zillow Home Loans, we can pre-qualify you in as little as 5 minutes with no impact to your credit score.An equal housing lender. NMLS #10287.
Sell for more on Zillow
Get a Zillow Showcase℠ listing at no additional cost and you could sell for .
$226,400
2% more
+$4,528
With Zillow Showcase(estimated)
$230,928
- Florida
- Escambia County
- Pensacola
- 32526
- 3500 Milford St
Nearby cities
Nearby neighborhoods
Nearby zip codes
Other Pensacola Topics
