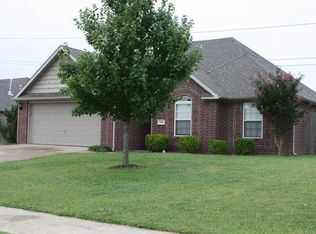
Darling split floor plan in this 4 bedroom, 2 bath home. Huge living room open to huge eat-in kitchen. Refrigerator, washer and dryer convey! Tumbled tile backsplash in kitchen. Gas log fireplace. Treyed ceiling in master, his and her sinks and closets, whirlpool tub, walk-in shower. Coat closet, linen closet, laundry room. At head of cul-de-sac, so huge pie-shaped lot with a covered patio. Walking distance to Central Jr High.
This property is not currently displayed as for sale or rent on Zillow. This may be different from what's on other websites or public sources.