Welcome to this charming ranch-style home nestled in the heart of Evans! Featuring 3 well-sized bedrooms each with their own closet & a full bathroom, this home offers comfortable living spaces perfect for anyone looking for a cozy retreat. The generously sized kitchen, complete with a cozy nook, is ideal for meal prep and casual dining. The kitchen has newer stainless steel appliances & a pantry for all of your food storage. The family room boasts a new large window, inviting natural light and creating a warm, welcoming atmosphere. Throughout the home you will find barn doors & new light fixtures adding a custom & inviting charm to the home. The home also includes a washer/dryer space with cabinetry above and an attached 1-car garage, providing convenient parking and extra storage needs as well as a large crawl space. Step outside to the expansive, fully fenced backyard, offering plenty of room for outdoor activities, gardening, or simply relaxing in your own private oasis. If you like to grill, check out the gas line in back making grilling & entertaining a breeze! For extra parking- the home has space to the side to park your truck or vehicle. This homes prime location offers easy access to highways 34 and 85, putting you just minutes from the Greeley Mall, the University of Northern Colorado (UNC), popular restaurants, parks, and more. You will appreciate being just blocks away from Chappelow Arts Magnet School and Dos Rios Elementary. Additionally, Village Park is just a short walk away, featuring lighted tennis courts, a large playground, sand volleyball, a picnic pavilion, barbecues, restrooms, and a basketball court. Plus, it comes with the added benefit of no metro district and no HOA fees, giving you more freedom and control over your property. Don't miss this fantastic opportunity to own a charming ranch-style home in a vibrant community with top-notch amenities, excellent schools & easy access to everything Evans & Greeley have to offer!
Sold for $325,000
$325,000
3500 Montrose St, Evans, CO 80620
3beds
864sqft
Single Family Residence
Built in 1970
8,149 Square Feet Lot
$326,500 Zestimate®
$376/sqft
$1,539 Estimated rent
Home value
$326,500
$310,000 - $343,000
$1,539/mo
Zestimate® history
Owner options
List your home for rent
$1,539/mo
Rent Zestimate®
Find your next renter with Zillow Rental Manager. Plus, with online applications, you can quickly screen prospective tenants – for free.
$1,539/mo
Rent Zestimate®
Refinance and save
$1,922/mo
Est. payment
Refinancing to a lower rate could help reduce your monthly payments and save thousands over the life of the loan.
$1,922/mo
Est. payment
Explore your selling options
Work with a Zillow partner agent
Leverage their expertise and Zillow's premium Showcase listings to get your home seen by more buyers.
Get startedList with your own agent
Get your home in front of millions of buyers by listing it on Zillow.
Learn how to do itSell it yourself
Take full control of how buyers see your home on Zillow by listing For Sale by Owner (FSBO).
List your homeWhat's special
Zillow last checked:
Listing updated:
Listed by:
Jovi Tarango 970-988-7409,
Resident Realty
Bought with:
Dustin Duff, 100068450
LPT Realty, LLC.
Source: IRES as distributed by MLS GRID,MLS#: 1020864
Facts & features
Interior
Bedrooms & bathrooms
- Bedrooms: 3
- Bathrooms: 1
- Full bathrooms: 1
- Main level bathrooms: 1
Primary bedroom
- Description: Luxury Vinyl
- Features: Full Primary Bath
- Level: Main
- Area: 117 Square Feet
- Dimensions: 9 x 13
Bedroom 2
- Description: Luxury Vinyl
- Level: Main
- Area: 99 Square Feet
- Dimensions: 9 x 11
Bedroom 3
- Description: Luxury Vinyl
- Level: Main
- Area: 72 Square Feet
- Dimensions: 8 x 9
Kitchen
- Description: Luxury Vinyl
- Level: Main
- Area: 144 Square Feet
- Dimensions: 9 x 16
Laundry
- Description: Luxury Vinyl
- Level: Main
Living room
- Description: Luxury Vinyl
- Level: Main
- Area: 165 Square Feet
- Dimensions: 11 x 15
Heating
- Forced Air
Appliances
- Included: Electric Range, Self Cleaning Oven, Dishwasher, Refrigerator, Microwave, Disposal
- Laundry: Washer/Dryer Hookup
Features
- Eat-in Kitchen, Open Floorplan
- Windows: Window Coverings
- Basement: None,Crawl Space
Interior area
- Total structure area: 864
- Total interior livable area: 864 sqft
- Finished area above ground: 864
Property
Parking
- Total spaces: 1
- Parking features: Garage Door Opener
- Attached garage spaces: 1
- Details: Attached
Accessibility
- Accessibility features: Level Lot, Level Drive, Low Carpet, No Stairs, Main Floor Bath, Accessible Bedroom, Main Level Laundry
Features
- Levels: One
- Stories: 1
- Patio & porch: Patio
- Fencing: Fenced
Lot
- Size: 8,149 Square Feet
- Features: Deciduous Trees, Level, City Limits, Paved, Curbs, Gutters, Sidewalks, Mineral Rights Excluded
Details
- Additional structures: Storage
- Parcel number: R3782986
- Zoning: Res
- Special conditions: Private Owner
Construction
Type & style
- Home type: SingleFamily
- Architectural style: Cottage,Legal Conforming
- Property subtype: Single Family Residence
Materials
- Frame, Metal Siding
- Roof: Composition
Condition
- New construction: No
- Year built: 1970
Utilities & green energy
- Electric: Xcel
- Gas: Atmos
- Sewer: Public Sewer
- Water: City
- Utilities for property: Natural Gas Available, Electricity Available, Cable Available
Green energy
- Energy efficient items: Doors
Community & HOA
Community
- Features: Park
- Security: Fire Alarm
- Subdivision: Village
HOA
- Has HOA: No
Location
- Region: Evans
Financial & listing details
- Price per square foot: $376/sqft
- Tax assessed value: $316,341
- Annual tax amount: $1,471
- Date on market: 10/18/2024
- Listing terms: Cash,Conventional,FHA,VA Loan
- Exclusions: Sellers Personal Property, Washer & Dryer are Negotiable, All TVs in home (mounts stay), fireplace cabinet in family room, shelving on wall in third bedroom
- Electric utility on property: Yes
- Road surface type: Asphalt
Price history
| Date | Event | Price |
|---|---|---|
| 11/27/2024 | Sold | $325,000$376/sqft |
Source:  IRES as distributed by MLS GRID #1020864 Report a problem IRES as distributed by MLS GRID #1020864 Report a problem | ||
| 10/24/2024 | Pending sale | $325,000$376/sqft |
Source:  REcolorado as distributed by MLS GRID #IR1020864 Report a problem REcolorado as distributed by MLS GRID #IR1020864 Report a problem | ||
| 10/18/2024 | Listed for sale | $325,000-24.4%$376/sqft |
Source: REcolorado as distributed by MLS GRID #IR1020864 Report a problem | ||
| 7/28/2021 | Sold | $430,000+341%$498/sqft |
Source: Public Record Report a problem | ||
| 3/8/2006 | Sold | $97,500-27%$113/sqft |
Source: Public Record Report a problem | ||
| 10/27/2004 | Sold | $133,500$155/sqft |
Source: Public Record Report a problem | ||
Public tax history
| Year | Property taxes | Tax assessment |
|---|---|---|
| 2026 | $1,958 +27.4% | $19,360 -2.1% |
| 2025 | $1,537 +4.4% | $19,770 -2.6% |
| 2024 | $1,471 +0.6% | $20,290 -0.9% |
| 2023 | $1,462 -3% | $20,480 +33% |
| 2022 | $1,508 +14.3% | $15,400 -2.8% |
| 2021 | $1,320 | $15,840 +14% |
| 2020 | $1,320 +42% | $13,900 |
| 2019 | $929 -29.7% | $13,900 +35.5% |
| 2018 | $1,323 +42.3% | $10,260 |
| 2017 | $929 -0.5% | $10,260 +26.2% |
| 2016 | $934 +41% | $8,130 |
| 2015 | $662 +32.9% | $8,130 +36% |
| 2014 | $498 | $5,980 |
| 2013 | -- | $5,980 -0.2% |
| 2012 | -- | $5,990 |
| 2011 | -- | $5,990 -6.1% |
| 2010 | -- | $6,380 |
| 2009 | -- | $6,380 -21% |
| 2008 | -- | $8,080 |
| 2007 | -- | $8,080 +4.5% |
| 2006 | -- | $7,730 |
| 2005 | -- | $7,730 +13.8% |
| 2004 | -- | $6,790 -1% |
| 2003 | -- | $6,860 -3.1% |
| 2002 | -- | $7,080 +12.7% |
| 2001 | -- | $6,280 |
Find assessor info on the county website
Neighborhood: 80620
Nearby homes
- $323,8003 bd1 ba1.1k sqft3502 Montrose St, Evans, CO 80620Off Market
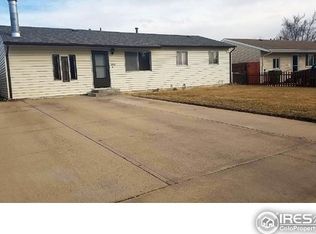
- $304,5003 bd1 ba864 sqft3412 Montrose St, Evans, CO 80620Off Market

- $320,6003 bd1 ba1.2k sqft3504 Montrose St, Evans, CO 80620Off Market
- $374,9004 bd2 ba1.7k sqft3410 Montrose St, Evans, CO 80620Off Market

- $393,8003 bd3 ba1.6k sqft3415 17th Ave, Evans, CO 80620Off Market
- $418,4004 bd3 ba1.3k sqft3417 17th Ave, Evans, CO 80620Off Market
- $385,0004 bd3 ba2.5k sqft3413 17th Ave, Evans, CO 80620Sold
- $291,0003 bd1 ba864 sqft3506 Montrose St, Evans, CO 80620Sold
Nearby schools
GreatSchools rating
- 2/10Dos Rios Elementary SchoolGrades: K-5Distance: 0.3 mi
- 6/10Brentwood Middle SchoolGrades: 6-8Distance: 1.3 mi
- 3/10Greeley West High SchoolGrades: 9-12Distance: 2.1 mi
Schools provided by the listing agent
- Elementary: Dos Rios
- Middle: Brentwood
- High: Greeley West
Source: IRES as distributed by MLS GRID. This data may not be complete. We recommend contacting the local school district to confirm school assignments for this home.
Get a cash offer in 3 minutes
Find out how much your home could sell for in as little as 3 minutes with a no-obligation cash offer.
Estimated market value
$326,500
Get a cash offer in 3 minutes
Find out how much your home could sell for in as little as 3 minutes with a no-obligation cash offer.
Estimated market value
$326,500
- Colorado
- Weld County
- Evans
- 80620
- 3500 Montrose St
Nearby cities
Nearby zip codes
Other Evans Topics
