This well maintained home has a large carport, covered patio with large deck, and 2 storage sheds! The well designed kitchen is a breeze for all your family meal prep needs whether you cook alone or with family members. It is open to the dining area and has a pass through to the living room area. The spacious living room features a gas log fireplace for those chilly days and evenings! You'll enjoy the privacy of the primary suite with a walk-in closet and attached bath. The bath has a 2 bowl vanity, walk-in shower, and large soaking tub. The other two bedrooms are located at the opposite end of the home. The monthly fee covers water, sewer, playground use, common area maintenance, etc.
Sold for $54,000
$54,000
3500 N Dirksen Pkwy Lot 242, Springfield, IL 62702
3beds
--sqft
Manufactured Home
Built in 2005
-- sqft lot
$66,000 Zestimate®
$--/sqft
$1,177 Estimated rent
Home value
$66,000
$52,000 - $86,000
$1,177/mo
Zestimate® history
Owner options
List your home for rent
$1,177/mo
Rent Zestimate®
Find your next renter with Zillow Rental Manager. Plus, with online applications, you can quickly screen prospective tenants – for free.
$1,177/mo
Rent Zestimate®
Refinance and save
$317/mo
Est. payment
Refinancing to a lower rate could help reduce your monthly payments and save thousands over the life of the loan.
$317/mo
Est. payment
Explore your selling options
Work with a Zillow partner agent
Leverage their expertise and Zillow's premium Showcase listings to get your home seen by more buyers.
Get startedList with your own agent
Get your home in front of millions of buyers by listing it on Zillow.
Learn how to do itSell it yourself
Take full control of how buyers see your home on Zillow by listing For Sale by Owner (FSBO).
List your homeWhat's special
Zillow last checked:
Listing updated:
Listed by:
Mary Jo Welch Mobl:217-652-1042,
RE/MAX Professionals
Bought with:
Mary Jo Welch, 475124977
RE/MAX Professionals
Source: RMLS Alliance as distributed by MLS GRID,MLS#: CA1030602 Originating MLS: Capital Area Association of Realtors
Originating MLS: Capital Area Association of Realtors
Facts & features
Interior
Bedrooms & bathrooms
- Bedrooms: 3
- Bathrooms: 2
- Full bathrooms: 2
Bedroom 1
- Level: Main
- Dimensions: 15ft 4in x 12ft 7in
Bedroom 2
- Level: Main
- Dimensions: 12ft 2in x 9ft 5in
Bedroom 3
- Level: Main
- Dimensions: 10ft 4in x 10ft 0in
Other
- Level: Main
- Dimensions: 10ft 2in x 10ft 0in
Kitchen
- Level: Main
- Dimensions: 12ft 7in x 11ft 5in
Laundry
- Level: Main
- Dimensions: 8ft 6in x 8ft 1in
Living room
- Level: Main
- Dimensions: 17ft 9in x 13ft 2in
Main level
- Area: 1404
Heating
- Forced Air
Cooling
- Central Air
Appliances
- Included: Dishwasher, Dryer, Range, Refrigerator, Washer
Features
- Ceiling Fan(s), Vaulted Ceiling(s)
- Windows: Blinds
- Basement: Crawl Space
- Number of fireplaces: 1
- Fireplace features: Gas Log, Living Room
Property
Parking
- Parking features: Carport, Parking Pad
- Has carport: Yes
- Has uncovered spaces: Yes
Features
- Patio & porch: Deck, Porch
- Park: Woodland Acres
Lot
- Features: Level
Details
- Additional structures: Shed(s)
Construction
Type & style
- Home type: MobileManufactured
- Property subtype: Manufactured Home
Materials
- Vinyl Siding
- Foundation: Concrete Perimeter
- Roof: Shingle
Condition
- Year built: 2005
Details
- Builder model: Reflection
Utilities & green energy
- Sewer: Public Sewer
- Water: Public
Community & HOA
HOA
- Has HOA: Yes
- Services included: Common Area Maintenance, Maintenance Road, Common Area Taxes, Trash, Utilities
Location
- Region: Springfield
Financial & listing details
- Annual tax amount: $300
- Date on market: 7/20/2024
- Cumulative days on market: 3 days
- Road surface type: Paved
- Body type: Double Wide
Price history
| Date | Event | Price |
|---|---|---|
| 7/26/2024 | Sold | $54,000-1.8% |
Source:  RMLS Alliance as distributed by MLS GRID #CA1030602 Report a problem RMLS Alliance as distributed by MLS GRID #CA1030602 Report a problem | ||
| 7/23/2024 | Pending sale | $55,000 |
Source: RMLS Alliance as distributed by MLS GRID #CA1030602 Report a problem | ||
| 7/20/2024 | Listed for sale | $55,000-7.6% |
Source: RMLS Alliance as distributed by MLS GRID #CA1030602 Report a problem | ||
| 6/27/2023 | Sold | $59,500-8.5% |
Source: RMLS Alliance as distributed by MLS GRID #CA1020904 Report a problem | ||
| 5/30/2023 | Pending sale | $65,000 |
Source: RMLS Alliance as distributed by MLS GRID #CA1020904 Report a problem | ||
| 4/20/2023 | Price change | $65,000-7.1% |
Source: RMLS Alliance as distributed by MLS GRID #CA1020904 Report a problem | ||
| 3/10/2023 | Listed for sale | $70,000+43.1% |
Source: RMLS Alliance as distributed by MLS GRID #CA1020904 Report a problem | ||
| 3/24/2021 | Listing removed | -- |
Source: Owner Report a problem | ||
| 7/17/2020 | Listing removed | $48,900 |
Source: Owner Report a problem | ||
| 7/9/2020 | Pending sale | $48,900 |
Source: Owner Report a problem | ||
| 4/28/2020 | Listed for sale | $48,900 |
Source: Owner Report a problem | ||
Public tax history
Tax history is unavailable.
Neighborhood: 62702
Nearby homes
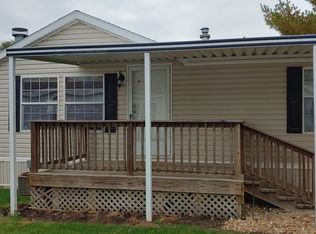
- $--3 bd2 ba1.5k sqft3500 N Dirksen Pkwy LOT 241, Springfield, IL 62702Off Market
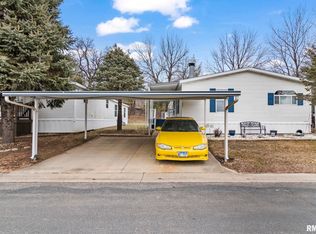
- $57,0003 bd2 ba-- sqft3500 N Dirksen Pkwy UNIT 235, Springfield, IL 62702Sold

- $92,5003 bd2 ba1.9k sqft3500 N Dirksen Pkwy LOT 234, Springfield, IL 62702Off Market
- $9,828-- bd-- ba-- sqft2604 Piper Ln, Springfield, IL 62707Off Market
- $31,344-- bd-- ba-- sqft2600 Piper Ln, Springfield, IL 62707Off Market
- $74,7003 bd2 ba2.2k sqft3500 N Dirksen Pkwy LOT 217, Springfield, IL 62702Off Market
- $49,833-- bd-- ba-- sqft2608 Piper Ln, Springfield, IL 62707Off Market
- $189,300-- bd-- ba-- sqft2612 Piper Ln, Springfield, IL 62707Off Market
Nearby schools
GreatSchools rating
- 4/10Riverton Elementary SchoolGrades: PK-4Distance: 3.5 mi
- 6/10Riverton Middle SchoolGrades: 5-8Distance: 4 mi
- 2/10Riverton High SchoolGrades: 9-12Distance: 3.2 mi
- Illinois
- Sangamon County
- Springfield
- 62702
- 3500 N Dirksen Pkwy Lot 242
Nearby cities
Nearby neighborhoods
Nearby zip codes
Other Springfield Topics
