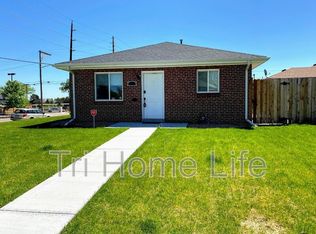
Welcome to this charming, updated 3 bed, 3 bath home just north of City Park. Great location with the new Park Hill Park across the street, walking distance to the light rail and York Street Yards, and a short scooter ride to Rino. This home was completely remodeled in 2015 with a large primary bedroom and bathroom addition and updated mechanicals including a tankless water heater. The interior has a spacious layout with tons of natural light and wood floors throughout. The kitchen features a vaulted ceiling with wood beams, concrete floors, white shaker cabinets, and soapstone countertops. The stainless steel appliances, 4-burner gas range and convection oven make it perfect for both everyday living and entertaining. The main floor offers a spacious living room, primary bedroom and bath, second bedroom, and a full bathroom. There's also a built-in workspace area in the hallway. The primary bedroom has 11 ft. ceilings, a walk-in closet and a huge en-suite bathroom with double sinks and double shower heads. The basement can serve as a second living area, family room, game room, or additional bedroom. Downstairs you will also find the third bedroom, additional bath, and laundry room with high-efficiency front-load washer and large dryer, plus lots of storage under the stairs. Outside you'll find a spacious backyard with a new composite deck, multiple outdoor living spaces perfect for entertaining, and an included detached two-car garage. Amazing neighborhood community and awesome house! Please note: The home is being offered unfurnished. Any furniture shown in the listing photos is for illustrative purposes only and is not included with the rental. Additionally, the shed is not included for tenant use. Lease Duration 12 or 18 months (18-month term preferred), negotiable. Mid-October start date or later, negotiable. Utilities Tenant pays for all utilities and services supplied to the premises, including but not limited to electricity, natural gas, water, solid waste, internet, cable television, and any other utility services used during the tenancy. Average Monthly Utilities (averaged over the last 12 months based on two occupants) Xcel: $124 (gas and electric) Water: $71 (includes lawn watering) Trash: $9+ ($27+ billed quarterly depending on trash cart size) Maintenance and Upkeep Tenant is responsible for routine yard maintenance, including watering (sprinkler system), mowing, weeding, leaf removal, and general upkeep of the property grounds. Tenant is also responsible for snow and ice removal from all sidewalks, walkways, driveways, and other areas required by local ordinances. Move-in Costs - First Month's Rent - Security Deposit (1 month's rent) All occupants age 18 or older must be named Tenants on the lease and complete the standard application/screening process. Zillow application, background and credit checks, and income verification are required for each Tenant. Note on Screening Reports: Pursuant to Colorado law, prospective tenants have the right to provide us with a Portable Tenant Screening Report (PTSR) that is not more than 30 days old, as defined in C.R.S. 38-12-902. If you provide us with a qualifying PTSR, we are prohibited from charging you a consumer reporting fee or an application fee. Renters Insurance is required. Two-car garage included. No subletting. Smoking is only permitted outside.
This property is not currently displayed as for sale or rent on Zillow. This may be different from what's on other websites or public sources.