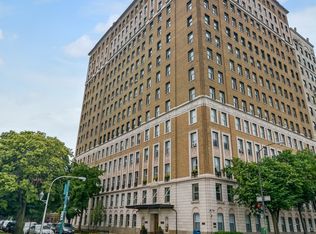
Beautifully renovated 5-bedrooms, 5 full bath duplex penthouse located in East Lakeview offers timeless elegance! Spectacular views of Lake Michigan, Chicago's skyline high above the trees through oversized windows. A private entrance that welcomes you into the grand entry gallery leading to an oversized living room with fireplace, expansive dining room, library and beautiful sunroom all featuring extraordinary views. A gorgeous all-white chef's kitchen is fully updated with custom cabinetry, marble counter, pantry, professional high-end appliances that includes 2 Sub-Zero refrigerators, Viking stove top and grill, vented hood and Miele dishwasher. The spacious first floor primary bedroom features ample storage with a walk-in closet, fireplace and a luxurious bathroom with separate glassed-in shower, soaking tub, double vanities with marble countertops. Second bedroom "ensuite" with additional custom bathroom and walk-in closet and third bedroom is being used as an office. Laundry room with full size washer and dryer. Two additional bedrooms are on the second floor along with a huge family/recreation room with custom built-ins for excess space to gather or relax with family and friends. Multiple entertainment rooms offer substantial flexibility for living with a plentiful guest suite and work from home options. Enjoy evening cocktails or sip your morning coffee from an amazing corner sunroom with all around oversized windows. Step outside to the east-facing terrace on the second floor and enjoy the truly magnificent Chicago dynamic skyline, Navy Pier and Belmont Harbor views that allows for complete privacy, and soak up vitamin D with the abundance of natural sunlight. Abundant storage and closet space in the condo, two additional storage units are also included. Enjoy living and entertaining in this fabulous duplex with 5000+ sf that offers the ultimate luxury lifestyle in a historic regarded white-glove coop building! Full-time staff includes friendly and exceptional 24-hour door staff, maintenance staff and management on-site. Amenities include furnished roof deck with barbecue grill, catering kitchen, exercise facility, children's playroom, storage room, bicycle room, herb garden and breathtaking 360-degree views of the lake and city! Great location, this gracious, mint home is surrounded by some of the best dining, shopping, museums and conveniences the city has to offer, just steps from the historic Wrigley Field and downtown Chicago! Easy access to downtown. Pets are permitted.
Closed
$1,500,000
3500 N Lake Shore Dr. #17 PH, Chicago, IL 60613
4beds
5,196sqft
Duplex, Single Family Residence
Built in 1926
-- sqft lot
$2,842,300 Zestimate®
$289/sqft
$6,644 Estimated rent
Home value
$2,842,300
$2.30M - $3.47M
$6,644/mo
Zestimate® history
Owner options
List your home for rent
$6,644/mo
Rent Zestimate®
Find your next renter with Zillow Rental Manager. Plus, with online applications, you can quickly screen prospective tenants – for free.
$6,644/mo
Rent Zestimate®
Refinance and save
$11,721/mo
Est. payment
Refinancing to a lower rate could help reduce your monthly payments and save thousands over the life of the loan.
$11,721/mo
Est. payment
Explore your selling options
Work with a Zillow partner agent
Leverage their expertise and Zillow's premium Showcase listings to get your home seen by more buyers.
Get startedList with your own agent
Get your home in front of millions of buyers by listing it on Zillow.
Learn how to do itSell it yourself
Take full control of how buyers see your home on Zillow by listing For Sale by Owner (FSBO).
List your homeWhat's special
Zillow last checked:
Listing updated:
Listed by:
Lily Hosseini 847-441-5730,
Engel & Voelkers Chicago North Shore
Bought with:
Jennifer Ames
Engel & Voelkers Chicago
Source: MRED as distributed by MLS GRID,MLS#: 12030157
Facts & features
Interior
Bedrooms & bathrooms
- Bedrooms: 4
- Bathrooms: 5
- Full bathrooms: 5
Rooms
- Room types: Library, Eating Area, Heated Sun Room, Office, Foyer, Terrace, Storage
Primary bedroom
- Features: Flooring (Hardwood), Bathroom (Full)
- Level: Main
- Area: 322 Square Feet
- Dimensions: 23X14
Bedroom 2
- Features: Flooring (Hardwood)
- Level: Main
- Area: 170 Square Feet
- Dimensions: 17X10
Bedroom 3
- Features: Flooring (Hardwood)
- Level: Second
- Area: 192 Square Feet
- Dimensions: 16X12
Bedroom 4
- Features: Flooring (Hardwood)
- Level: Second
- Area: 136 Square Feet
- Dimensions: 17X8
Dining room
- Features: Flooring (Hardwood)
- Level: Main
- Area: 330 Square Feet
- Dimensions: 22X15
Eating area
- Features: Flooring (Hardwood)
- Level: Main
- Area: 104 Square Feet
- Dimensions: 13X8
Family room
- Features: Flooring (Hardwood)
- Level: Second
- Area: 495 Square Feet
- Dimensions: 33X15
Foyer
- Features: Flooring (Hardwood)
- Level: Main
- Area: 170 Square Feet
- Dimensions: 17X10
Other
- Features: Flooring (Hardwood)
- Level: Main
- Area: 240 Square Feet
- Dimensions: 16X15
Kitchen
- Features: Kitchen (Eating Area-Breakfast Bar, Pantry-Butler, Pantry-Closet), Flooring (Stone)
- Level: Main
- Area: 154 Square Feet
- Dimensions: 14X11
Laundry
- Features: Flooring (Other)
- Level: Main
- Area: 126 Square Feet
- Dimensions: 14X9
Library
- Features: Flooring (Hardwood)
- Level: Main
- Area: 182 Square Feet
- Dimensions: 14X13
Living room
- Features: Flooring (Hardwood)
- Level: Main
- Area: 425 Square Feet
- Dimensions: 25X17
Office
- Features: Flooring (Hardwood)
- Level: Main
- Area: 110 Square Feet
- Dimensions: 11X10
Storage
- Level: Second
- Area: 112 Square Feet
- Dimensions: 7X16
Other
- Level: Second
- Area: 323 Square Feet
- Dimensions: 19X17
Heating
- Natural Gas, Steam
Cooling
- Central Air
Appliances
- Included: Range, Microwave, Dishwasher, Refrigerator, High End Refrigerator, Washer, Dryer, Disposal, Stainless Steel Appliance(s)
- Laundry: In Unit, Sink
Features
- Cathedral Ceiling(s), 1st Floor Bedroom
- Flooring: Hardwood
- Basement: None
- Number of fireplaces: 2
- Fireplace features: Gas Log, Ventless, Living Room, Master Bedroom
Interior area
- Total structure area: 0
- Total interior livable area: 5,196 sqft
Property
Parking
- Total spaces: 1
- Parking features: Off Site, Detached, Garage
- Garage spaces: 1
Accessibility
- Accessibility features: Wheelchair Accessible, Disability Access
Features
- Patio & porch: Roof Deck, Deck
- Has view: Yes
- View description: Water
- Has water view: Yes
- Water view: Water
- Waterfront features: Lake Front
Lot
- Features: Corner Lot
Details
- Parcel number: 14211120160000
- Special conditions: None
Construction
Type & style
- Home type: Cooperative
- Property subtype: Duplex, Single Family Residence
Materials
- Brick, Stone
- Foundation: Block, Stone
Condition
- New construction: No
- Year built: 1926
- Major remodel year: 2017
Utilities & green energy
- Sewer: Public Sewer
- Water: Lake Michigan
Community & HOA
Community
- Features: Park
HOA
- Has HOA: Yes
- Amenities included: Bike Room/Bike Trails, Door Person, Elevator(s), Exercise Room, Storage, On Site Manager/Engineer, Party Room, Sundeck, Service Elevator(s), Public Bus, School Bus
- Services included: Heat, Water, Electricity, Gas, Taxes, Doorman, Cable TV, Exercise Facilities, Exterior Maintenance, Lawn Care, Scavenger, Snow Removal, Other, Internet
- HOA fee: $5,380 monthly
Location
- Region: Chicago
Financial & listing details
- Price per square foot: $289/sqft
- Annual tax amount: $21,744
- Date on market: 4/19/2024
- Listing terms: Cash
- Ownership: Co-op
Price history
| Date | Event | Price |
|---|---|---|
| 7/30/2024 | Sold | $1,500,000$289/sqft |
Source:  MRED as distributed by MLS GRID #12030157 Report a problem MRED as distributed by MLS GRID #12030157 Report a problem | ||
| 7/16/2024 | Pending sale | $1,500,000$289/sqft |
Source: MRED as distributed by MLS GRID #12030157 Report a problem | ||
| 6/6/2024 | Contingent | $1,500,000$289/sqft |
Source: MRED as distributed by MLS GRID #12030157 Report a problem | ||
| 5/21/2024 | Price change | $1,500,000-6.2%$289/sqft |
Source: MRED as distributed by MLS GRID #12030157 Report a problem | ||
| 4/19/2024 | Listed for sale | $1,599,999$308/sqft |
Source: MRED as distributed by MLS GRID #12030157 Report a problem | ||
| 4/5/2024 | Listing removed | -- |
Source: MRED as distributed by MLS GRID #11829514 Report a problem | ||
| 3/28/2024 | Price change | $1,599,999-3%$308/sqft |
Source: MRED as distributed by MLS GRID #11829514 Report a problem | ||
| 3/8/2024 | Price change | $1,649,000-2.9%$317/sqft |
Source: MRED as distributed by MLS GRID #11829514 Report a problem | ||
| 2/12/2024 | Price change | $1,699,000-5.6%$327/sqft |
Source: MRED as distributed by MLS GRID #11829514 Report a problem | ||
| 12/18/2023 | Price change | $1,799,000-4.1%$346/sqft |
Source: MRED as distributed by MLS GRID #11829514 Report a problem | ||
| 8/1/2023 | Price change | $1,875,000-1.3%$361/sqft |
Source: MRED as distributed by MLS GRID #11829514 Report a problem | ||
| 7/12/2023 | Price change | $1,899,000-1.4%$365/sqft |
Source: MRED as distributed by MLS GRID #11829514 Report a problem | ||
| 7/6/2023 | Price change | $1,925,000-3.7%$370/sqft |
Source: MRED as distributed by MLS GRID #11673123 Report a problem | ||
| 4/4/2023 | Price change | $1,999,985-8%$385/sqft |
Source: MRED as distributed by MLS GRID #11673123 Report a problem | ||
| 2/16/2023 | Price change | $2,175,000-1.1%$419/sqft |
Source: MRED as distributed by MLS GRID #11673123 Report a problem | ||
| 1/24/2023 | Price change | $2,199,000-2.3%$423/sqft |
Source: MRED as distributed by MLS GRID #11673123 Report a problem | ||
| 1/12/2023 | Price change | $2,250,000-4.3%$433/sqft |
Source: MRED as distributed by MLS GRID #11673123 Report a problem | ||
| 11/14/2022 | Listed for sale | $2,350,000-2.1%$452/sqft |
Source: MRED as distributed by MLS GRID #11673123 Report a problem | ||
| 10/4/2022 | Listing removed | -- |
Source: MRED as distributed by MLS GRID #11356845 Report a problem | ||
| 6/11/2022 | Contingent | $2,400,000$462/sqft |
Source: MRED as distributed by MLS GRID #11356845 Report a problem | ||
| 3/25/2022 | Listed for sale | $2,400,000$462/sqft |
Source: MRED as distributed by MLS GRID #11356845 Report a problem | ||
| 3/25/2022 | Listing removed | -- |
Source: MRED as distributed by MLS GRID #11306131 Report a problem | ||
| 1/18/2022 | Price change | $2,400,000-7.7%$462/sqft |
Source: MRED as distributed by MLS GRID #11306131 Report a problem | ||
| 10/5/2021 | Listed for sale | $2,599,000-18.8%$500/sqft |
Source: MRED as distributed by MLS GRID #11238207 Report a problem | ||
| 12/5/2020 | Listing removed | $3,199,000$616/sqft |
Source: Compass #10877233 Report a problem | ||
| 7/29/2020 | Listed for sale | $3,199,000+39.1%$616/sqft |
Source: Compass #10877233 Report a problem | ||
| 6/30/2015 | Sold | $2,300,000$443/sqft |
Source: MRED as distributed by MLS GRID #08717914 Report a problem | ||
Public tax history
Tax history is unavailable.
Neighborhood: Lake View
Nearby homes
- $41,000,0004 bd3 ba3.5k sqft3500 N Lake Shore Dr APT 15C, Chicago, IL 60657Off Market
- $---- bd-- ba-- sqft3500 N Lake Shore Dr APT 10C, Chicago, IL 60657Off Market
- $---- bd-- ba-- sqft3500 N Lake Shore Dr APT 14B, Chicago, IL 60657Off Market
- $---- bd-- ba-- sqft3500 N Lake Shore Dr APT 10B, Chicago, IL 60657Off Market
- $---- bd-- ba-- sqft3500 N Lake Shore Dr APT 3A, Chicago, IL 60657Off Market
- $---- bd-- ba-- sqft3500 N Lake Shore Dr APT 8A, Chicago, IL 60657Off Market
- $---- bd-- ba-- sqft3500 N Lake Shore Dr APT 7A, Chicago, IL 60657Off Market
- $---- bd-- ba-- sqft3500 N Lake Shore Dr APT 2D, Chicago, IL 60657Off Market
- $---- bd-- ba-- sqft3500 N Lake Shore Dr APT 3D, Chicago, IL 60657Off Market
Nearby schools
GreatSchools rating
- 8/10Nettelhorst Elementary SchoolGrades: PK-8Distance: 0.4 mi
- 3/10Lake View High SchoolGrades: 9-12Distance: 1.4 mi
Schools provided by the listing agent
- Elementary: Nettelhorst Elementary School
- Middle: Nettelhorst Elementary School
- High: Lake View High School
- District: 299
Source: MRED as distributed by MLS GRID. This data may not be complete. We recommend contacting the local school district to confirm school assignments for this home.


Get pre-qualified for a loan
At Zillow Home Loans, we can pre-qualify you in as little as 5 minutes with no impact to your credit score.An equal housing lender. NMLS #10287.
- Illinois
- Cook County
- Chicago
- 60613
- Lake View
- 3500 N Lake Shore Dr. Unit 17 PH
Nearby cities
Nearby neighborhoods
Nearby zip codes
Other Chicago Topics
