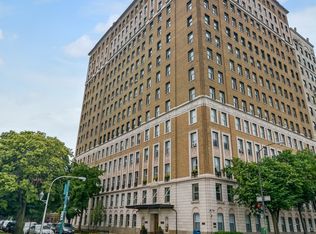
Architecturally-significant Robert Seeley De Golyer pre-war Beaux Arts building. Beautifully updated vintage home with exquisite finishes. Gracious 4 bedroom 3 bath 2700 square foot home with fantastic southern views of the lake, harbor, & city. Window line offering fabulous light throughout. Well-designed floor plan with grand scale rooms. Wonderful living and entertaining space: living room with gas fireplace, large formal dining room, updated cook's eat-in kitchen. Granite, subzero butler's pantry, 30ft-long gallery, large bedrooms, renovated baths, tons of storage, in-unit washer/dryer, gorgeous millwork, beautiful hardwood floors, & more! Full amenity building: superb door staff, on site management, exercise room, gorgeous roof top deck with grills and party room with catering kitchen, children's playroom, bike rooms and common laundry room. 2 storages included. Steps to leased parking opportunities(555 West Cornelia, 3450/3470 North Lake Shore). 15 min direct 146 to downtown.
Closed
$570,000
3500 N Lake Shore Dr APT 12B, Chicago, IL 60657
4beds
2,700sqft
Condominium, Single Family Residence
Built in 1926
-- sqft lot
$615,700 Zestimate®
$211/sqft
$5,351 Estimated rent
Home value
$615,700
$548,000 - $690,000
$5,351/mo
Zestimate® history
Owner options
List your home for rent
$5,351/mo
Rent Zestimate®
Find your next renter with Zillow Rental Manager. Plus, with online applications, you can quickly screen prospective tenants – for free.
$5,351/mo
Rent Zestimate®
Refinance and save
$5,191/mo
Est. payment
Refinancing to a lower rate could help reduce your monthly payments and save thousands over the life of the loan.
$5,191/mo
Est. payment
Explore your selling options
Work with a Zillow partner agent
Leverage their expertise and Zillow's premium Showcase listings to get your home seen by more buyers.
Get startedList with your own agent
Get your home in front of millions of buyers by listing it on Zillow.
Learn how to do itSell it yourself
Take full control of how buyers see your home on Zillow by listing For Sale by Owner (FSBO).
List your homeWhat's special
Large bedroomsLarge formal dining roomGrand scale roomsTons of storageRenovated bathsGorgeous millworkBeautiful hardwood floors
Zillow last checked:
Listing updated:
Listed by:
Linda Levin 312-751-0300,
Jameson Sotheby's Intl Realty
Bought with:
Sophia Klopas
Jameson Sotheby's Int'l Realty
Meredith Manni
Jameson Sotheby's Int'l Realty
Source: MRED as distributed by MLS GRID,MLS#: 12258024
Facts & features
Interior
Bedrooms & bathrooms
- Bedrooms: 4
- Bathrooms: 3
- Full bathrooms: 3
Rooms
- Room types: Foyer, Walk In Closet, Pantry
Primary bedroom
- Features: Flooring (Hardwood), Bathroom (Full)
- Level: Main
- Area: 286 Square Feet
- Dimensions: 22X13
Bedroom 2
- Features: Flooring (Hardwood)
- Level: Main
- Area: 234 Square Feet
- Dimensions: 18X13
Bedroom 3
- Features: Flooring (Hardwood)
- Level: Main
- Area: 234 Square Feet
- Dimensions: 18X13
Bedroom 4
- Features: Flooring (Hardwood)
- Level: Main
- Area: 77 Square Feet
- Dimensions: 11X07
Dining room
- Features: Flooring (Hardwood)
- Level: Main
- Area: 342 Square Feet
- Dimensions: 19X18
Foyer
- Features: Flooring (Hardwood)
- Level: Main
- Area: 70 Square Feet
- Dimensions: 10X07
Kitchen
- Features: Kitchen (Eating Area-Table Space, Pantry-Butler, Custom Cabinetry, Granite Counters, Updated Kitchen), Flooring (Marble)
- Level: Main
- Area: 140 Square Feet
- Dimensions: 14X10
Living room
- Features: Flooring (Hardwood)
- Level: Main
- Area: 384 Square Feet
- Dimensions: 24X16
Pantry
- Features: Flooring (Marble)
- Level: Main
- Area: 88 Square Feet
- Dimensions: 11X08
Walk in closet
- Features: Flooring (Hardwood)
- Level: Main
- Area: 48 Square Feet
- Dimensions: 08X06
Heating
- Steam, Radiant, Radiator(s)
Cooling
- Central Air
Appliances
- Included: Range, Microwave, Dishwasher, Refrigerator, High End Refrigerator, Washer, Dryer
- Laundry: Washer Hookup, In Unit, Laundry Closet
Features
- Elevator, In-Law Floorplan, Storage, Built-in Features, Walk-In Closet(s), High Ceilings, Historic/Period Mlwk, Granite Counters, Separate Dining Room
- Flooring: Hardwood
- Basement: None
- Number of fireplaces: 1
- Fireplace features: Gas Starter, Ventless, Living Room
Interior area
- Total structure area: 0
- Total interior livable area: 2,700 sqft
Property
Parking
- Total spaces: 1
- Parking features: Off Site, Garage
- Garage spaces: 1
Accessibility
- Accessibility features: No Disability Access
Features
- Has view: Yes
- View description: Water, Front of Property, Side(s) of Property
- Has water view: Yes
- Water view: Water,Front of Property,Side(s) of Property
Lot
- Features: Common Grounds
Details
- Parcel number: 14211120100000
- Special conditions: List Broker Must Accompany
Construction
Type & style
- Home type: Cooperative
- Property subtype: Condominium, Single Family Residence
Materials
- Brick
- Foundation: Concrete Perimeter
- Roof: Rubber
Condition
- New construction: No
- Year built: 1926
- Major remodel year: 2021
Utilities & green energy
- Sewer: Public Sewer
- Water: Lake Michigan
Community & HOA
HOA
- Has HOA: Yes
- Amenities included: Bike Room/Bike Trails, Door Person, Coin Laundry, Elevator in Residence, Exercise Room, Storage, On Site Manager/Engineer, Party Room, Sundeck, Receiving Room, Security Door Lock(s), Service Elevator(s), Laundry, Elevator(s), High Speed Conn., Private Laundry Hkup, Security
- Services included: Heat, Water, Gas, Insurance, Security, Doorman, Exercise Facilities, Exterior Maintenance, Lawn Care, Scavenger, Snow Removal
- HOA fee: $2,084 monthly
Location
- Region: Chicago
Financial & listing details
- Price per square foot: $211/sqft
- Annual tax amount: $11,793
- Date on market: 12/18/2024
- Listing terms: Cash
- Ownership: Co-op
Price history
| Date | Event | Price |
|---|---|---|
| 4/1/2025 | Sold | $570,000-4.8%$211/sqft |
Source:  MRED as distributed by MLS GRID #12258024 Report a problem MRED as distributed by MLS GRID #12258024 Report a problem | ||
| 2/15/2025 | Pending sale | $599,000$222/sqft |
Source: MRED as distributed by MLS GRID #12258024 Report a problem | ||
| 2/3/2025 | Contingent | $599,000$222/sqft |
Source: MRED as distributed by MLS GRID #12258024 Report a problem | ||
| 12/18/2024 | Listed for sale | $599,000$222/sqft |
Source: MRED as distributed by MLS GRID #12258024 Report a problem | ||
| 9/16/2024 | Listing removed | $599,000$222/sqft |
Source: MRED as distributed by MLS GRID #12158432 Report a problem | ||
| 9/10/2024 | Listed for sale | $599,000-0.1%$222/sqft |
Source: MRED as distributed by MLS GRID #12158432 Report a problem | ||
| 6/4/2024 | Listing removed | -- |
Source: MRED as distributed by MLS GRID #12060666 Report a problem | ||
| 2/20/2024 | Listed for sale | $599,500$222/sqft |
Source: MRED as distributed by MLS GRID #11985160 Report a problem | ||
| 2/20/2024 | Listing removed | -- |
Source: MRED as distributed by MLS GRID #11954526 Report a problem | ||
| 1/9/2024 | Listed for sale | $599,500-7.6%$222/sqft |
Source: MRED as distributed by MLS GRID #11954526 Report a problem | ||
| 11/15/2023 | Listing removed | -- |
Source: MRED as distributed by MLS GRID #11793875 Report a problem | ||
| 5/28/2023 | Listed for sale | $649,000-7.2%$240/sqft |
Source: MRED as distributed by MLS GRID #11793875 Report a problem | ||
| 5/19/2023 | Listing removed | -- |
Source: MRED as distributed by MLS GRID #11440434 Report a problem | ||
| 2/28/2023 | Price change | $699,000+7.6%$259/sqft |
Source: MRED as distributed by MLS GRID #11440434 Report a problem | ||
| 6/20/2022 | Listed for sale | $649,900-3.6%$241/sqft |
Source: MRED as distributed by MLS GRID #11440434 Report a problem | ||
| 12/27/2021 | Listing removed | -- |
Source:  Berkshire Hathaway HomeServices Chicago Report a problem Berkshire Hathaway HomeServices Chicago Report a problem | ||
| 8/9/2021 | Price change | $674,500-3.6%$250/sqft |
Source: MRED as distributed by MLS GRID #11183343 Report a problem | ||
| 7/19/2021 | Listed for sale | $699,500-3.5%$259/sqft |
Source: MRED as distributed by MLS GRID #11160433 Report a problem | ||
| 6/20/2021 | Listing removed | -- |
Source: MRED as distributed by MLS GRID #11030455 Report a problem | ||
| 5/8/2021 | Price change | $725,000-3.3%$269/sqft |
Source: MRED as distributed by MLS GRID #11030455 Report a problem | ||
| 4/1/2021 | Listed for sale | $750,000+12.1%$278/sqft |
Source: MRED as distributed by MLS GRID #11030455 Report a problem | ||
| 10/20/2019 | Listing removed | $669,000$248/sqft |
Source: Berkshire Hathaway HomeServices KoenigRubloff #10318833 Report a problem | ||
| 3/25/2019 | Price change | $669,000-10.8%$248/sqft |
Source: Berkshire Hathaway HomeServices KoenigRubloff Realty Group #10318833 Report a problem | ||
| 9/18/2018 | Price change | $749,900-5.7%$278/sqft |
Source: @properties #10086247 Report a problem | ||
| 4/6/2018 | Listed for sale | $795,000+78.7%$294/sqft |
Source: Baird & Warner #09907661 Report a problem | ||
| 7/14/2011 | Listing removed | $445,000+8.5%$165/sqft |
Source: Baird & Warner - Gold Coast #07714026 Report a problem | ||
| 7/13/2011 | Sold | $410,000$152/sqft |
Source: MRED as distributed by MLS GRID #07714026 Report a problem | ||
Public tax history
Tax history is unavailable.
Neighborhood: Lake View
Nearby homes
- $41,000,0004 bd3 ba3.5k sqft3500 N Lake Shore Dr APT 15C, Chicago, IL 60657Off Market
- $---- bd-- ba-- sqft3500 N Lake Shore Dr APT 10C, Chicago, IL 60657Off Market
- $---- bd-- ba-- sqft3500 N Lake Shore Dr APT 14B, Chicago, IL 60657Off Market
- $---- bd-- ba-- sqft3500 N Lake Shore Dr APT 10B, Chicago, IL 60657Off Market
- $---- bd-- ba-- sqft3500 N Lake Shore Dr APT 3A, Chicago, IL 60657Off Market
- $---- bd-- ba-- sqft3500 N Lake Shore Dr APT 8A, Chicago, IL 60657Off Market
- $---- bd-- ba-- sqft3500 N Lake Shore Dr APT 7A, Chicago, IL 60657Off Market
- $---- bd-- ba-- sqft3500 N Lake Shore Dr APT 2D, Chicago, IL 60657Off Market
- $---- bd-- ba-- sqft3500 N Lake Shore Dr APT 3D, Chicago, IL 60657Off Market
Nearby schools
GreatSchools rating
- 8/10Nettelhorst Elementary SchoolGrades: PK-8Distance: 0.4 mi
- 3/10Lake View High SchoolGrades: 9-12Distance: 1.4 mi
Schools provided by the listing agent
- Elementary: Nettelhorst Elementary School
- Middle: Nettelhorst Elementary School
- High: Lake View High School
- District: 299
Source: MRED as distributed by MLS GRID. This data may not be complete. We recommend contacting the local school district to confirm school assignments for this home.


Get pre-qualified for a loan
At Zillow Home Loans, we can pre-qualify you in as little as 5 minutes with no impact to your credit score.An equal housing lender. NMLS #10287.
- Illinois
- Cook County
- Chicago
- 60657
- Lake View
- 3500 N Lake Shore Dr Apartment 12B
Nearby cities
Nearby neighborhoods
Nearby zip codes
Other Chicago Topics
