Unique, rarely available, fully renovated, upper-floor corner unit located within one of East Lakeview's most established lakefront buildings! This expansive 3,500-square-foot residence offers uninterrupted, vivid blue views of Lake Michigan from every window, all of which are brand new. The new Pella windows not only enhance the aesthetic and energy efficiency of the home, but they also feature hidden roll up screens and perfectly frame the ever-changing lake and skyline vistas while bathing the home in an abundance of natural light. Wake up to colorful sunrises, eat lunch in your dining room watching boats sail in out and of Belmont Harbor, be surprised on summer evenings as the Navy Pier fireworks flash in the sky, and have a front row seat to the Air and Water show. Meticulously renovated with intention and precision, every finish was selected with care. The craftsmanship is evident throughout: refined materials, tailored millwork, and thoughtful design details such as new oak floors throughout and antique brass door and window hardware elevate the home while maintaining warmth and livability. There is truly nothing to do but move right in. A vaulted ceiling greets you upon entry and high ceilings continue throughout the home. Designed as a true 3-bedroom plus den residence, the layout offers exceptional scale and flexibility. All bedrooms are ensuite and have professionally designed closet spaces by California Closets. The den provides the ideal setting for a private office, library, or media room and has an ensuite bathroom, making a fourth bedroom a real possibility. The expansive living and dining spaces create effortless flow for entertaining. A working fireplace with original green marble anchors the main living space, an extraordinary feature in a lakefront co-op adding warmth, character, and year-round ambiance against the backdrop of blue water views. The kitchen is unquestionably the heart of the home. Designed with thought and care, it offers abundant Plato cabinetry, quartz counters, Miele, Thermador, and Bosch appliances, along with a butler's pantry with prep sink and wine fridge and a built-in banquette that creates an inviting gathering space for everyday living. It is both highly functional and beautifully executed. The primary suite is a true retreat. The bathroom has been thoughtfully expanded to create generous space and comfort, resulting in a spa-like sanctuary rarely found in co-op living. The proportions and finishes reflect careful planning at every turn. The laundry room has new (2025) Whirlpool washer/dryer and a utility sink. For added convenience, a secure rental parking space is available, offering ease and peace of mind in this premier lakefront setting. Beyond the residence itself, the building features a gorgeous rooftop deck with 6 grills and a pizza oven, providing an exceptional outdoor extension of your living space, perfect for enjoying summer evenings, skyline views, and the beauty of the lake from above. This special space serves as a gathering place for various resident events throughout the year, including a July 4th celebration. Other building amenities include 24-hour door staff, exercise room, and extra storage. This well-run cooperative is financially stable and carries a healthy reserve. This home lives like a single-family residence in the sky, offering scale, comfort, craftsmanship, new windows, a working fireplace, secure parking, and extraordinary lake views from every room. Unit 12C is refined lakefront living at its finest.
Closed
$1,200,000
3500 N Lake Shore Dr APT 12C, Chicago, IL 60657
4beds
3,500sqft
Condominium, Single Family Residence
Built in 1926
-- sqft lot
$1,201,100 Zestimate®
$343/sqft
$6,262 Estimated rent
Home value
$1,201,100
$1.09M - $1.32M
$6,262/mo
Zestimate® history
Owner options
List your home for rent
$6,262/mo
Rent Zestimate®
Find your next renter with Zillow Rental Manager. Plus, with online applications, you can quickly screen prospective tenants – for free.
$6,262/mo
Rent Zestimate®
Refinance and save
$10,462/mo
Est. payment
Refinancing to a lower rate could help reduce your monthly payments and save thousands over the life of the loan.
$10,462/mo
Est. payment
Explore your selling options
Work with a Zillow partner agent
Leverage their expertise and Zillow's premium Showcase listings to get your home seen by more buyers.
Get startedList with your own agent
Get your home in front of millions of buyers by listing it on Zillow.
Learn how to do itSell it yourself
Take full control of how buyers see your home on Zillow by listing For Sale by Owner (FSBO).
List your homeWhat's special
Zillow last checked:
Listing updated:
Listed by:
Carrie McCormick 312-961-4612,
@properties Christie's International Real Estate
Bought with:
Richard Neal
@properties Christie's International Real Estate
Source: MRED as distributed by MLS GRID,MLS#: 12575465
Facts & features
Interior
Bedrooms & bathrooms
- Bedrooms: 4
- Bathrooms: 4
- Full bathrooms: 3
- 1/2 bathrooms: 1
Rooms
- Room types: Gallery, Breakfast Room, Mud Room, Storage, Pantry, Walk In Closet
Primary bedroom
- Features: Flooring (Hardwood), Bathroom (Full)
- Level: Main
- Area: 253 Square Feet
- Dimensions: 23X11
Bedroom 2
- Features: Flooring (Hardwood)
- Level: Main
- Area: 228 Square Feet
- Dimensions: 19X12
Bedroom 3
- Features: Flooring (Hardwood)
- Level: Main
- Area: 247 Square Feet
- Dimensions: 19X13
Bedroom 4
- Features: Flooring (Hardwood)
- Level: Main
- Area: 120 Square Feet
- Dimensions: 15X8
Breakfast room
- Features: Flooring (Hardwood)
- Level: Main
- Area: 144 Square Feet
- Dimensions: 18X8
Dining room
- Features: Flooring (Hardwood)
- Level: Main
- Area: 336 Square Feet
- Dimensions: 21X16
Other
- Level: Main
- Area: 175 Square Feet
- Dimensions: 7X25
Kitchen
- Features: Kitchen (Eating Area-Table Space, Island, Pantry-Butler, Pantry-Closet), Flooring (Hardwood)
- Level: Main
- Area: 162 Square Feet
- Dimensions: 18X9
Laundry
- Level: Main
- Area: 20 Square Feet
- Dimensions: 4X5
Living room
- Features: Flooring (Hardwood)
- Level: Main
- Area: 486 Square Feet
- Dimensions: 27X18
Mud room
- Level: Main
- Area: 24 Square Feet
- Dimensions: 4X6
Pantry
- Features: Flooring (Hardwood)
- Level: Main
- Area: 60 Square Feet
- Dimensions: 5X12
Storage
- Level: Main
- Area: 27 Square Feet
- Dimensions: 9X3
Walk in closet
- Level: Main
- Area: 84 Square Feet
- Dimensions: 7X12
Heating
- Steam
Cooling
- Central Air, Partial, Small Duct High Velocity
Appliances
- Included: Double Oven, Microwave, Dishwasher, High End Refrigerator, Washer, Dryer, Stainless Steel Appliance(s)
- Laundry: Main Level, Washer Hookup
Features
- Cathedral Ceiling(s), Wet Bar, Storage
- Flooring: Hardwood
- Basement: Finished,Full
- Number of fireplaces: 1
- Fireplace features: Gas Log, Gas Starter, Living Room
- Common walls with other units/homes: End Unit
Interior area
- Total structure area: 0
- Total interior livable area: 3,500 sqft
Property
Parking
- Total spaces: 1
- Parking features: Off Site, Leased, Detached, Garage
- Garage spaces: 1
Accessibility
- Accessibility features: No Disability Access
Features
- Patio & porch: Roof Deck, Deck
- Has view: Yes
- View description: Front of Property
- Has water view: Yes
- Water view: Front of Property
- Waterfront features: Lake Front
Lot
- Features: Corner Lot
Details
- Parcel number: 14211120160000
- Special conditions: List Broker Must Accompany
Construction
Type & style
- Home type: Cooperative
- Property subtype: Condominium, Single Family Residence
Materials
- Brick
Condition
- New construction: No
- Year built: 1926
- Major remodel year: 2005
Utilities & green energy
- Electric: Circuit Breakers
- Sewer: Public Sewer
- Water: Public
Community & HOA
HOA
- Has HOA: Yes
- Amenities included: Bike Room/Bike Trails, Door Person, Coin Laundry, Elevator in Residence, Exercise Room, Storage, On Site Manager/Engineer, Sundeck, Service Elevator(s)
- Services included: Heat, Water, Electricity, Taxes, Insurance, Doorman, Cable TV, Exercise Facilities, Exterior Maintenance, Lawn Care, Scavenger, Snow Removal, Internet
- HOA fee: $5,389 monthly
Location
- Region: Chicago
Financial & listing details
- Price per square foot: $343/sqft
- Annual tax amount: $18,022
- Date on market: 3/30/2026
- Listing terms: Cash
- Ownership: Co-op
Price history
| Date | Event | Price |
|---|---|---|
| 7/31/2026 | Sold | $1,200,000-4%$343/sqft |
Source:  MRED as distributed by MLS GRID #12575465 Report a problem MRED as distributed by MLS GRID #12575465 Report a problem | ||
| 5/22/2026 | Pending sale | $1,250,000$357/sqft |
Source: MRED as distributed by MLS GRID #12575465 Report a problem | ||
| 5/20/2026 | Listing removed | $1,250,000$357/sqft |
Source: MRED as distributed by MLS GRID #12575465 Report a problem | ||
| 3/30/2026 | Pending sale | $1,250,000+47.1%$357/sqft |
Source: MRED as distributed by MLS GRID #12575465 Report a problem | ||
| 9/4/2018 | Sold | $850,000-10.5%$243/sqft |
Source: MRED as distributed by MLS GRID #09848757 Report a problem | ||
| 6/11/2018 | Pending sale | $950,000$271/sqft |
Source: Berkshire Hathaway HomeServices KoenigRubloff Realty Group #09848757 Report a problem | ||
| 3/26/2018 | Listed for sale | $950,000$271/sqft |
Source: Berkshire Hathaway HomeServices KoenigRubloff Realty Group #09848757 Report a problem | ||
| 3/21/2018 | Pending sale | $950,000$271/sqft |
Source: Berkshire Hathaway HomeServices KoenigRubloff Realty Group #09848757 Report a problem | ||
| 6/26/2017 | Listed for sale | $950,000$271/sqft |
Source: Berkshire Hathaway HomeServices KoenigRubloff #09671364 Report a problem | ||
Public tax history
Tax history is unavailable.
Neighborhood: Lake View
Nearby homes
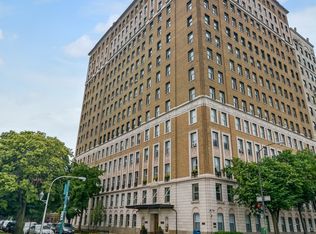
- $41,000,0004 bd3 ba3.5k sqft3500 N Lake Shore Dr APT 15C, Chicago, IL 60657Off Market
- $---- bd-- ba-- sqft3500 N Lake Shore Dr APT 10C, Chicago, IL 60657Off Market
- $---- bd-- ba-- sqft3500 N Lake Shore Dr APT 14B, Chicago, IL 60657Off Market
- $---- bd-- ba-- sqft3500 N Lake Shore Dr APT 10B, Chicago, IL 60657Off Market
- $---- bd-- ba-- sqft3500 N Lake Shore Dr APT 3A, Chicago, IL 60657Off Market
- $---- bd-- ba-- sqft3500 N Lake Shore Dr APT 8A, Chicago, IL 60657Off Market
- $---- bd-- ba-- sqft3500 N Lake Shore Dr APT 7A, Chicago, IL 60657Off Market
- $---- bd-- ba-- sqft3500 N Lake Shore Dr APT 2D, Chicago, IL 60657Off Market
- $---- bd-- ba-- sqft3500 N Lake Shore Dr APT 3D, Chicago, IL 60657Off Market
Nearby schools
GreatSchools rating
- 8/10Nettelhorst Elementary SchoolGrades: PK-8Distance: 0.4 mi
- 3/10Lake View High SchoolGrades: 9-12Distance: 1.4 mi
Schools provided by the listing agent
- Elementary: Nettelhorst Elementary School
- Middle: Nettelhorst Elementary School
- High: Lake View High School
- District: 299
Source: MRED as distributed by MLS GRID. This data may not be complete. We recommend contacting the local school district to confirm school assignments for this home.


Get pre-qualified for a loan
At Zillow Home Loans, we can pre-qualify you in as little as 5 minutes with no impact to your credit score.An equal housing lender. NMLS #10287.
- Illinois
- Cook County
- Chicago
- 60657
- Lake View
- 3500 N Lake Shore Dr Apartment 12C
Nearby cities
Nearby neighborhoods
Nearby zip codes
Other Chicago Topics
