Be wowed by this Northeast 2 bed + den, 2 bath corner co-op. This home has beautiful unobstructed views of the lake and marina. Upon entry, you will love all the architectural Groin details throughout. Original plaster walls and moldings, dramatic 10ft ceilings with original hardwood flooring refinished with natural waxed finish, arched ceilings and doorways... the charm is endless. Each room is spacious, elegant and bright. The living room is large enough to comfortably entertain family and friends. It features a decorative fireplace which can be converted to ventless. Head across the hall to the formal dining room which has western facing views. The dining room leads into the butlers pantry with ample kitchen storage. The vintage kitchen has been renovated seamlessly with new to not take away from the charm. Kitchen features brand new Bertazzoni stove and an integrated Fisher Paykel refrigerator/freezer. Off the kitchen you will find a large den/office space along with in unit laundry. Primary suite features a soaring west view, walk in closet and en-suite bathroom with the original claw foot tub. Second bedroom is also very large with stunning lake views. Hall bath was gutted and completed updated which include beautiful black and white mosaic marble flooring and subway tiles with glass seamless glass shower enclosure and brass finishes. New top of the line Pella aluminum clad windows with wood interior. Replaced Spring '22 Kitchen, bathrooms and laundry have all new plumbing and electrical. Radiator heat with SpacePac A/C. Currently being overhauled and updated. Loads of closets and storage space including walk-in closets, a cedar closet AND additional storage room in lower level of the building. Head one floor up to enjoy one of the best roof decks in the city with 360 degree views, grills, and lounge chairs. Other amenities include catering kitchen, exercise room, and 24-hour doorman.
Closed
$522,500
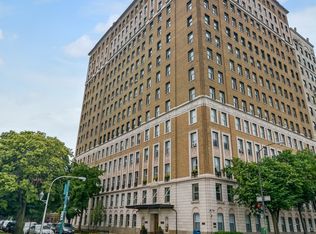
3500 N Lake Shore Dr APT 15D, Chicago, IL 60657
2beds
2,500sqft
Single Family Residence
Built in 1927
-- sqft lot
$602,000 Zestimate®
$209/sqft
$3,703 Estimated rent
Home value
$602,000
$548,000 - $662,000
$3,703/mo
Zestimate® history
Owner options
List your home for rent
$3,703/mo
Rent Zestimate®
Find your next renter with Zillow Rental Manager. Plus, with online applications, you can quickly screen prospective tenants – for free.
$3,703/mo
Rent Zestimate®
Refinance and save
$6,851/mo
Est. payment
Refinancing to a lower rate could help reduce your monthly payments and save thousands over the life of the loan.
$6,851/mo
Est. payment
Explore your selling options
Work with a Zillow partner agent
Leverage their expertise and Zillow's premium Showcase listings to get your home seen by more buyers.
Get startedList with your own agent
Get your home in front of millions of buyers by listing it on Zillow.
Learn how to do itSell it yourself
Take full control of how buyers see your home on Zillow by listing For Sale by Owner (FSBO).
List your homeWhat's special
Zillow last checked:
Listing updated:
Listed by:
Melissa Siegal 312-515-8007,
@properties Christie's International Real Estate,
Dylan Dolphin 716-946-7883,
@properties Christie's International Real Estate
Bought with:
Tyler Stallings
Corcoran Urban Real Estate
Source: MRED as distributed by MLS GRID,MLS#: 12014899
Facts & features
Interior
Bedrooms & bathrooms
- Bedrooms: 2
- Bathrooms: 2
- Full bathrooms: 2
Rooms
- Room types: Den
Primary bedroom
- Features: Flooring (Hardwood), Bathroom (Full)
- Level: Main
- Area: 252 Square Feet
- Dimensions: 21X12
Bedroom 2
- Features: Flooring (Hardwood)
- Level: Main
- Area: 260 Square Feet
- Dimensions: 20X13
Den
- Features: Flooring (Ceramic Tile)
- Level: Main
- Area: 112 Square Feet
- Dimensions: 14X8
Dining room
- Features: Flooring (Hardwood)
- Level: Main
- Area: 315 Square Feet
- Dimensions: 21X15
Kitchen
- Features: Kitchen (Galley, Pantry-Butler), Flooring (Ceramic Tile)
- Level: Main
- Area: 126 Square Feet
- Dimensions: 14X9
Laundry
- Features: Flooring (Ceramic Tile)
- Level: Main
- Area: 28 Square Feet
- Dimensions: 7X4
Living room
- Features: Flooring (Hardwood)
- Level: Main
- Area: 364 Square Feet
- Dimensions: 26X14
Heating
- Steam, Radiator(s)
Cooling
- Small Duct High Velocity
Appliances
- Included: Refrigerator
- Laundry: Main Level, In Unit
Features
- Storage, Walk-In Closet(s), High Ceilings, Separate Dining Room
- Flooring: Hardwood
- Basement: None
- Number of fireplaces: 1
- Fireplace features: Living Room
Interior area
- Total structure area: 2,500
- Total interior livable area: 2,500 sqft
Property
Accessibility
- Accessibility features: No Disability Access
Features
- Patio & porch: Roof Deck, Deck
- Has view: Yes
- View description: Water
- Has water view: Yes
- Water view: Water
Lot
- Features: Corner Lot
Details
- Parcel number: 14211120160000
- Special conditions: List Broker Must Accompany
Construction
Type & style
- Home type: Cooperative
- Property subtype: Single Family Residence
Materials
- Brick
- Foundation: Concrete Perimeter
- Roof: Rubber
Condition
- New construction: No
- Year built: 1927
- Major remodel year: 2021
Utilities & green energy
- Electric: Circuit Breakers
- Sewer: Public Sewer
- Water: Lake Michigan
Community & HOA
HOA
- Has HOA: Yes
- Amenities included: Bike Room/Bike Trails, Door Person, Elevator(s), Exercise Room, Storage, On Site Manager/Engineer, Party Room, Sundeck, Receiving Room
- Services included: Heat, Water, Gas, Insurance, Doorman, Cable TV, Exercise Facilities, Exterior Maintenance, Lawn Care, Scavenger, Snow Removal, Internet
- HOA fee: $3,967 monthly
Location
- Region: Chicago
Financial & listing details
- Price per square foot: $209/sqft
- Annual tax amount: $10,076
- Date on market: 4/16/2024
- Listing terms: Cash
- Ownership: Co-op
Price history
| Date | Event | Price |
|---|---|---|
| 8/7/2024 | Sold | $522,500-7.5%$209/sqft |
Source:  MRED as distributed by MLS GRID #12014899 Report a problem MRED as distributed by MLS GRID #12014899 Report a problem | ||
| 7/30/2024 | Pending sale | $565,000$226/sqft |
Source: MRED as distributed by MLS GRID #12014899 Report a problem | ||
| 5/25/2024 | Contingent | $565,000$226/sqft |
Source: MRED as distributed by MLS GRID #12014899 Report a problem | ||
| 4/16/2024 | Listed for sale | $565,000+61.4%$226/sqft |
Source: MRED as distributed by MLS GRID #12014899 Report a problem | ||
| 9/19/2019 | Listing removed | $350,000$140/sqft |
Source: Baird & Warner #10162171 Report a problem | ||
| 9/19/2019 | Listed for sale | $350,000+2.9%$140/sqft |
Source: Baird & Warner #10162171 Report a problem | ||
| 9/12/2019 | Sold | $340,000-2.9%$136/sqft |
Source: MRED as distributed by MLS GRID #10162171 Report a problem | ||
| 3/31/2019 | Pending sale | $350,000$140/sqft |
Source: Baird & Warner #10162171 Report a problem | ||
| 3/6/2019 | Price change | $350,000-12.5%$140/sqft |
Source: Baird & Warner #10162171 Report a problem | ||
| 1/3/2019 | Price change | $400,000+14.3%$160/sqft |
Source: Baird & Warner #10162171 Report a problem | ||
| 1/1/2019 | Price change | $350,000-12.5%$140/sqft |
Source: Baird & Warner #10162171 Report a problem | ||
| 8/24/2018 | Price change | $400,000-5.9%$160/sqft |
Source: Baird & Warner #09869861 Report a problem | ||
| 5/15/2018 | Price change | $425,000-10.5%$170/sqft |
Source: Baird & Warner #09869861 Report a problem | ||
| 3/1/2018 | Price change | $475,000-10.2%$190/sqft |
Source: Baird & Warner #09869861 Report a problem | ||
| 6/16/2017 | Price change | $529,000-5.4%$212/sqft |
Source: Baird & Warner #09869861 Report a problem | ||
| 3/11/2017 | Listed for sale | $559,000$224/sqft |
Source: Baird & Warner #09562230 Report a problem | ||
Public tax history
Tax history is unavailable.
Neighborhood: Lake View
Nearby homes
- $41,000,0004 bd3 ba3.5k sqft3500 N Lake Shore Dr APT 15C, Chicago, IL 60657Off Market
- $---- bd-- ba-- sqft3500 N Lake Shore Dr APT 10C, Chicago, IL 60657Off Market
- $---- bd-- ba-- sqft3500 N Lake Shore Dr APT 14B, Chicago, IL 60657Off Market
- $---- bd-- ba-- sqft3500 N Lake Shore Dr APT 10B, Chicago, IL 60657Off Market
- $---- bd-- ba-- sqft3500 N Lake Shore Dr APT 3A, Chicago, IL 60657Off Market
- $---- bd-- ba-- sqft3500 N Lake Shore Dr APT 8A, Chicago, IL 60657Off Market
- $---- bd-- ba-- sqft3500 N Lake Shore Dr APT 7A, Chicago, IL 60657Off Market
- $---- bd-- ba-- sqft3500 N Lake Shore Dr APT 2D, Chicago, IL 60657Off Market
- $---- bd-- ba-- sqft3500 N Lake Shore Dr APT 3D, Chicago, IL 60657Off Market
Nearby schools
GreatSchools rating
- 8/10Nettelhorst Elementary SchoolGrades: PK-8Distance: 0.4 mi
- 3/10Lake View High SchoolGrades: 9-12Distance: 1.4 mi
Schools provided by the listing agent
- Elementary: Nettelhorst Elementary School
- Middle: Nettelhorst Elementary School
- High: Lake View High School
- District: 299
Source: MRED as distributed by MLS GRID. This data may not be complete. We recommend contacting the local school district to confirm school assignments for this home.


Get pre-qualified for a loan
At Zillow Home Loans, we can pre-qualify you in as little as 5 minutes with no impact to your credit score.An equal housing lender. NMLS #10287.
- Illinois
- Cook County
- Chicago
- 60657
- Lake View
- 3500 N Lake Shore Dr Apartment 15D
Nearby cities
Nearby neighborhoods
Nearby zip codes
Other Chicago Topics
