Welcome to this stunning 3-bedroom, 3-bathroom home situated in the highly coveted Lakeview East neighborhood, where modern elegance meets classic charm. Originally constructed in 1926 by renowned architect Robert S DeGolyer, this nearly 2,500 sq. ft. residence has undergone a meticulous gut renovation in 2021, ensuring every aspect has been carefully designed and upgraded to create a truly captivating living space. The home's cohesive floor plan starts in the living room, flooded with natural light streaming through large wood-framed windows that overlook the quiet tree-lined street. The space is thoughtfully designed with clean lines, custom millwork, beautifully refinished dark hardwood flooring, a fireplace surrounded by matte black stone with a floating ledge wood mantel, and soaring raised ceilings, all of which create a warm and inviting ambiance. The expansive chef-inspired kitchen features high-end Bosch appliances including an industrial-style five-burner gas range, white soft close cabinetry with slide-out shelving and under lights, sleek subway tile backsplash, a massive quartz counter table with a solid wood base and shelving, and a built-in coffee bar with additional storage. The minimalist design aesthetic is complemented by bold accents, such as black quartz countertops and hardware, an undermount single basin sink with a black touchless Kohler faucet, oversized black industrial dome pendant lights with gold detailing, and herringbone porcelain tile flooring. The king-sized primary suite offers two professionally organized walk-in closets, nook with a built-in vanity, a large armoire, and an impeccably designed ensuite bathroom with the perfect mix of tiles and stone, natural wood floating vanity with a wall-mounted faucet, and a frameless glass rainfall shower. The spacious second bedroom has a wall of built-ins, an organized walk-in closet with shelving and hanging rack, a long window bench, and a crisp white ensuite bathroom with rainfall shower/tub combo that is tastefully accented with black plumbing fixtures, hardware, and mirror frame. The bright third bedroom offers a sizable closet with shelves, eye-catching light fixture, and easy access to the full guest bathroom with a black framed glass stand-up shower. The abundance of storage space throughout, including a walk-in closet/utility room, custom floor-to-ceiling built-in cabinets and drawers lining the extra wide hallway, allows for efficient organization making it easy to maintain the clean and minimalist aesthetic. Embracing the modern living vibe, the home is fully equipped with advanced smart technology throughout to easily control lighting, temperature and security including Wi-Fi enabled GE Cync Dimmer Smart Switches. Additional features of this exquisite residence include BRAND-NEW WINDOWS throughout, SpacePak central air conditioning, in-unit Miele smart washer/dryer, LED recessed lighting and designer light fixtures, custom detailed radiator covers, crown molding, tall white baseboards, and updated black door hardware throughout. Enjoy the spectacular views of the Chicago Skyline, Lake, Belmont Harbor, and Wrigley Field from the city's BEST fully furnished roof deck! Full-amenity Co-Op offering white-glove service with 24-hour door staff, on-site manager/maintenance, updated exercise room, hospitality room with catering kitchen, children's playroom, bike rooms, and an additional private storage closet. Located in the Nettelhorst School District, this lakefront vintage building is ideally positioned along the lake near renowned restaurants, shopping, grocery stores, parks, and express public transportation to downtown. Several walkable rental garage parking options are available. 3500 Lake Shore Drive Cooperative has officially been placed on the National Register of Historic Places!
Closed
$452,143
3500 N Lake Shore Dr APT 2A, Chicago, IL 60657
3beds
2,500sqft
Condominium, Single Family Residence
Built in 1926
-- sqft lot
$554,000 Zestimate®
$181/sqft
$5,149 Estimated rent
Home value
$554,000
$499,000 - $620,000
$5,149/mo
Zestimate® history
Owner options
List your home for rent
$5,149/mo
Rent Zestimate®
Find your next renter with Zillow Rental Manager. Plus, with online applications, you can quickly screen prospective tenants – for free.
$5,149/mo
Rent Zestimate®
Refinance and save
$5,896/mo
Est. payment
Refinancing to a lower rate could help reduce your monthly payments and save thousands over the life of the loan.
$5,896/mo
Est. payment
Explore your selling options
Work with a Zillow partner agent
Leverage their expertise and Zillow's premium Showcase listings to get your home seen by more buyers.
Get startedList with your own agent
Get your home in front of millions of buyers by listing it on Zillow.
Learn how to do itSell it yourself
Take full control of how buyers see your home on Zillow by listing For Sale by Owner (FSBO).
List your homeWhat's special
Classic charmLakefront vintage buildingWhite-glove serviceModern living vibeClean linesModern eleganceCustom floor-to-ceiling built-in cabinets
Zillow last checked:
Listing updated:
Listed by:
Bari Levine 847-858-3782,
@properties Christie's International Real Estate
Bought with:
Non Member
NON MEMBER
Source: MRED as distributed by MLS GRID,MLS#: 11910866
Facts & features
Interior
Bedrooms & bathrooms
- Bedrooms: 3
- Bathrooms: 3
- Full bathrooms: 3
Rooms
- Room types: Gallery, Walk In Closet, Utility Room-1st Floor
Primary bedroom
- Features: Flooring (Hardwood), Window Treatments (Blinds), Bathroom (Full, Shower Only)
- Level: Main
- Area: 234 Square Feet
- Dimensions: 18X13
Bedroom 2
- Features: Flooring (Hardwood), Window Treatments (Blinds)
- Level: Main
- Area: 234 Square Feet
- Dimensions: 18X13
Bedroom 3
- Features: Flooring (Hardwood), Window Treatments (Blinds)
- Level: Main
- Area: 180 Square Feet
- Dimensions: 18X10
Dining room
- Features: Flooring (Hardwood)
- Level: Main
- Dimensions: COMBO
Other
- Features: Flooring (Hardwood)
- Level: Main
- Area: 259 Square Feet
- Dimensions: 37X7
Kitchen
- Features: Kitchen (Eating Area-Table Space, Island, Pantry-Closet, Custom Cabinetry, Updated Kitchen), Flooring (Porcelain Tile), Window Treatments (Shades)
- Level: Main
- Area: 352 Square Feet
- Dimensions: 22X16
Living room
- Features: Flooring (Hardwood), Window Treatments (Blinds)
- Level: Main
- Area: 450 Square Feet
- Dimensions: 25X18
Other
- Features: Flooring (Other)
- Level: Main
- Area: 24 Square Feet
- Dimensions: 6X4
Walk in closet
- Features: Flooring (Hardwood)
- Level: Main
- Area: 25 Square Feet
- Dimensions: 5X5
Walk in closet
- Features: Flooring (Hardwood)
- Level: Main
- Area: 28 Square Feet
- Dimensions: 7X4
Heating
- Steam, Radiator(s)
Cooling
- Central Air, Small Duct High Velocity
Appliances
- Included: Range, Microwave, Dishwasher, High End Refrigerator, Washer, Dryer, Stainless Steel Appliance(s), Range Hood
- Laundry: Washer Hookup, Gas Dryer Hookup, In Unit, In Kitchen, Laundry Closet
Features
- Dry Bar, Storage, Built-in Features, Walk-In Closet(s), High Ceilings, Special Millwork, Dining Combo, Pantry
- Flooring: Hardwood
- Basement: None
- Number of fireplaces: 1
- Fireplace features: Gas Log, Gas Starter, Living Room
- Common walls with other units/homes: End Unit
Interior area
- Total structure area: 0
- Total interior livable area: 2,500 sqft
Property
Parking
- Total spaces: 1
- Parking features: Off Site, Leased, Detached, Garage
- Garage spaces: 1
Accessibility
- Accessibility features: No Disability Access
Features
- Patio & porch: Roof Deck, Deck
- Exterior features: Outdoor Grill
- On waterfront: Yes
- Waterfront features: Lake Front
Lot
- Features: Corner Lot
Details
- Parcel number: 14211120100000
- Special conditions: List Broker Must Accompany
- Other equipment: TV-Cable
Construction
Type & style
- Home type: Cooperative
- Property subtype: Condominium, Single Family Residence
Materials
- Brick, Marble/Granite
- Foundation: Concrete Perimeter
- Roof: Other
Condition
- New construction: No
- Year built: 1926
- Major remodel year: 2021
Details
- Builder model: A
Utilities & green energy
- Electric: Circuit Breakers
- Sewer: Public Sewer
- Water: Lake Michigan
- Utilities for property: Cable Available
Community & HOA
HOA
- Has HOA: Yes
- Amenities included: Bike Room/Bike Trails, Door Person, Elevator(s), Exercise Room, Storage, On Site Manager/Engineer, Party Room, Sundeck, Receiving Room, Security Door Lock(s), Service Elevator(s)
- Services included: Heat, Air Conditioning, Water, Electricity, Gas, Insurance, Doorman, Cable TV, Exercise Facilities, Exterior Maintenance, Lawn Care, Scavenger, Snow Removal, Internet
- HOA fee: $3,411 monthly
Location
- Region: Chicago
Financial & listing details
- Price per square foot: $181/sqft
- Date on market: 10/17/2023
- Listing terms: Cash
- Ownership: Co-op
Price history
| Date | Event | Price |
|---|---|---|
| 1/22/2024 | Sold | $452,143+0.5%$181/sqft |
Source:  MRED as distributed by MLS GRID #11910866 Report a problem MRED as distributed by MLS GRID #11910866 Report a problem | ||
| 1/17/2024 | Pending sale | $449,900$180/sqft |
Source: MRED as distributed by MLS GRID #11910866 Report a problem | ||
| 11/2/2023 | Contingent | $449,900$180/sqft |
Source: MRED as distributed by MLS GRID #11910866 Report a problem | ||
| 10/17/2023 | Price change | $449,900-5.3%$180/sqft |
Source: MRED as distributed by MLS GRID #11910866 Report a problem | ||
| 9/27/2023 | Price change | $475,000-0.8%$190/sqft |
Source: MRED as distributed by MLS GRID #11895054 Report a problem | ||
| 9/8/2023 | Listed for sale | $479,000-3.2%$192/sqft |
Source: MRED as distributed by MLS GRID #11879545 Report a problem | ||
| 9/8/2023 | Listing removed | -- |
Source: MRED as distributed by MLS GRID #11835288 Report a problem | ||
| 6/19/2023 | Listed for sale | $495,000+395%$198/sqft |
Source: MRED as distributed by MLS GRID #11800094 Report a problem | ||
| 3/3/2020 | Sold | $100,000-32.9%$40/sqft |
Source: MRED as distributed by MLS GRID #10574470 Report a problem | ||
| 1/9/2020 | Pending sale | $149,000$60/sqft |
Source: Jameson Sotheby's International Realty #10574470 Report a problem | ||
| 11/16/2019 | Price change | $149,000-21.2%$60/sqft |
Source: Jameson Sotheby's International Realty #10574470 Report a problem | ||
| 9/20/2019 | Price change | $189,000-14.1%$76/sqft |
Source: Jameson Sotheby's International Realty #10521919 Report a problem | ||
| 7/31/2019 | Pending sale | $220,000$88/sqft |
Source: Jameson Sotheby's International Realty #10368430 Report a problem | ||
| 5/6/2019 | Listed for sale | $220,000$88/sqft |
Source: Jameson Sotheby's International Realty #10368430 Report a problem | ||
| 4/16/2019 | Pending sale | $220,000$88/sqft |
Source: Jameson Sotheby's International Realty #10368430 Report a problem | ||
| 10/24/2018 | Listed for sale | $220,000$88/sqft |
Source: Jameson Sotheby's International Realty #10368430 Report a problem | ||
| 10/5/2018 | Pending sale | $220,000$88/sqft |
Source: Jameson Sotheby's International Realty #10368430 Report a problem | ||
| 9/12/2018 | Listed for sale | $220,000+12.8%$88/sqft |
Source: Jameson Sotheby's International Realty #10079926 Report a problem | ||
| 3/6/2012 | Listing removed | $195,000$78/sqft |
Source: Prudential Rubloff #08005854 Report a problem | ||
| 9/30/2011 | Price change | $195,000-24.7%$78/sqft |
Source: Prudential Rubloff #07913647 Report a problem | ||
| 8/18/2011 | Price change | $259,000-10.4%$104/sqft |
Source: Prudential Rubloff #07913647 Report a problem | ||
| 4/29/2011 | Price change | $289,000-3.3%$116/sqft |
Source: Prudential Rubloff #07790458 Report a problem | ||
| 10/23/2010 | Price change | $299,000-21.1%$120/sqft |
Source: Prudential Rubloff #07660747 Report a problem | ||
| 10/2/2010 | Listed for sale | $379,000$152/sqft |
Source: Prudential Real Estate #07432596 Report a problem | ||
| 8/28/2010 | Listing removed | $379,000$152/sqft |
Source: Prudential Real Estate #07432596 Report a problem | ||
| 2/28/2010 | Listed for sale | $379,000$152/sqft |
Source: Prudential Real Estate #07432596 Report a problem | ||
Public tax history
Tax history is unavailable.
Neighborhood: Lake View
Nearby homes
- $41,000,0004 bd3 ba3.5k sqft3500 N Lake Shore Dr APT 15C, Chicago, IL 60657Off Market
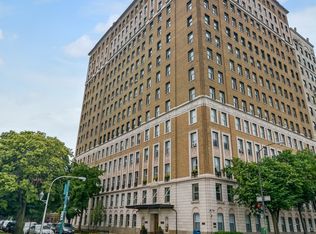
- $---- bd-- ba-- sqft3500 N Lake Shore Dr APT 10C, Chicago, IL 60657Off Market
- $---- bd-- ba-- sqft3500 N Lake Shore Dr APT 14B, Chicago, IL 60657Off Market
- $---- bd-- ba-- sqft3500 N Lake Shore Dr APT 10B, Chicago, IL 60657Off Market
- $---- bd-- ba-- sqft3500 N Lake Shore Dr APT 3A, Chicago, IL 60657Off Market
- $---- bd-- ba-- sqft3500 N Lake Shore Dr APT 8A, Chicago, IL 60657Off Market
- $---- bd-- ba-- sqft3500 N Lake Shore Dr APT 7A, Chicago, IL 60657Off Market
- $---- bd-- ba-- sqft3500 N Lake Shore Dr APT 2D, Chicago, IL 60657Off Market
- $---- bd-- ba-- sqft3500 N Lake Shore Dr APT 3D, Chicago, IL 60657Off Market
Nearby schools
GreatSchools rating
- 8/10Nettelhorst Elementary SchoolGrades: PK-8Distance: 0.4 mi
- 3/10Lake View High SchoolGrades: 9-12Distance: 1.4 mi
Schools provided by the listing agent
- Elementary: Nettelhorst Elementary School
- Middle: Nettelhorst Elementary School
- High: Lake View High School
- District: 299
Source: MRED as distributed by MLS GRID. This data may not be complete. We recommend contacting the local school district to confirm school assignments for this home.


Get pre-qualified for a loan
At Zillow Home Loans, we can pre-qualify you in as little as 5 minutes with no impact to your credit score.An equal housing lender. NMLS #10287.
- Illinois
- Cook County
- Chicago
- 60657
- Lake View
- 3500 N Lake Shore Dr Apartment 2A
Nearby cities
Nearby neighborhoods
Nearby zip codes
Other Chicago Topics
