Absolutely stunning SOUTHEAST corner 3500 sq ft HOME with unobstructed views of Lake, Marina and Park in Lakeview. Grand scale rooms have an amazing amount of light and are perfect for entertaining and family living. Tons of wall space for art. Architectural detail though out. Dramatic Foyer with groin vaulted ceiling. Spacious elegant Living Room with gas fireplace. Large Dining Room. Butler's pantry with apothecary cabinets leads to custom Eat-In Kitchen with banquette, Carrera marble counters, new wide plank grey wood floors, renovated vintage cabinets blend seamlessly with new, enormous island providing incredible prep and serving space. High end Stainless Steel appliances include: full size refrigerator and freezer, 6 burner Wolf range. Walnut paneled Family Room/Den with FABULOUS mid-century swanky wet Bar. New en-suite marble and tile bathrooms. Large Primary Bedroom with seating area and walk-in closet. Arched entries. Built-in bookshelves. Window seats. 2 Bedrooms are east facing as is the Den. Loads of closets and storage space including walk-in closets AND additional storage room in lower level of the building. New Pella windows (East and South exposure) installed in April 2023. Transferable Valet Parking spot at 3440 Lake Shore with possibility for second car there. Full service building: 24 hour Door staff...Roof Deck & Party room with catering kitchen...Children's Playroom...Exercise Room...and BEST ROOF DECK with BBQ grills and 360 degree views of everything Chicago has to offer! Fabulous East Lakeview location with access to Park, Lake, close enough to walk to Wrigley Field, Red Line L, best of all you can always get a seat on the Express bus to downtown.
Closed
$825,000
3500 N Lake Shore Dr APT 6C, Chicago, IL 60657
3beds
3,500sqft
Condominium, Single Family Residence
Built in 1927
-- sqft lot
$908,900 Zestimate®
$236/sqft
$5,497 Estimated rent
Home value
$908,900
$863,000 - $954,000
$5,497/mo
Zestimate® history
Owner options
List your home for rent
$5,497/mo
Rent Zestimate®
Find your next renter with Zillow Rental Manager. Plus, with online applications, you can quickly screen prospective tenants – for free.
$5,497/mo
Rent Zestimate®
Refinance and save
$9,267/mo
Est. payment
Refinancing to a lower rate could help reduce your monthly payments and save thousands over the life of the loan.
$9,267/mo
Est. payment
Explore your selling options
Work with a Zillow partner agent
Leverage their expertise and Zillow's premium Showcase listings to get your home seen by more buyers.
Get startedList with your own agent
Get your home in front of millions of buyers by listing it on Zillow.
Learn how to do itSell it yourself
Take full control of how buyers see your home on Zillow by listing For Sale by Owner (FSBO).
List your homeWhat's special
Zillow last checked:
Listing updated:
Listed by:
Jenni Gordon 847-778-0359,
Compass
Bought with:
Bleusette Randall
Compass
Source: MRED as distributed by MLS GRID,MLS#: 12106254
Facts & features
Interior
Bedrooms & bathrooms
- Bedrooms: 3
- Bathrooms: 3
- Full bathrooms: 3
Rooms
- Room types: Breakfast Room, Foyer, Pantry, Mud Room, Storage
Primary bedroom
- Features: Flooring (Hardwood), Bathroom (Full)
- Level: Main
- Area: 276 Square Feet
- Dimensions: 23X12
Bedroom 2
- Features: Flooring (Hardwood)
- Level: Main
- Area: 228 Square Feet
- Dimensions: 19X12
Bedroom 3
- Features: Flooring (Carpet)
- Level: Main
- Area: 228 Square Feet
- Dimensions: 19X12
Bar entertainment
- Level: Main
- Area: 32 Square Feet
- Dimensions: 8X4
Breakfast room
- Features: Flooring (Hardwood)
- Level: Main
- Area: 120 Square Feet
- Dimensions: 15X8
Dining room
- Features: Flooring (Hardwood)
- Level: Main
- Area: 336 Square Feet
- Dimensions: 21X16
Family room
- Features: Flooring (Carpet)
- Level: Main
- Area: 198 Square Feet
- Dimensions: 18X11
Foyer
- Features: Flooring (Hardwood)
- Level: Main
- Area: 168 Square Feet
- Dimensions: 24X7
Kitchen
- Features: Kitchen (Pantry-Butler), Flooring (Hardwood)
- Level: Main
- Area: 136 Square Feet
- Dimensions: 17X8
Laundry
- Level: Main
- Area: 9 Square Feet
- Dimensions: 3X3
Living room
- Features: Flooring (Hardwood)
- Level: Main
- Area: 384 Square Feet
- Dimensions: 24X16
Mud room
- Features: Flooring (Hardwood)
- Level: Main
- Area: 48 Square Feet
- Dimensions: 12X4
Pantry
- Features: Flooring (Hardwood)
- Level: Main
- Area: 72 Square Feet
- Dimensions: 12X06
Storage
- Level: Main
- Area: 39 Square Feet
- Dimensions: 13X3
Heating
- Electric, Steam, Radiator(s)
Cooling
- Small Duct High Velocity
Appliances
- Included: Double Oven, Range, Microwave, Dishwasher, Refrigerator, Washer, Dryer
- Laundry: Washer Hookup, In Unit
Features
- Dry Bar, Wet Bar, Elevator, Storage
- Flooring: Hardwood
- Basement: None
- Number of fireplaces: 1
- Fireplace features: Gas Log, Gas Starter, Living Room
Interior area
- Total structure area: 0
- Total interior livable area: 3,500 sqft
Property
Parking
- Total spaces: 2
- Parking features: Off Site, Leased, Detached, Garage
- Garage spaces: 2
Accessibility
- Accessibility features: No Disability Access
Features
- On waterfront: Yes
- Waterfront features: Lake Front
Details
- Parcel number: 14211120100000
- Special conditions: List Broker Must Accompany
Construction
Type & style
- Home type: Cooperative
- Property subtype: Condominium, Single Family Residence
Materials
- Brick, Limestone
Condition
- New construction: No
- Year built: 1927
- Major remodel year: 2015
Utilities & green energy
- Sewer: Public Sewer
- Water: Lake Michigan
Community & HOA
HOA
- Has HOA: Yes
- Amenities included: Bike Room/Bike Trails, Door Person, Coin Laundry, Elevator(s), Exercise Room, Storage, On Site Manager/Engineer, Party Room, Sundeck, Receiving Room, Security Door Lock(s), Service Elevator(s), Valet/Cleaner
- Services included: Heat, Water, Gas, Taxes, Insurance, Doorman, Cable TV, Exercise Facilities, Exterior Maintenance, Lawn Care, Scavenger, Snow Removal
- HOA fee: $4,771 monthly
Location
- Region: Chicago
Financial & listing details
- Price per square foot: $236/sqft
- Date on market: 7/9/2024
- Listing terms: Cash
- Ownership: Co-op
Price history
| Date | Event | Price |
|---|---|---|
| 11/6/2024 | Sold | $825,000-8.2%$236/sqft |
Source:  MRED as distributed by MLS GRID #12106254 Report a problem MRED as distributed by MLS GRID #12106254 Report a problem | ||
| 10/26/2024 | Contingent | $899,000$257/sqft |
Source: MRED as distributed by MLS GRID #12106254 Report a problem | ||
| 7/9/2024 | Listed for sale | $899,000+0.4%$257/sqft |
Source: MRED as distributed by MLS GRID #12106254 Report a problem | ||
| 7/9/2024 | Listing removed | -- |
Source: MRED as distributed by MLS GRID #11980008 Report a problem | ||
| 6/5/2024 | Contingent | $895,000$256/sqft |
Source: MRED as distributed by MLS GRID #11980008 Report a problem | ||
| 3/20/2024 | Listed for sale | $895,000$256/sqft |
Source: MRED as distributed by MLS GRID #11980008 Report a problem | ||
| 3/19/2024 | Contingent | $895,000$256/sqft |
Source: MRED as distributed by MLS GRID #11980008 Report a problem | ||
| 2/13/2024 | Listed for sale | $895,000-0.6%$256/sqft |
Source: MRED as distributed by MLS GRID #11980008 Report a problem | ||
| 2/13/2024 | Listing removed | -- |
Source: MRED as distributed by MLS GRID #11775786 Report a problem | ||
| 9/14/2023 | Price change | $900,000-4.8%$257/sqft |
Source: MRED as distributed by MLS GRID #11775786 Report a problem | ||
| 6/7/2023 | Price change | $945,000-0.5%$270/sqft |
Source: MRED as distributed by MLS GRID #11775786 Report a problem | ||
| 5/15/2023 | Price change | $950,000-2.6%$271/sqft |
Source: MRED as distributed by MLS GRID #11775786 Report a problem | ||
| 5/5/2023 | Listed for sale | $975,000$279/sqft |
Source: MRED as distributed by MLS GRID #11775786 Report a problem | ||
| 5/5/2023 | Listing removed | -- |
Source: MRED as distributed by MLS GRID #11652195 Report a problem | ||
| 1/10/2023 | Price change | $975,000-2.5%$279/sqft |
Source: MRED as distributed by MLS GRID #11652195 Report a problem | ||
| 10/19/2022 | Listed for sale | $1,000,000-9%$286/sqft |
Source: MRED as distributed by MLS GRID #11652195 Report a problem | ||
| 9/29/2022 | Listing removed | -- |
Source: MRED as distributed by MLS GRID #11421366 Report a problem | ||
| 6/1/2022 | Price change | $1,099,000-4.4%$314/sqft |
Source: MRED as distributed by MLS GRID #11421366 Report a problem | ||
| 3/8/2022 | Listed for sale | $1,150,000+170.6%$329/sqft |
Source: MRED as distributed by MLS GRID #11341525 Report a problem | ||
| 3/29/2010 | Sold | $425,000-29%$121/sqft |
Source: MRED as distributed by MLS GRID #07412458 Report a problem | ||
| 3/15/2009 | Listing removed | $599,000$171/sqft |
Source: NRT Chicago #07060847 Report a problem | ||
| 11/1/2008 | Listed for sale | $599,000$171/sqft |
Source: NRT Chicago #07060847 Report a problem | ||
Public tax history
Tax history is unavailable.
Neighborhood: Lake View
Nearby homes
- $41,000,0004 bd3 ba3.5k sqft3500 N Lake Shore Dr APT 15C, Chicago, IL 60657Off Market
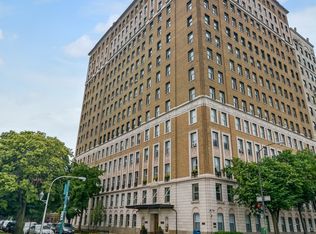
- $---- bd-- ba-- sqft3500 N Lake Shore Dr APT 10C, Chicago, IL 60657Off Market
- $---- bd-- ba-- sqft3500 N Lake Shore Dr APT 14B, Chicago, IL 60657Off Market
- $---- bd-- ba-- sqft3500 N Lake Shore Dr APT 10B, Chicago, IL 60657Off Market
- $---- bd-- ba-- sqft3500 N Lake Shore Dr APT 3A, Chicago, IL 60657Off Market
- $---- bd-- ba-- sqft3500 N Lake Shore Dr APT 8A, Chicago, IL 60657Off Market
- $---- bd-- ba-- sqft3500 N Lake Shore Dr APT 7A, Chicago, IL 60657Off Market
- $---- bd-- ba-- sqft3500 N Lake Shore Dr APT 2D, Chicago, IL 60657Off Market
- $---- bd-- ba-- sqft3500 N Lake Shore Dr APT 3D, Chicago, IL 60657Off Market
Nearby schools
GreatSchools rating
- 8/10Nettelhorst Elementary SchoolGrades: PK-8Distance: 0.4 mi
- 3/10Lake View High SchoolGrades: 9-12Distance: 1.4 mi
Schools provided by the listing agent
- Elementary: Nettelhorst Elementary School
- Middle: Nettelhorst Elementary School
- High: Lake View High School
- District: 299
Source: MRED as distributed by MLS GRID. This data may not be complete. We recommend contacting the local school district to confirm school assignments for this home.


Get pre-qualified for a loan
At Zillow Home Loans, we can pre-qualify you in as little as 5 minutes with no impact to your credit score.An equal housing lender. NMLS #10287.
- Illinois
- Cook County
- Chicago
- 60657
- Lake View
- 3500 N Lake Shore Dr Apartment 6C
Nearby cities
Nearby neighborhoods
Nearby zip codes
Other Chicago Topics
