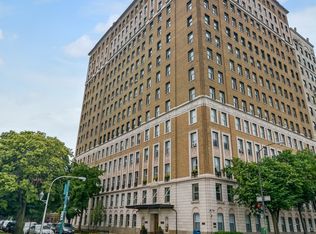
Opportunity knocks with this designer's dream project featuring a sprawling 3,500sf floorplan in the building's most desirable tier boasting incredible views of the harbor, lake and city with south and east facing exposure. With elevator access to a lobby that services only two residences, you are welcomed home into your gracious, bright foyer with elegant curved ceilings and original vintage decorative moldings and light fixture. The spacious formal living and dining room feature a gas fireplace with marble surround, high ceilings, tons of natural light from the south and east facing windows, and the prettiest vintage double doors with ornate hardware welcoming you into a beautiful family room. More decorative double doors lead into a home office perfect for modern day households. Kitchen has 3 ovens, 2 refrigerators, 2 dishwashers, and 2 separate sinks. 4 bedrooms, 4 bathrooms, spacious laundry room, and abundant storage. Brand new windows in 2022. This stately pre-war co-op building is located in a desirable area in East Lakeview. Elegant lobby, professional on-site management, 24 hour door and maintenance staff, fitness center, furnished children's play room, storage room, bike storage, fabulous roof deck with grills, dining tables, and sweeping views of the lake and city. Rental parking options nearby. Enjoy proximity to lakefront bike path and park, East Lakeview restaurants and shops, red line, and express buses downtown.
Closed
$600,000
3500 N Lake Shore Dr APT 9C, Chicago, IL 60657
4beds
3,500sqft
Condominium, Single Family Residence
Built in 1926
-- sqft lot
$821,400 Zestimate®
$171/sqft
$6,353 Estimated rent
Home value
$821,400
$706,000 - $969,000
$6,353/mo
Zestimate® history
Owner options
List your home for rent
$6,353/mo
Rent Zestimate®
Find your next renter with Zillow Rental Manager. Plus, with online applications, you can quickly screen prospective tenants – for free.
$6,353/mo
Rent Zestimate®
Refinance and save
$6,892/mo
Est. payment
Refinancing to a lower rate could help reduce your monthly payments and save thousands over the life of the loan.
$6,892/mo
Est. payment
Explore your selling options
Work with a Zillow partner agent
Leverage their expertise and Zillow's premium Showcase listings to get your home seen by more buyers.
Get startedList with your own agent
Get your home in front of millions of buyers by listing it on Zillow.
Learn how to do itSell it yourself
Take full control of how buyers see your home on Zillow by listing For Sale by Owner (FSBO).
List your homeWhat's special
Gas fireplaceFitness centerHigh ceilingsFabulous roof deckEast facing windowsSweeping viewsHome office
Zillow last checked:
Listing updated:
Listed by:
Jeffrey Lowe 312-319-1168,
Compass,
Jennifer Laskov 312-927-7755,
Compass
Bought with:
Margaret Baczkowski
@properties Christie's International Real Estate
Source: MRED as distributed by MLS GRID,MLS#: 12007892
Facts & features
Interior
Bedrooms & bathrooms
- Bedrooms: 4
- Bathrooms: 4
- Full bathrooms: 4
Rooms
- Room types: Foyer, Walk In Closet, Den
Primary bedroom
- Features: Flooring (Hardwood), Window Treatments (Blinds), Bathroom (Full)
- Level: Main
- Area: 345 Square Feet
- Dimensions: 23X15
Bedroom 2
- Features: Window Treatments (Blinds)
- Level: Main
- Area: 192 Square Feet
- Dimensions: 16X12
Bedroom 3
- Features: Flooring (Carpet), Window Treatments (Blinds)
- Level: Main
- Area: 228 Square Feet
- Dimensions: 19X12
Bedroom 4
- Features: Flooring (Carpet)
- Level: Main
- Area: 176 Square Feet
- Dimensions: 16X11
Den
- Features: Flooring (Hardwood)
- Level: Main
- Area: 143 Square Feet
- Dimensions: 13X11
Dining room
- Features: Flooring (Hardwood), Window Treatments (Blinds)
- Level: Main
- Dimensions: COMBO
Family room
- Features: Flooring (Hardwood), Window Treatments (Blinds)
- Level: Main
- Area: 240 Square Feet
- Dimensions: 16X15
Foyer
- Features: Flooring (Hardwood)
- Level: Main
- Area: 168 Square Feet
- Dimensions: 24X7
Kitchen
- Features: Kitchen (Eating Area-Breakfast Bar, Pantry-Butler), Flooring (Ceramic Tile)
- Level: Main
- Area: 255 Square Feet
- Dimensions: 17X15
Laundry
- Level: Main
- Area: 108 Square Feet
- Dimensions: 12X9
Living room
- Features: Flooring (Hardwood), Window Treatments (Blinds)
- Level: Main
- Area: 400 Square Feet
- Dimensions: 25X16
Walk in closet
- Features: Flooring (Hardwood)
- Level: Main
- Area: 70 Square Feet
- Dimensions: 10X7
Heating
- Steam, Radiant
Cooling
- Central Air, Small Duct High Velocity, Zoned
Appliances
- Included: Double Oven, Range, Microwave, Dishwasher, High End Refrigerator, Washer, Dryer
- Laundry: Washer Hookup, In Unit
Features
- Elevator, Storage, Built-in Features, Walk-In Closet(s), Historic/Period Mlwk
- Flooring: Hardwood
- Basement: None
- Number of fireplaces: 1
- Fireplace features: Decorative, Living Room
Interior area
- Total structure area: 0
- Total interior livable area: 3,500 sqft
Property
Accessibility
- Accessibility features: No Disability Access
Features
- On waterfront: Yes
- Waterfront features: Lake Front
Details
- Parcel number: 14211120100000
- Special conditions: List Broker Must Accompany
Construction
Type & style
- Home type: Cooperative
- Property subtype: Condominium, Single Family Residence
Materials
- Brick
Condition
- New construction: No
- Year built: 1926
Utilities & green energy
- Sewer: Public Sewer
- Water: Lake Michigan
Community & HOA
HOA
- Has HOA: Yes
- Amenities included: Bike Room/Bike Trails, Door Person, Elevator(s), Exercise Room, Storage, On Site Manager/Engineer, Party Room, Sundeck, Receiving Room, Service Elevator(s)
- Services included: Heat, Air Conditioning, Water, Electricity, Gas, Insurance, Doorman, Cable TV, Exercise Facilities, Scavenger, Snow Removal, Internet
- HOA fee: $3,653 monthly
Location
- Region: Chicago
Financial & listing details
- Price per square foot: $171/sqft
- Annual tax amount: $1,192
- Date on market: 3/19/2024
- Listing terms: Cash
- Ownership: Co-op
Price history
| Date | Event | Price |
|---|---|---|
| 4/30/2024 | Sold | $600,000+0.2%$171/sqft |
Source:  MRED as distributed by MLS GRID #12007892 Report a problem MRED as distributed by MLS GRID #12007892 Report a problem | ||
| 4/23/2024 | Pending sale | $599,000$171/sqft |
Source: MRED as distributed by MLS GRID #12007892 Report a problem | ||
| 3/25/2024 | Contingent | $599,000$171/sqft |
Source: MRED as distributed by MLS GRID #12007892 Report a problem | ||
| 3/19/2024 | Listed for sale | $599,000$171/sqft |
Source: MRED as distributed by MLS GRID #12007892 Report a problem | ||
| 3/19/2024 | Listing removed | -- |
Source: MRED as distributed by MLS GRID #11985572 Report a problem | ||
| 3/6/2024 | Contingent | $599,000$171/sqft |
Source: MRED as distributed by MLS GRID #11985572 Report a problem | ||
| 2/22/2024 | Listed for sale | $599,000-13.8%$171/sqft |
Source: MRED as distributed by MLS GRID #11985572 Report a problem | ||
| 1/1/2024 | Listing removed | -- |
Source: MRED as distributed by MLS GRID #11805890 Report a problem | ||
| 6/12/2023 | Listed for sale | $695,000-7.3%$199/sqft |
Source: MRED as distributed by MLS GRID #11805890 Report a problem | ||
| 6/11/2023 | Listing removed | -- |
Source: MRED as distributed by MLS GRID #11298564 Report a problem | ||
| 11/7/2022 | Listed for sale | $750,000$214/sqft |
Source: MRED as distributed by MLS GRID #11298564 Report a problem | ||
| 9/28/2022 | Pending sale | $750,000$214/sqft |
Source: MRED as distributed by MLS GRID #11298564 Report a problem | ||
| 9/1/2022 | Contingent | $750,000$214/sqft |
Source: MRED as distributed by MLS GRID #11298564 Report a problem | ||
| 8/15/2022 | Price change | $750,000-5.7%$214/sqft |
Source: MRED as distributed by MLS GRID #11298564 Report a problem | ||
| 5/11/2022 | Price change | $795,000-16.3%$227/sqft |
Source: MRED as distributed by MLS GRID #11298564 Report a problem | ||
| 1/5/2022 | Listed for sale | $950,000$271/sqft |
Source: MRED as distributed by MLS GRID #11298564 Report a problem | ||
Public tax history
Tax history is unavailable.
Neighborhood: Lake View
Nearby homes
- $41,000,0004 bd3 ba3.5k sqft3500 N Lake Shore Dr APT 15C, Chicago, IL 60657Off Market
- $---- bd-- ba-- sqft3500 N Lake Shore Dr APT 10C, Chicago, IL 60657Off Market
- $---- bd-- ba-- sqft3500 N Lake Shore Dr APT 14B, Chicago, IL 60657Off Market
- $---- bd-- ba-- sqft3500 N Lake Shore Dr APT 10B, Chicago, IL 60657Off Market
- $---- bd-- ba-- sqft3500 N Lake Shore Dr APT 3A, Chicago, IL 60657Off Market
- $---- bd-- ba-- sqft3500 N Lake Shore Dr APT 8A, Chicago, IL 60657Off Market
- $---- bd-- ba-- sqft3500 N Lake Shore Dr APT 7A, Chicago, IL 60657Off Market
- $---- bd-- ba-- sqft3500 N Lake Shore Dr APT 2D, Chicago, IL 60657Off Market
- $---- bd-- ba-- sqft3500 N Lake Shore Dr APT 3D, Chicago, IL 60657Off Market
Nearby schools
GreatSchools rating
- 8/10Nettelhorst Elementary SchoolGrades: PK-8Distance: 0.4 mi
- 3/10Lake View High SchoolGrades: 9-12Distance: 1.4 mi
Schools provided by the listing agent
- Elementary: Nettelhorst Elementary School
- Middle: Nettelhorst Elementary School
- High: Lake View High School
- District: 299
Source: MRED as distributed by MLS GRID. This data may not be complete. We recommend contacting the local school district to confirm school assignments for this home.


Get pre-qualified for a loan
At Zillow Home Loans, we can pre-qualify you in as little as 5 minutes with no impact to your credit score.An equal housing lender. NMLS #10287.
- Illinois
- Cook County
- Chicago
- 60657
- Lake View
- 3500 N Lake Shore Dr Apartment 9C
Nearby cities
Nearby neighborhoods
Nearby zip codes
Other Chicago Topics
