This Treadwell Hills beauty has been refreshed inside with new paint & brand-new carpet in the bedrooms and vinyl plank in the living/dining. The original plan is large with spacious rooms and tons of storage, plus a 180sqft (MOL) Florida room that's not included in the advertised footage! This is a true 4-bedroom gem hidden on a quiet, destination location street and surrounded by quality homes in a mature area. The property offers so much and is move-in ready now yet priced to allow one to enjoy while giving space to make it your own cosmetically. The home has been lovingly cared for and offers some high-cost updates including: The HVAC is approx. 8 years old (Carrier 4-ton, 16 seer); double pane, tilt-in windows; exterior siding for low maintenance; and a natural gas generator that should power the whole house during an outage. The kitchen has a newer stainless dishwasher and oven & boasts a pantry, lots of storage and counter space. The wood-work appears to be in wonderful shape thoughout as well. There is a large concrete patio, perfect to relax on and enjoy any time of day. This truly is a delightful home in the perfect area, just waiting for you!
Sold for $295,000
$295,000
3500 NW 46th St, Oklahoma City, OK 73112
4beds
2,280sqft
Single Family Residence
Built in 1969
10,624 Square Feet Lot
$299,500 Zestimate®
$129/sqft
$2,861 Estimated rent
Home value
$299,500
$279,000 - $320,000
$2,861/mo
Zestimate® history
Owner options
List your home for rent
$2,861/mo
Rent Zestimate®
Find your next renter with Zillow Rental Manager. Plus, with online applications, you can quickly screen prospective tenants – for free.
$2,861/mo
Rent Zestimate®
Refinance and save
$1,864/mo
Est. payment
Refinancing to a lower rate could help reduce your monthly payments and save thousands over the life of the loan.
$1,864/mo
Est. payment
Explore your selling options
Work with a Zillow partner agent
Leverage their expertise and Zillow's premium Showcase listings to get your home seen by more buyers.
Get startedList with your own agent
Get your home in front of millions of buyers by listing it on Zillow.
Learn how to do itSell it yourself
Take full control of how buyers see your home on Zillow by listing For Sale by Owner (FSBO).
List your homeWhat's special
Zillow last checked:
Listing updated:
Listed by:
Craig Ahrens 405-503-0492,
Dean Lemons & Associates
Bought with:
Melissa Barnett, 159798
Keller Williams Realty Elite
Source: MLSOK/OKCMAR as distributed by MLS GRID,MLS#: 1167550
Facts & features
Interior
Bedrooms & bathrooms
- Bedrooms: 4
- Bathrooms: 3
- Full bathrooms: 2
- 1/2 bathrooms: 1
Primary bedroom
- Description: Ceiling Fan,Full Bath,Tub & Shower
- Area: 182 Square Feet
- Dimensions: 14 x 13
Bedroom
- Description: Ceiling Fan
- Area: 156 Square Feet
- Dimensions: 12 x 13
Bedroom
- Description: Ceiling Fan
- Area: 144 Square Feet
- Dimensions: 12 x 12
Bedroom
- Description: Ceiling Fan
- Area: 132 Square Feet
- Dimensions: 12 x 11
Dining room
- Description: Formal,Living/Dining
- Area: 126 Square Feet
- Dimensions: 14 x 9
Kitchen
- Description: Breakfast Bar,Built Ins,Country,Eating Space,Pantry
Living room
- Description: Bay Window,Formal,Living/Dining
- Area: 224 Square Feet
- Dimensions: 14 x 16
Other
- Description: Bookcase,Built Ins,Family/Den,Fireplace
- Area: 364 Square Feet
- Dimensions: 14 x 26
Appliances
- Included: Dishwasher, Disposal, Refrigerator, Washer/Dryer, Built-In Electric Oven, Built-In Electric Range
- Laundry: Laundry Room
Features
- Ceiling Fan(s), Stained Wood
- Flooring: Combination, Carpet, Vinyl, Wood
- Windows: Window Treatments, Aluminum Frame, Double Pane Windows
- Number of fireplaces: 1
- Fireplace features: Masonry
Interior area
- Total structure area: 2,280
- Total interior livable area: 2,280 sqft
Property
Parking
- Total spaces: 2
- Parking features: Concrete
- Garage spaces: 2
Features
- Levels: One
- Stories: 1
- Patio & porch: Porch, Patio
- Exterior features: Rain Gutters
- Fencing: Combination
Lot
- Size: 10,624 Square Feet
- Dimensions: 85' x 131'
- Features: Interior Lot
Details
- Additional structures: Outbuilding
- Parcel number: 3500NW46th73112
- Special conditions: None
Construction
Type & style
- Home type: SingleFamily
- Architectural style: Traditional
- Property subtype: Single Family Residence
Materials
- Brick, Brick & Frame
- Foundation: Slab
- Roof: Composition
Condition
- Year built: 1969
Utilities & green energy
- Utilities for property: Cable Available, High Speed Internet, Public
Community & HOA
Location
- Region: Oklahoma City
Financial & listing details
- Price per square foot: $129/sqft
- Tax assessed value: $226,910
- Date on market: 5/3/2025
- Listing terms: As is Condition,Conventional,Sell FHA or VA
Price history
| Date | Event | Price |
|---|---|---|
| 5/20/2025 | Sold | $295,000-4.8%$129/sqft |
Source:  MLSOK/OKCMAR as distributed by MLS GRID #1167550 Report a problem MLSOK/OKCMAR as distributed by MLS GRID #1167550 Report a problem | ||
| 5/10/2025 | Pending sale | $309,750$136/sqft |
Source: MLSOK/OKCMAR as distributed by MLS GRID #1167550 Report a problem | ||
| 5/3/2025 | Listed for sale | $309,750$136/sqft |
Source: MLSOK/OKCMAR as distributed by MLS GRID #1167550 Report a problem | ||
Public tax history
| Year | Property taxes | Tax assessment |
|---|---|---|
| 2025 | -- | $24,959 +3% |
| 2024 | -- | $24,232 +3% |
| 2023 | -- | $23,527 +3% |
| 2022 | -- | $22,840 +3% |
| 2021 | -- | $22,175 +3% |
| 2020 | -- | $21,530 +3% |
| 2019 | -- | $20,903 +3% |
| 2018 | -- | $20,295 +1.5% |
| 2017 | -- | $19,996 +3% |
| 2016 | -- | $19,414 +0.9% |
| 2015 | -- | $19,234 +0.4% |
| 2014 | -- | $19,153 +0.2% |
| 2013 | -- | $19,107 +0.4% |
| 2012 | -- | $19,026 -0.1% |
| 2011 | -- | $19,043 -1.1% |
| 2010 | -- | $19,263 +2.6% |
| 2009 | -- | $18,775 +5% |
| 2008 | -- | $17,880 +5% |
| 2007 | -- | $17,029 +5% |
| 2006 | -- | $16,218 +5% |
| 2005 | -- | $15,446 -88.5% |
| 2004 | $1,522 | $133,740 +809.2% |
| 2003 | -- | $14,710 +4.5% |
| 2002 | -- | $14,077 -3.7% |
| 2001 | -- | $14,622 -1.1% |
| 2000 | -- | $14,780 +12.7% |
| 1999 | -- | $13,120 |
Find assessor info on the county website
Neighborhood: 73112
Nearby homes
- $261,6003 bd2 ba1.8k sqft3504 NW 46th St, Oklahoma City, OK 73112Off Market
- $274,2003 bd3 ba2k sqft3420 NW 46th St, Oklahoma City, OK 73112Off Market
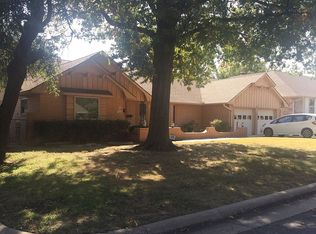
- $248,6004 bd2 ba2.2k sqft3501 NW 45th St, Oklahoma City, OK 73112Off Market
- $260,2004 bd2 ba2.1k sqft3505 NW 45th St, Oklahoma City, OK 73112Off Market
- $262,8003 bd2 ba2k sqft3421 NW 45th St, Oklahoma City, OK 73112Off Market
- $200,0004 bd3 ba2.5k sqft3508 NW 46th St, Oklahoma City, OK 73112Sold
- $287,4004 bd2 ba2.3k sqft3416 NW 46th St, Oklahoma City, OK 73112Off Market
- $331,6003 bd2 ba2.3k sqft3421 NW 46th St, Oklahoma City, OK 73112Off Market
Nearby schools
GreatSchools rating
- 4/10Monroe Elementary SchoolGrades: PK-4Distance: 1.2 mi
- 2/10John Marshall Middle SchoolGrades: 5-8Distance: 5.1 mi
- 1/10John Marshall High SchoolGrades: 9-12Distance: 5.1 mi
Schools provided by the listing agent
- Elementary: Monroe ES
- Middle: John Marshall MS
- High: John Marshall HS
Source: MLSOK/OKCMAR as distributed by MLS GRID. This data may not be complete. We recommend contacting the local school district to confirm school assignments for this home.
Get a cash offer in 3 minutes
Find out how much your home could sell for in as little as 3 minutes with a no-obligation cash offer.
Estimated market value
$299,500
Get a cash offer in 3 minutes
Find out how much your home could sell for in as little as 3 minutes with a no-obligation cash offer.
Estimated market value
$299,500
- Oklahoma
- Oklahoma County
- Oklahoma City
- 73112
- 3500 NW 46th St
Nearby cities
Nearby neighborhoods
Nearby zip codes
Other Oklahoma City Topics
