Welcome to your dream home! This stunning, completely remodeled residence offers an expansive 6-bedroom, 4.5-bathroom layout designed for modern living. Step inside to find bright, open-concept spaces featuring premium finishes, chic flooring, and abundant natural light. With multiple primary suites and flexible living areas, this home effortlessly accommodates large families, guests, or a dedicated home office. Every detail has been meticulously updated, offering you peace of mind and true turn-key luxury. Located in a desirable neighborhood close to top-rated schools, shopping, and diningthis rare gem is an absolute must-see!
For sale
Price cut: $20K (8/8)
$779,000
3500 Nantucket Dr, Fairfield, CA 94534
6beds
3,064sqft
Single Family Residence
Built in 1977
7,841 Square Feet Lot
$827,700 Zestimate®
$254/sqft
$-- HOA
What's special
Multiple primary suitesStunning completely remodeled residenceAbundant natural lightTurn-key luxuryPremium finishesMeticulously updatedChic flooring
- 75 days
- 395
- 20
Zillow last checked:
Listing updated:
Listed by:
Raymond Y. Lam DRE #01904060 650-219-3255,
The Source Real Estate Company 415-924-0405
Source: SFAR,MLS#: 326053658 Originating MLS: San Francisco Association of REALTORS
Originating MLS: San Francisco Association of REALTORSFacts & features
Interior
Bedrooms & bathrooms
- Bedrooms: 6
- Bathrooms: 5
- Full bathrooms: 4
- 1/2 bathrooms: 1
Rooms
- Room types: Library, Laundry, Family Room, Dining Room
Primary bedroom
- Area: 0
- Dimensions: 0 x 0
Bedroom 1
- Area: 0
- Dimensions: 0 x 0
Bedroom 2
- Area: 0
- Dimensions: 0 x 0
Bedroom 3
- Area: 0
- Dimensions: 0 x 0
Bedroom 4
- Area: 0
- Dimensions: 0 x 0
Bathroom
- Features: Tub w/Shower Over, Shower Stall(s)
Dining room
- Features: Formal Area
- Level: Main
- Area: 0
- Dimensions: 0 x 0
Family room
- Level: Main
- Area: 0
- Dimensions: 0 x 0
Kitchen
- Features: Granite Counters
- Level: Main
- Area: 0
- Dimensions: 0 x 0
Living room
- Level: Main
- Area: 0
- Dimensions: 0 x 0
Heating
- Central
Cooling
- Central Air
Appliances
- Included: Free-Standing Gas Range, Free-Standing Gas Oven, Dishwasher
- Laundry: Hookups Only
Features
- Flooring: Laminate
- Windows: Skylight(s), Double Pane Windows
- Basement: None
- Number of fireplaces: 1
- Fireplace features: Family Room
Interior area
- Total structure area: 3,064
- Total interior livable area: 3,064 sqft
Property
Parking
- Total spaces: 4
- Parking features: Driveway, Uncovered Parking Space, Attached
- Attached garage spaces: 2
- Uncovered spaces: 2
Features
- Levels: Two
- Stories: 2
- Fencing: Back Yard
Lot
- Size: 7,841 Square Feet
- Features: Landscape Front, Sprinklers In Front
Details
- Parcel number: 0150052020
- Zoning description: Unknown
- Special conditions: Standard
Construction
Type & style
- Home type: SingleFamily
- Architectural style: Contemporary
- Property subtype: Single Family Residence
Materials
- Stucco
- Foundation: Slab
- Roof: Shingle
Condition
- Updated/Remodeled
- New construction: No
- Year built: 1977
Utilities & green energy
- Sewer: Public Sewer
- Water: Public
- Utilities for property: Sewer Connected, Public, Natural Gas Connected, Electricity Available
Community & HOA
Community
- Security: Smoke Detector(s), Carbon Monoxide Detector(s)
HOA
- Has HOA: No
Location
- Region: Fairfield
- Elevation: 0
Financial & listing details
- Price per square foot: $254/sqft
- Tax assessed value: $475,131
- Price range: $779K - $779K
- Date on market: 6/22/2026
- Cumulative days on market: 75 days
- Listing terms: VA Loan,Conventional,Cash
- Total actual rent: 0
Estimated market value
$827,700
$786,000 - $869,000
$4,204/mo
Price history
| Date | Event | Price |
|---|---|---|
| 8/8/2026 | Price change | $779,000-2.5%$254/sqft |
Source:  SFAR #326053658 Report a problem SFAR #326053658 Report a problem | ||
| 7/9/2026 | Price change | $799,000-3.2%$261/sqft |
Source: SFAR #326053658 Report a problem | ||
| 7/7/2026 | Price change | $825,000-2.9%$269/sqft |
Source: SFAR #326053658 Report a problem | ||
| 6/22/2026 | Listed for sale | $850,000+123.7%$277/sqft |
Source: SFAR #326053658 Report a problem | ||
| 5/9/2014 | Sold | $380,000-3.8%$124/sqft |
Source: Public Record Report a problem | ||
| 2/8/2014 | Listed for sale | $395,000+5.3%$129/sqft |
Source: RE/MAX Gold Report a problem | ||
| 9/27/2013 | Listing removed | $375,000$122/sqft |
Source: RE/MAX Gold Report a problem | ||
| 3/5/2013 | Listed for sale | $375,000+7.1%$122/sqft |
Source: RE/MAX Gold Report a problem | ||
| 3/24/2011 | Listing removed | $350,000$114/sqft |
Source: Owner Report a problem | ||
| 12/28/2009 | Listed for sale | $350,000-46.6%$114/sqft |
Source: Owner Report a problem | ||
| 7/30/2007 | Listing removed | $655,000$214/sqft |
Source: Owner Report a problem | ||
| 5/7/2007 | Listed for sale | $655,000$214/sqft |
Source: Owner Report a problem | ||
Public tax history
| Year | Property taxes | Tax assessment |
|---|---|---|
| 2026 | -- | $475,131 +2% |
| 2025 | $5,203 0% | $465,816 +2% |
| 2024 | $5,204 +3.2% | $456,683 +2% |
| 2023 | $5,044 +1.2% | $447,729 +2% |
| 2022 | $4,983 +1% | $438,951 +2% |
| 2021 | $4,934 +2.4% | $430,346 +1% |
| 2020 | $4,818 +2.5% | $425,934 +2% |
| 2019 | $4,699 -3.1% | $417,584 +2% |
| 2018 | $4,851 +4.8% | $409,397 +2% |
| 2017 | $4,627 +0.7% | $401,371 +2% |
| 2016 | $4,595 +7.1% | $393,502 +1.5% |
| 2015 | $4,289 +62.9% | $387,592 +65.1% |
| 2014 | $2,633 | $234,736 +0.5% |
| 2013 | -- | $233,675 +2% |
| 2012 | -- | $229,093 +2% |
| 2011 | -- | $224,601 +0.8% |
| 2010 | -- | $222,923 -0.2% |
| 2009 | -- | $223,452 +2% |
| 2008 | -- | $219,070 +2% |
| 2007 | -- | $214,774 +2% |
| 2006 | -- | $210,563 +2% |
| 2005 | -- | $206,434 +2% |
| 2004 | -- | $202,386 +1.9% |
| 2003 | -- | $198,676 +2% |
| 2002 | -- | $194,781 +2% |
| 2001 | -- | $190,962 +2% |
| 2000 | $1,880 | $187,217 |
Find assessor info on the county website
Monthly payment
Est. payment
Payment breakdown
Explore the cost of this home by adjusting the details. Changes won't be saved.Climate risks
Neighborhood: 94534
Nearby schools
Schools provided by the listing agent
- District: Calaveras
Source: SFAR. This data may not be complete. We recommend contacting the local school district to confirm school assignments for this home.
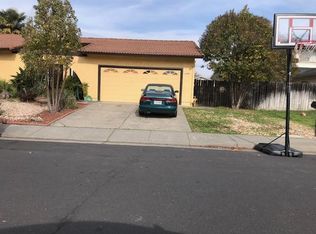
Similar homes
- $765,0005 bd3 ba3k sqft2266 Palmer Cir, Fairfield, CA 94534For Sale
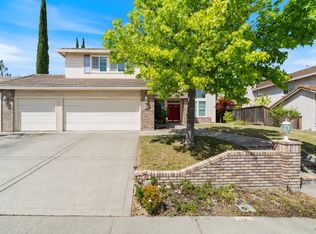 MLS ID #326028440, REX ZHANG. MetroList Services of CA
 - $650,0004 bd3 ba1.9k sqft1520 Woodcreek Drive, Fairfield, CA 94534For Sale
 MLS ID #326068164, Curtis Lafferty, Momentum Realty Group. BAREIS
 - $565,0004 bd3 ba1.9k sqft2795 Vista Palomar, Fairfield, CA 94534For Sale
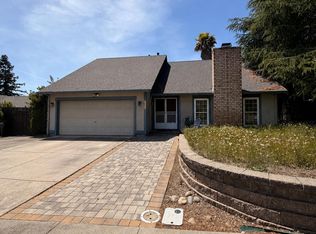 MLS ID #326044578, Timmy Keopadubsy-Chavez. MetroList Services of CA
 - $750,0004 bd3 ba1.8k sqft1367 Flint Way, Fairfield, CA 94533New Construction
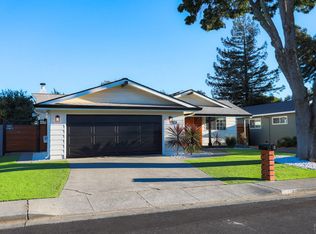 MLS ID #326058726, Aura Escalante, Cornerstone Real Estate, Home. BAREIS
Local buyer's agents are ready to help
