Vibrant Botanical Grounds Near Wheeler STEM Discover an exceptional 4-bedroom property in the established Heritage Woods neighborhood of Marietta, Georgia. Offering 2,000 square feet of finished living area plus a 500-square-foot basement, this residence sits on a large fenced in corner lot. Perfect for buyers prioritizing education and outdoor beauty, it features stunningly curated gardens and zoning for Wheeler High School's renowned STEM Magnet program. The Gardens and Grounds The outdoor spaces are a true highlight for anyone with a passion for gardening and outdoor living. Framed by mature hardwood trees that offer natural shade, the level 0.56 acre property features thoughtfully designed perennial beds, established flowering bushes, and vibrant seasonal flora. This private backyard is an exceptional canvas for open-air dining or weekend cultivating. Concrete pathways wind through the greenery, creating distinct spaces to enjoy the diverse collection of plants and blossoms that shift in color throughout the year. The main level hosts a primary suite with bathroom and bright living spaces that transition easily from daily routines to hosting guests. Upstairs, you will find another primary bedroom with ensuite and two additional spacious bedrooms. Location and Lifestyle Situated in Cobb County, this home places you minutes from premier outdoor recreation at Sope Creek Park and the Chattahoochee River National Recreation Area. Commuters enjoy swift access to I-75 and I-285, while sports fans and foodies will appreciate the close proximity to The Battery Atlanta and Truist Park. Eastvalley Elementary School and East Cobb Middle School serve the neighborhood alongside Wheeler High, completing a stellar educational profile.
Closed
$560,000
3500 Oak Knoll Dr, Marietta, GA 30068
4beds
2,500sqft
Single Family Residence
Built in 1979
0.5 Acres Lot
$553,200 Zestimate®
$224/sqft
$3,063 Estimated rent
Home value
$553,200
$526,000 - $581,000
$3,063/mo
Zestimate® history
Owner options
List your home for rent
$3,063/mo
Rent Zestimate®
Find your next renter with Zillow Rental Manager. Plus, with online applications, you can quickly screen prospective tenants – for free.
$3,063/mo
Rent Zestimate®
Refinance and save
$3,426/mo
Est. payment
Refinancing to a lower rate could help reduce your monthly payments and save thousands over the life of the loan.
$3,426/mo
Est. payment
Explore your selling options
Work with a Zillow partner agent
Leverage their expertise and Zillow's premium Showcase listings to get your home seen by more buyers.
Get startedList with your own agent
Get your home in front of millions of buyers by listing it on Zillow.
Learn how to do itSell it yourself
Take full control of how buyers see your home on Zillow by listing For Sale by Owner (FSBO).
List your homeWhat's special
Private backyardEstablished flowering bushesThoughtfully designed perennial bedsPrimary suite with bathroomStunningly curated gardensVibrant seasonal floraTwo additional spacious bedrooms
Zillow last checked:
Listing updated:
Listed by:
Aimee Reichman 678-522-8717,
Harry Norman Realtors
Bought with:
Andrea Labouchere, 416589
Atlanta Communities
Source: GAMLS,MLS#: 10793616
Facts & features
Interior
Bedrooms & bathrooms
- Bedrooms: 4
- Bathrooms: 3
- Full bathrooms: 3
- Main level bathrooms: 1
- Main level bedrooms: 1
Rooms
- Room types: Family Room, Laundry
Kitchen
- Features: Pantry
Heating
- Central
Cooling
- Central Air
Appliances
- Included: Dishwasher, Disposal, Gas Water Heater, Washer, Dryer, Microwave, Refrigerator
- Laundry: In Basement
Features
- Bookcases, Double Vanity, Walk-In Closet(s)
- Flooring: Tile, Hardwood, Carpet
- Basement: Daylight,Exterior Entry,Finished,Partial
- Number of fireplaces: 1
- Fireplace features: Masonry, Gas Starter, Family Room
- Common walls with other units/homes: No Common Walls
Interior area
- Total structure area: 2,500
- Total interior livable area: 2,500 sqft
- Finished area above ground: 2,000
- Finished area below ground: 500
Property
Parking
- Total spaces: 2
- Parking features: Garage, Side/Rear Entrance, Garage Door Opener
- Has garage: Yes
Features
- Levels: Two
- Stories: 2
- Patio & porch: Deck, Patio
- Exterior features: Other
Lot
- Size: 0.5 Acres
- Features: Corner Lot, Level, Private
Details
- Additional structures: Shed(s)
- Parcel number: 16118200810
- Other equipment: Satellite Dish
Construction
Type & style
- Home type: SingleFamily
- Architectural style: Cape Cod
- Property subtype: Single Family Residence
Materials
- Concrete
- Foundation: Block
- Roof: Composition
Condition
- Resale
- New construction: No
- Year built: 1979
Utilities & green energy
- Sewer: Public Sewer
- Water: Public
- Utilities for property: Cable Available, Electricity Available, Natural Gas Available, Phone Available, Sewer Available, Underground Utilities, Water Available
Green energy
- Energy efficient items: Appliances
Community & HOA
Community
- Features: None
- Security: Carbon Monoxide Detector(s), Smoke Detector(s)
- Subdivision: Heritage Woods
HOA
- Has HOA: No
- Services included: None
Location
- Region: Marietta
Financial & listing details
- Price per square foot: $224/sqft
- Tax assessed value: $420,950
- Annual tax amount: $926
- Date on market: 7/10/2026
- Cumulative days on market: 5 days
- Listing agreement: Exclusive Agency
- Listing terms: Cash,Conventional,FHA,VA Loan
- Electric utility on property: Yes
Price history
| Date | Event | Price |
|---|---|---|
| 8/11/2026 | Sold | $560,000+0.9%$224/sqft |
Source:  GAMLS #10793616 Report a problem GAMLS #10793616 Report a problem | ||
| 7/29/2026 | Pending sale | $555,000$222/sqft |
Source: GAMLS #10793616 Report a problem | ||
| 7/10/2026 | Listed for sale | $555,000+428.6%$222/sqft |
Source: GAMLS #10793616 Report a problem | ||
| 1/1/1993 | Sold | $105,000$42/sqft |
Source: Agent Provided Report a problem | ||
Public tax history
| Year | Property taxes | Tax assessment |
|---|---|---|
| 2024 | $930 | $168,380 +4.8% |
| 2023 | -- | $160,664 +11.7% |
| 2022 | $856 +5.8% | $143,784 +12.2% |
| 2021 | $810 +3.2% | $128,156 +7% |
| 2020 | $784 | $119,756 |
| 2019 | $784 +5.5% | $119,756 +13% |
| 2018 | $743 | $106,008 +13.7% |
| 2017 | $743 +24.5% | $93,216 +13.7% |
| 2016 | $597 -6.8% | $81,980 |
| 2015 | $641 +3.3% | $81,980 +13.7% |
| 2014 | $620 -2.1% | $72,088 |
| 2013 | $634 -2.1% | $72,088 |
| 2012 | $647 -0.5% | $72,088 |
| 2011 | $651 +15.9% | $72,088 |
| 2010 | $562 -3% | $72,088 -7.3% |
| 2009 | $579 -66.1% | $77,728 |
| 2006 | $1,706 -0.4% | $77,728 |
| 2005 | $1,714 +15.8% | $77,728 +15.1% |
| 2004 | $1,480 | $67,548 |
| 2003 | $1,480 +12.4% | $67,548 +11.8% |
| 2002 | $1,316 -6.1% | $60,396 |
| 2001 | $1,402 -1.3% | $60,396 |
| 2000 | $1,421 | $60,396 |
Find assessor info on the county website
Neighborhood: Heritage Woods
Nearby homes
- $448,5003 bd3 ba2.2k sqft3510 Oak Knoll Dr, Marietta, GA 30068Off Market
- $470,0004 bd2 ba2.2k sqft242 High Meadow Dr, Marietta, GA 30068Off Market
- $443,2004 bd2 ba1.8k sqft261 High Meadow Dr, Marietta, GA 30068Off Market
- $434,3004 bd3 ba1.9k sqft284 High Meadow Dr, Marietta, GA 30068Off Market
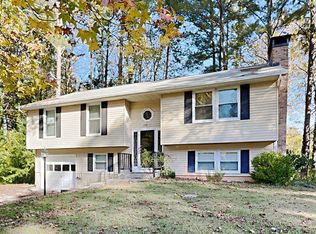
- $401,5003 bd2 ba1.7k sqft3520 Oak Knoll Dr, Marietta, GA 30068Off Market
- $461,4004 bd3 ba1.5k sqft271 High Meadow Dr, Marietta, GA 30068Off Market
- $384,9003 bd2 ba1.2k sqft251 High Meadow Dr, Marietta, GA 30068Off Market
- $549,0004 bd4 ba2.7k sqft3509 Oak Knoll Dr, Marietta, GA 30068Sold
Nearby schools
GreatSchools rating
- 8/10Eastvalley Elementary SchoolGrades: PK-5Distance: 1.5 mi
- 6/10East Cobb Middle SchoolGrades: 6-8Distance: 1.9 mi
- 7/10Wheeler High SchoolGrades: 9-12Distance: 1.6 mi
Schools provided by the listing agent
- Elementary: Eastvalley
- Middle: East Cobb
- High: Wheeler
Source: GAMLS. This data may not be complete. We recommend contacting the local school district to confirm school assignments for this home.
Get a cash offer in 3 minutes
Find out how much your home could sell for in as little as 3 minutes with a no-obligation cash offer.
Estimated market value
$553,200
Get a cash offer in 3 minutes
Find out how much your home could sell for in as little as 3 minutes with a no-obligation cash offer.
Estimated market value
$553,200
- Georgia
- Cobb County
- Marietta
- 30068
- Heritage Woods
- 3500 Oak Knoll Dr
Nearby cities
Nearby neighborhoods
Nearby zip codes
Other Marietta Topics
