Rare opportunity to own an enchanting, storybook Tudor Revival home. Situated on a double lot, you are greeted by stunning stonework details across the front of the home. Beautiful perennial and raised bed gardens take advantage of the sunny, south facing front yard. Inside you will find all the charming details of a classic, 1930s home including original woodwork, hardwood floors, custom tile floor in the front entry, wrought iron curtain rods, period light fixtures including wall sconces by the fireplace, and built-in corner cabinets in the dining room. The spacious living room also features a bow window your house plants will love, beautiful plaster work, and a built-in bookcase. The formal dining room has welcoming natural light from a south facing window and leads to the kitchen with original, inset-door cabinets and a sunny breakfast nook. The main floor also features a full bath with original floor tile, two bedrooms (including one with a walk-in closet), and a three-season porch overlooking the rear and side yards. The second floor features high ceilings (7ft 8 inches in height), two bedrooms, a half bath, more period light fixtures, hardwood floors, plus extra storage space in the insulated attic and a charming reading nook at the top of the stairs. The current owners have painstakingly restored 19 of the original windows, taking the sashes down to the bare wood and completely repainting, reglazing, and reinstalling each sash using new sash cord if needed. The window restoration project included the addition of custom combination storm windows for improved energy efficiency in all windows. The basement features good ceiling height, a finished family room with electric fireplace and an egress window, a clean, unfinished storage room currently used as an exercise room (also perfect for a workshop), and a laundry/mechanical room. Outside you will find a fenced yard, a low-maintenance deck off the porch, pesticide-free gardens in the side yard, a sturdy storage shed, and a rear yard with beautiful shade cover complete with playset. The original, 2-car garage includes stonework details to match the house. Enjoy nearby Victory Memorial Drive, North Regional Library, Folwell Park, local shops and restaurants, and award winning Camden High School.
Closed
$299,900
3500 Oliver Ave N, Minneapolis, MN 55412
4beds
1,878sqft
Single Family
Built in 1930
10,454 Square Feet Lot
$307,900 Zestimate®
$160/sqft
$2,501 Estimated rent
Home value
$307,900
$283,000 - $336,000
$2,501/mo
Zestimate® history
Owner options
List your home for rent
$2,501/mo
Rent Zestimate®
Find your next renter with Zillow Rental Manager. Plus, with online applications, you can quickly screen prospective tenants – for free.
$2,501/mo
Rent Zestimate®
Refinance and save
$1,918/mo
Est. payment
Refinancing to a lower rate could help reduce your monthly payments and save thousands over the life of the loan.
$1,918/mo
Est. payment
Explore your selling options
Work with a Zillow partner agent
Leverage their expertise and Zillow's premium Showcase listings to get your home seen by more buyers.
Get startedList with your own agent
Get your home in front of millions of buyers by listing it on Zillow.
Learn how to do itSell it yourself
Take full control of how buyers see your home on Zillow by listing For Sale by Owner (FSBO).
List your homeWhat's special
Zillow last checked:
Listing updated:
Listed by:
Stephanie S Gruver 612-581-5842,
RE/MAX Results
Bought with:
Nate Paul
Real Broker, LLC
Source: NorthstarMLS as distributed by MLS GRID,MLS#: 6709312
Facts & features
Interior
Bedrooms & bathrooms
- Bedrooms: 4
- Bathrooms: 2
- Full bathrooms: 1
- 1/2 bathrooms: 1
Bedroom
- Level: Main
- Area: 112.88 Square Feet
- Dimensions: 10.5x10.75
Bedroom 2
- Level: Main
- Area: 136.5 Square Feet
- Dimensions: 14x9.75
Bedroom 3
- Level: Main
- Area: 117.5 Square Feet
- Dimensions: 10x11.75
Bedroom 4
- Level: Main
- Area: 138 Square Feet
- Dimensions: 12x11.5
Dining room
- Level: Main
- Area: 144 Square Feet
- Dimensions: 12x12
Family room
- Level: Basement
- Area: 285 Square Feet
- Dimensions: 19x15
Foyer
- Level: Main
- Area: 24 Square Feet
- Dimensions: 4x6
Kitchen
- Level: Main
- Area: 145.13 Square Feet
- Dimensions: 13.5x10.75
Living room
- Level: Main
- Area: 304 Square Feet
- Dimensions: 19x16
Other
- Level: Main
- Area: 85 Square Feet
- Dimensions: 10x8.5
Heating
- Boiler, Hot Water, Radiator
Cooling
- Window Unit(s)
Appliances
- Included: Dryer, Exhaust Fan, Freezer, Gas Water Heater, Microwave, Range, Refrigerator, Washer
- Laundry: In Basement, Sink, Washer Hookup
Features
- Basement: Block,Egress Window(s),Finished,Full,Storage Space
- Number of fireplaces: 2
- Fireplace features: Electric, Family Room, Living Room
Interior area
- Total structure area: 2,902
- Total interior livable area: 1,878 sqft
- Finished area above ground: 1,608
- Finished area below ground: 270
Property
Parking
- Total spaces: 2
- Parking features: Detached Garage, Concrete, Garage Door Opener
- Garage spaces: 2
- Has uncovered spaces: Yes
- Details: Garage Dimensions (20x20), Garage Door Height (7), Garage Door Width (12)
Accessibility
- Accessibility features: None
Features
- Levels: One and One Half
- Stories: 1.5
- Pool features: None
- Fencing: Chain Link,Other
Lot
- Size: 10,454 Square Feet
- Dimensions: 80 x 128.2
- Features: Corner Lot, Tree Coverage - Medium
Details
- Additional structures: Storage Shed
- Foundation area: 1294
- Parcel number: 0902924220193
- Zoning description: Residential-Single Family
Construction
Type & style
- Home type: SingleFamily
- Property subtype: Single Family
Materials
- Block
- Roof: Architectural Shingle,Asphalt,Pitched
Condition
- New construction: No
- Year built: 1930
Utilities & green energy
- Electric: Circuit Breakers, 100 Amp Service, Power Company: Xcel Energy
- Gas: Natural Gas
- Sewer: City Sewer/Connected
- Water: City Water/Connected
Community & HOA
Community
- Subdivision: Egberts 2nd Add
HOA
- Has HOA: No
Location
- Region: Minneapolis
Financial & listing details
- Price per square foot: $160/sqft
- Tax assessed value: $341,700
- Annual tax amount: $4,694
- Date on market: 5/13/2025
- Cumulative days on market: 12 days
- Road surface type: Paved
Price history
| Date | Event | Price |
|---|---|---|
| 9/22/2025 | Sold | $299,900$160/sqft |
Source: Public Record Report a problem | ||
| 6/27/2025 | Sold | $299,900$160/sqft |
Source:  NorthstarMLS as distributed by MLS GRID #6709312 Report a problem NorthstarMLS as distributed by MLS GRID #6709312 Report a problem | ||
| 5/28/2025 | Pending sale | $299,900$160/sqft |
Source: NorthstarMLS as distributed by MLS GRID #6709312 Report a problem | ||
| 5/15/2025 | Listed for sale | $299,900+71.4%$160/sqft |
Source: NorthstarMLS as distributed by MLS GRID #6709312 Report a problem | ||
| 7/1/2004 | Sold | $175,000+109.6%$93/sqft |
Source: Public Record Report a problem | ||
| 12/29/1997 | Sold | $83,500$44/sqft |
Source: Public Record Report a problem | ||
Public tax history
| Year | Property taxes | Tax assessment |
|---|---|---|
| 2025 | $4,695 +23.3% | $341,700 +2.6% |
| 2024 | $3,809 +4.9% | $333,000 +9.9% |
| 2023 | $3,632 +20.4% | $303,000 +4.8% |
| 2022 | $3,018 -2.7% | $289,000 +23.5% |
| 2021 | $3,100 -9.9% | $234,000 -4.9% |
| 2020 | $3,443 +11% | $246,000 +10.1% |
| 2019 | $3,100 -9.9% | $223,500 +3% |
| 2018 | $3,443 +14.3% | $217,000 +27.6% |
| 2017 | $3,013 +7.8% | $170,000 +14.9% |
| 2016 | $2,794 +11.2% | $148,000 +14.3% |
| 2015 | $2,512 +41.6% | $129,500 |
| 2014 | $1,773 -17.9% | $129,500 -9.4% |
| 2013 | $2,160 -3% | $143,000 -4.3% |
| 2012 | $2,227 -3.8% | $149,500 -2.9% |
| 2011 | $2,316 +2.4% | $154,000 -10.5% |
| 2010 | $2,262 -12% | $172,000 -9.5% |
| 2009 | $2,569 +16.5% | $190,000 +10% |
| 2006 | $2,205 +11.6% | $172,800 +15% |
| 2005 | $1,975 +9.1% | $150,300 +15% |
| 2004 | $1,810 +13.2% | $130,700 +12% |
| 2002 | $1,600 -53.5% | $116,700 |
| 2001 | $3,438 | -- |
Find assessor info on the county website
Neighborhood: Folwell
Nearby homes
- $189,0003 bd1 ba1k sqft3510 Oliver Ave N, Minneapolis, MN 55412Off Market

- $225,0003 bd1 ba1.9k sqft3514 Oliver Ave N, Minneapolis, MN 55412Sold

- $201,0002 bd1 ba850 sqft3458 Oliver Ave N, Minneapolis, MN 55412Sold
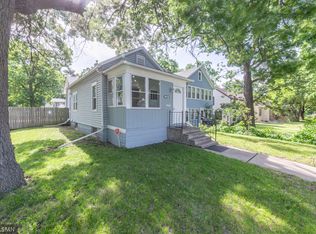
- $244,9005 bd2 ba1.7k sqft2810 James Ave N, Minneapolis, MN 55411Sold

- $249,9004 bd1 ba1.3k sqft3507 Newton Ave N, Minneapolis, MN 55412For Sale
- $202,0002 bd2 ba1.3k sqft3518 Oliver Ave N, Minneapolis, MN 55412Sold
- $221,5003 bd1 ba1.2k sqft3501 Newton Ave N, Minneapolis, MN 55412Off Market
- $247,5004 bd3 ba1.7k sqft3511 Newton Ave N, Minneapolis, MN 55412Off Market
Nearby schools
GreatSchools rating
- 5/10Lucy Laney @ Cleveland Park Elementary SchoolGrades: PK-5Distance: 0.2 mi
- 1/10Olson Middle SchoolGrades: 6-8Distance: 2 mi
- 3/10Henry Senior High SchoolGrades: 9-12Distance: 1.1 mi
Get a cash offer in 3 minutes
Find out how much your home could sell for in as little as 3 minutes with a no-obligation cash offer.
Estimated market value
$307,900
Get a cash offer in 3 minutes
Find out how much your home could sell for in as little as 3 minutes with a no-obligation cash offer.
Estimated market value
$307,900
- Minnesota
- Hennepin County
- Minneapolis
- 55412
- Folwell
- 3500 Oliver Ave N
Nearby cities
Nearby neighborhoods
Nearby zip codes
Other Minneapolis Topics
