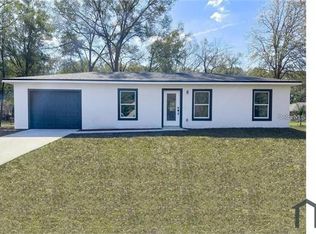
Welcome to this well-maintained 3-bedroom, 2-bathroom home, ideally located in the heart of Sebring! Built in 2003 and situated on a spacious corner lot, this home offers great curb appeal, a functional floor plan, and plenty of outdoor space for all your needs. Step inside and you'll immediately appreciate the vaulted ceilings and open, inviting feel of the main living area. The kitchen features white cabinetry, white appliances, durable Formica countertops, and convenient bar-top seating, with a dining area located just off the kitchen—making everyday meals and entertaining a breeze. The spacious primary bedroom offers a walk-in closet and private en-suite bathroom with a walk-in shower. Two additional guest bedrooms and a full guest bathroom are located on the opposite side of the home, providing privacy and a comfortable layout for family or guests. One of the highlights of this property is the outdoor space. A covered and screened rear patio provides the perfect spot to relax and enjoy the beautiful fenced backyard. For those needing additional storage or workspace, the property features a large shed/workshop equipped with 50-amp electrical service for a RV hookup. An additional driveway provides convenient space for storing an RV, boat, trailer, or other recreational vehicles. Major updates include a 2022 roof and 2025 air conditioning system, offering added peace of mind for the new owners. Centrally located in Sebring, this home is close to shopping, dining, grocery stores, medical facilities, schools, and more. With its spacious corner lot, fenced backyard, workshop, RV/boat storage, and recent major updates, this property offers exceptional value and is ready for its next owner!
Sold for $262,000
$262,000
3500 Osca St, Sebring, FL 33872
3beds
1,272sqft
Single Family Residence
Built in 2003
0.3 Acres Lot
$261,900 Zestimate®
$206/sqft
$1,695 Estimated rent
Home value
$261,900
$233,000 - $293,000
$1,695/mo
Zestimate® history
Owner options
List your home for rent
$1,695/mo
Rent Zestimate®
Find your next renter with Zillow Rental Manager. Plus, with online applications, you can quickly screen prospective tenants – for free.
$1,695/mo
Rent Zestimate®
Refinance and save
$1,849/mo
Est. payment
Refinancing to a lower rate could help reduce your monthly payments and save thousands over the life of the loan.
$1,849/mo
Est. payment
Explore your selling options
Work with a Zillow partner agent
Leverage their expertise and Zillow's premium Showcase listings to get your home seen by more buyers.
Get startedList with your own agent
Get your home in front of millions of buyers by listing it on Zillow.
Learn how to do itSell it yourself
Take full control of how buyers see your home on Zillow by listing For Sale by Owner (FSBO).
List your homeWhat's special
Great curb appealBeautiful fenced backyardSpacious corner lotVaulted ceilingsDurable formica countertopsWhite appliancesKitchen features white cabinetry
Zillow last checked:
Listing updated:
Listed by:
Eric Rhoades,
RE/MAX REALTY PLUS
Bought with:
Lynell Rogers Kendrick, 3460247
ADVANCED ALL SERVICE/ SEBRING
Source: HFMLS,MLS#: 327094Originating MLS: Heartland Association Of Realtors
Facts & features
Interior
Bedrooms & bathrooms
- Bedrooms: 3
- Bathrooms: 2
- Full bathrooms: 2
Primary bedroom
- Level: Main
- Dimensions: 12 x 14
Bedroom 2
- Level: Main
- Dimensions: 11 x 13
Bedroom 3
- Level: Main
- Dimensions: 9 x 11
Primary bathroom
- Level: Main
- Dimensions: 8 x 8
Bathroom 2
- Level: Main
- Dimensions: 5 x 8
Dining room
- Level: Main
- Dimensions: 8 x 9
Garage
- Level: Main
- Dimensions: 22 x 22
Kitchen
- Level: Main
- Dimensions: 9 x 13
Living room
- Level: Main
- Dimensions: 14 x 18
Porch
- Level: Main
- Dimensions: 10 x 15
Heating
- Central, Electric
Cooling
- Central Air, Electric
Appliances
- Included: Dryer, Dishwasher, Electric Water Heater, Disposal, Microwave, Oven, Range, Refrigerator, Washer
Features
- Ceiling Fan(s), Vaulted Ceiling(s), Window Treatments
- Flooring: Carpet, Tile
- Windows: Single Hung, Blinds
Interior area
- Total structure area: 1,788
- Total interior livable area: 1,272 sqft
Property
Parking
- Parking features: Garage, Garage Door Opener
- Garage spaces: 2
Features
- Levels: One
- Stories: 1
- Patio & porch: Rear Porch, Screened, Patio
- Exterior features: Fence, Sprinkler/Irrigation, Patio, Shed, Workshop
- Pool features: None
- Frontage length: 104
Lot
- Size: 0.3 Acres
Details
- Additional parcels included: ,,
- Parcel number: C22342802003200140
- Zoning description: R1
- Special conditions: None
Construction
Type & style
- Home type: SingleFamily
- Architectural style: One Story
- Property subtype: Single Family Residence
Materials
- Block, Concrete, Stucco
- Roof: Shingle
Condition
- Resale
- Year built: 2003
Utilities & green energy
- Sewer: Septic Tank
- Water: Public
Community & HOA
HOA
- Has HOA: No
Location
- Region: Sebring
Financial & listing details
- Price per square foot: $206/sqft
- Tax assessed value: $212,682
- Annual tax amount: $357
- Date on market: 8/9/2026
- Cumulative days on market: 3 days
- Listing agreement: Exclusive Right To Sell
- Listing terms: Cash,Conventional,FHA,USDA Loan,VA Loan
- Road surface type: Paved
Price history
| Date | Event | Price |
|---|---|---|
| 9/16/2026 | Sold | $262,000+0.8%$206/sqft |
Source: HFMLS #327094 Report a problem | ||
| 8/12/2026 | Pending sale | $260,000$204/sqft |
Source: HFMLS #327094 Report a problem | ||
| 8/9/2026 | Listed for sale | $260,000+78.1%$204/sqft |
Source: HFMLS #327094 Report a problem | ||
| 8/7/2017 | Sold | $146,000-2.6%$115/sqft |
Source: Public Record Report a problem | ||
| 6/4/2017 | Listed for sale | $149,900+25%$118/sqft |
Source: Re/Max Realty Plus #243334 Report a problem | ||
| 1/13/2010 | Sold | $119,900+14.3%$94/sqft |
Source: Public Record Report a problem | ||
| 7/17/2003 | Sold | $104,900+12963.5%$82/sqft |
Source: Public Record Report a problem | ||
| 1/11/2001 | Sold | $803$1/sqft |
Source: Public Record Report a problem | ||
Public tax history
| Year | Property taxes | Tax assessment |
|---|---|---|
| 2025 | $372 +1.9% | $136,663 +2.9% |
| 2024 | $365 +7% | $132,811 +3% |
| 2023 | $341 +4% | $128,943 +3.3% |
| 2022 | $328 +3.9% | $124,848 +4.8% |
| 2021 | $316 +15.7% | $119,133 +3.1% |
| 2020 | $273 | $115,513 +2.3% |
| 2019 | -- | $112,916 +1.9% |
| 2018 | $268 +1.9% | $110,811 +10.5% |
| 2017 | $263 -84.9% | $100,250 +13.1% |
| 2016 | $1,736 +7.2% | $88,601 +9.2% |
| 2015 | $1,619 +9.6% | $81,138 |
| 2014 | $1,478 | -- |
| 2013 | -- | -- |
| 2012 | -- | -- |
| 2011 | -- | -- |
| 2010 | -- | -- |
| 2009 | -- | -- |
| 2008 | -- | -- |
| 2007 | -- | -- |
| 2006 | -- | -- |
| 2005 | -- | -- |
| 2004 | -- | -- |
| 2003 | -- | -- |
| 2002 | -- | -- |
| 2001 | -- | -- |
| 2000 | -- | -- |
Find assessor info on the county website
Neighborhood: 33872
Nearby homes
- $20,500-- bd-- ba-- sqft605 Citroen Dr, Sebring, FL 33872Off Market
- $138,3002 bd1 ba840 sqft509 Citroen Dr, Sebring, FL 33872Off Market
- $40,750-- bd-- ba-- sqft600 Triumph Dr, Sebring, FL 33872Off Market
- $1,7503 bd2 ba922 sqft600 Citroen Dr, Sebring, FL 33872For Rent
- $183,0002 bd2 ba1.2k sqft512 Triumph Dr, Sebring, FL 33872Off Market
- $347,8003 bd-- ba2.4k sqft3620 Comet Ter, Sebring, FL 33872Off Market
- $20,250-- bd-- ba-- sqft612 Triumph Dr, Sebring, FL 33872Off Market
- $263,0003 bd2 ba1.3k sqft503 Citroen Dr, Sebring, FL 33872Off Market
Nearby schools
GreatSchools rating
- 5/10Memorial Elementary SchoolGrades: K-5Distance: 3.3 mi
- 5/10Hill-Gustat Middle SchoolGrades: 6-8,11-12Distance: 1.2 mi
- 3/10Sebring High SchoolGrades: PK,9-12Distance: 4.5 mi
Get a cash offer in 3 minutes
Find out how much your home could sell for in as little as 3 minutes with a no-obligation cash offer.
Estimated market value
$261,900
Get a cash offer in 3 minutes
Find out how much your home could sell for in as little as 3 minutes with a no-obligation cash offer.
Estimated market value
$261,900
- Florida
- Highlands County
- Sebring
- 33872
- 3500 Osca St
