NEW FEATURES INCLUDE: roof, kitchen appliances, paint (inside and out), doors, gas fireplace, furnace and AC unit, sprinklers, grass - tens of thousands in updates! Welcome to 3500 Osceola. Set on an elevated corner lot, this charming, thoughtfully updated bungalow enjoys abundant natural light with east-, south-, and west-facing exposure. An adorable front porch offers the perfect spot to wave to neighbors or unwind at the end of the day while watching the sunset. Inside, fresh paint, hardwood floors, and a well-designed new kitchen create a space that feels both modern and inviting. The kitchen features a clean, sleek palette. The layout makes great use of the square footage and lives larger than expected, while the home’s original character still shines through. The basement is a standout, with rare garden-level windows that bring in natural light and make the lower level feel bright and welcoming. It includes a spacious primary suite with a primary bathroom, along with a well-planned laundry space and room to truly spread out. Outside, the professionally landscaped yard (120 plants and 4 trees) offers exceptional curb appeal, and the backyard has been designed for entertaining—having hosted many memorable gatherings for the sellers. All of this is set in one of Denver’s most desirable neighborhoods. This home is in fantastic condition and ready for it's new owners!!
Sold for $885,000
$885,000
3500 Osceola Street, Denver, CO 80212
3beds
1,692sqft
Single Family Residence
Built in 1938
4,950 Square Feet Lot
$881,500 Zestimate®
$523/sqft
$4,025 Estimated rent
Home value
$881,500
$837,000 - $926,000
$4,025/mo
Zestimate® history
Owner options
List your home for rent
$4,025/mo
Rent Zestimate®
Find your next renter with Zillow Rental Manager. Plus, with online applications, you can quickly screen prospective tenants – for free.
$4,025/mo
Rent Zestimate®
Refinance and save
$5,062/mo
Est. payment
Refinancing to a lower rate could help reduce your monthly payments and save thousands over the life of the loan.
$5,062/mo
Est. payment
Explore your selling options
Work with a Zillow partner agent
Leverage their expertise and Zillow's premium Showcase listings to get your home seen by more buyers.
Get startedList with your own agent
Get your home in front of millions of buyers by listing it on Zillow.
Learn how to do itSell it yourself
Take full control of how buyers see your home on Zillow by listing For Sale by Owner (FSBO).
List your homeWhat's special
Adorable front porchFresh paintWell-designed new kitchenWell-planned laundry spaceElevated corner lotHardwood floorsExceptional curb appeal
Zillow last checked:
Listing updated:
Listed by:
Taylor Wilson 303-912-8187 Taylor.Wilson@compass.com,
Compass - Denver
Bought with:
Tom Pitzer, 100052178
Compass - Denver
Source: REcolorado as distributed by MLS GRID,MLS#: 4133908
Facts & features
Interior
Bedrooms & bathrooms
- Bedrooms: 3
- Bathrooms: 2
- Full bathrooms: 1
- 3/4 bathrooms: 1
- Main level bathrooms: 1
- Main level bedrooms: 2
Bedroom
- Level: Main
Bedroom
- Level: Main
Bedroom
- Description: Garden Level, Large With Plenty Of Storage And Layout Options
- Features: Primary Suite
- Level: Basement
Bathroom
- Description: Main Level Bathroom Serving Both Bedrooms
- Level: Main
Bathroom
- Description: Primary Bathroom, Large With Laundry Nearby
- Features: Primary Suite
- Level: Basement
Bonus room
- Level: Basement
Dining room
- Description: Open To Living Room - Great Entertaining Flow
- Level: Main
Kitchen
- Description: Nearly Every Component Of The Kitchen Has Been Updated
- Level: Main
Laundry
- Description: Washer And Dryer Included
- Level: Basement
Living room
- Description: Bright, Inviting And Cozy With A Beautiful Gas Fireplace
- Level: Main
Heating
- Forced Air, Natural Gas
Cooling
- Central Air
Appliances
- Included: Dishwasher, Disposal, Dryer, Microwave, Oven, Range, Refrigerator, Washer
- Laundry: In Unit
Features
- Built-in Features, Quartz Counters
- Flooring: Carpet, Tile, Wood
- Windows: Double Pane Windows, Window Coverings
- Basement: Finished,Full
- Number of fireplaces: 1
- Fireplace features: Gas, Great Room
Interior area
- Total structure area: 1,692
- Total interior livable area: 1,692 sqft
- Finished area above ground: 846
- Finished area below ground: 762
Property
Parking
- Total spaces: 1
- Parking features: Garage
- Garage spaces: 1
Features
- Levels: One
- Stories: 1
- Patio & porch: Covered, Front Porch, Patio
- Exterior features: Garden, Private Yard
- Fencing: Full
Lot
- Size: 4,950 Square Feet
Details
- Parcel number: 230114016
- Zoning: U-SU-B
- Special conditions: Standard
Construction
Type & style
- Home type: SingleFamily
- Architectural style: Bungalow
- Property subtype: Single Family Residence
Materials
- Brick
- Foundation: Slab
- Roof: Composition
Condition
- Updated/Remodeled
- Year built: 1938
Utilities & green energy
- Sewer: Public Sewer
Community & HOA
Community
- Security: Video Doorbell
- Subdivision: West Highlands
HOA
- Has HOA: No
Location
- Region: Denver
Financial & listing details
- Price per square foot: $523/sqft
- Annual tax amount: $4,039
- Date on market: 2/14/2026
- Listing terms: Cash,Conventional,FHA,VA Loan
- Exclusions: Sellers Personal Property
- Ownership: Individual
Price history
| Date | Event | Price |
|---|---|---|
| 5/29/2026 | Sold | $885,000-1.7%$523/sqft |
Source:  REcolorado as distributed by MLS GRID #4133908 Report a problem REcolorado as distributed by MLS GRID #4133908 Report a problem | ||
| 5/7/2026 | Pending sale | $900,000$532/sqft |
Source: REcolorado as distributed by MLS GRID #4133908 Report a problem | ||
| 4/7/2026 | Price change | $900,000-2.7%$532/sqft |
Source: REcolorado as distributed by MLS GRID #4133908 Report a problem | ||
| 3/12/2026 | Price change | $925,000-1.1%$547/sqft |
Source: REcolorado as distributed by MLS GRID #4133908 Report a problem | ||
| 2/24/2026 | Price change | $935,000-1.6%$553/sqft |
Source: REcolorado as distributed by MLS GRID #4133908 Report a problem | ||
| 2/14/2026 | Listed for sale | $950,000$561/sqft |
Source: REcolorado as distributed by MLS GRID #4133908 Report a problem | ||
Public tax history
Tax history is unavailable.
Neighborhood: West Highland
Nearby homes
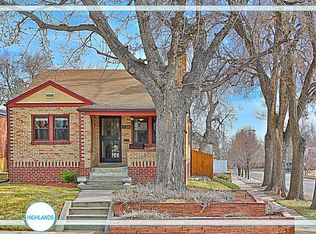
- $885,0003 bd2 ba1.7k sqft3500 N Osceola St, Denver, CO 80211Sold
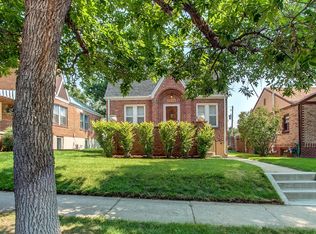
- $722,6003 bd2 ba1.7k sqft3506 N Osceola St, Denver, CO 80211Off Market
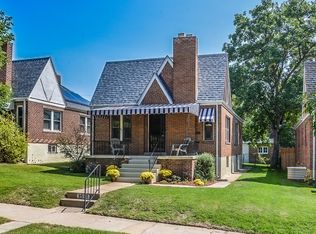
- $778,3003 bd2 ba1.7k sqft3512 N Osceola St, Denver, CO 80211Off Market
- $770,8003 bd2 ba1.1k sqft3440 N Osceola St, Denver, CO 80211Off Market
- $800,5003 bd1 ba1.7k sqft3518 N Osceola St, Denver, CO 80211Off Market
- $646,2003 bd1 ba1.1k sqft3434 N Osceola St, Denver, CO 80211Off Market
- $797,3003 bd2 ba1.7k sqft3524 N Osceola St, Denver, CO 80211Off Market
- $877,8003 bd1 ba2.3k sqft3426 N Osceola St, Denver, CO 80211Off Market
Nearby schools
GreatSchools rating
- 9/10Edison Elementary SchoolGrades: PK-5Distance: 0.1 mi
- 9/10Skinner Middle SchoolGrades: 6-8Distance: 0.6 mi
- 5/10North High SchoolGrades: 9-12Distance: 0.9 mi
Schools provided by the listing agent
- Elementary: Edison
- Middle: Skinner
- High: North
- District: Denver 1
Source: REcolorado as distributed by MLS GRID. This data may not be complete. We recommend contacting the local school district to confirm school assignments for this home.
Get a cash offer in 3 minutes
Find out how much your home could sell for in as little as 3 minutes with a no-obligation cash offer.
Estimated market value
$881,500
Get a cash offer in 3 minutes
Find out how much your home could sell for in as little as 3 minutes with a no-obligation cash offer.
Estimated market value
$881,500
- Colorado
- Denver County
- Denver
- 80212
- West Highland
- 3500 Osceola Street
Nearby cities
Nearby neighborhoods
Nearby zip codes
Other Denver Topics
