One or more photo(s) has been virtually staged. ***LOCATION, LOCATION, LOCATION*** This beautiful END UNIT townhome is a stone's throw from Avalon Park Town Center & Community Pool. Stroll or bike to your favorite neighborhood restaurants, stores including Publix, medical plaza, nearby parks the sought after Marketplace Food Hall. As you enter there are inviting wood floors that run through the downstairs living space, dining room and kitchen where the family chef will enjoy preparing meals among the lovely granite countertops with spacious cabinets and black appliances. Take your morning coffee outside to your private fenced patio, which is also an ideal place to grill out. Downstairs, you'll find the spacious primary bedroom and ensuite bathroom. The bedroom has a walk in closet and bathroom includes jetted tub and shower. The carpeting upstairs is Brand New and neutral color for all to enjoy. Upstairs there are 2 additional spacious bedrooms a full bathroom and a room that could be a 4th bedroom or a flex room that is would make a terrific office/teenager retreat/excercise room or children's game room. The Townhome was just repainted a neautral color. The HOA covers your basic cable and internet, roof replacement, landscaping and exterior paint. This maintenance free lifestyle frees up your time to say hello to friendly neighbors at the community pool, sports courts and enjoy the many events that contribute to the work-live-play balance this community is famous for. This home is directly across the street from Avalon Pavilion with playgrounds, a splash pad and recreation rooms that are available to rent for residents. Plus with close access to the University of Central Florida, Waterford Lakes Town Center, Innovation Way, 408, 417, Orlando International Airport, Theme Parks and Beaches the LOCATION can't be beat!
Sold for $351,000
$351,000
3500 PEPPERVINE DRIVE, ORLANDO, FL 32828
3beds
1,604sqft
Townhouse
Built in 2005
2,777 Square Feet Lot
$351,300 Zestimate®
$219/sqft
$2,430 Estimated rent
Home value
$351,300
$320,000 - $386,000
$2,430/mo
Zestimate® history
Owner options
List your home for rent
$2,430/mo
Rent Zestimate®
Find your next renter with Zillow Rental Manager. Plus, with online applications, you can quickly screen prospective tenants – for free.
$2,430/mo
Rent Zestimate®
Refinance and save
$2,799/mo
Est. payment
Refinancing to a lower rate could help reduce your monthly payments and save thousands over the life of the loan.
$2,799/mo
Est. payment
Explore your selling options
Work with a Zillow partner agent
Leverage their expertise and Zillow's premium Showcase listings to get your home seen by more buyers.
Get startedList with your own agent
Get your home in front of millions of buyers by listing it on Zillow.
Learn how to do itSell it yourself
Take full control of how buyers see your home on Zillow by listing For Sale by Owner (FSBO).
List your homeWhat's special
Lovely granite countertopsEnsuite bathroomEnd unit townhomeInviting wood floorsNeutral colorJetted tub and showerPrivate fenced patio
Zillow last checked:
Listing updated:
Listed by:
Mary Kranz 407-716-6614,
KELLER WILLIAMS ADVANTAGE III 407-207-0825,
Michael Kranz 407-970-9036,
KELLER WILLIAMS ADVANTAGE III
Bought with:
Michael Kranz, 625979
KELLER WILLIAMS ADVANTAGE III
Source: Stellar MLS,MLS#: O6322871 Originating MLS: Orlando Regional
Originating MLS: Orlando Regional
Facts & features
Interior
Bedrooms & bathrooms
- Bedrooms: 3
- Bathrooms: 3
- Full bathrooms: 2
- 1/2 bathrooms: 1
Primary bedroom
- Features: Bidet, Walk-In Closet(s)
- Level: First
- Area: 180 Square Feet
- Dimensions: 15x12
Bedroom 2
- Features: Built-in Closet
- Level: Second
- Area: 110 Square Feet
- Dimensions: 11x10
Bedroom 3
- Features: Built-in Closet
- Level: Second
- Area: 110 Square Feet
- Dimensions: 11x10
Dining room
- Level: First
Kitchen
- Level: First
Living room
- Level: First
- Area: 195 Square Feet
- Dimensions: 13x15
Heating
- Central, Electric
Cooling
- Central Air
Appliances
- Included: Oven, Dishwasher, Disposal, Electric Water Heater, Microwave, Range, Refrigerator
- Laundry: In Kitchen
Features
- Cathedral Ceiling(s), Ceiling Fan(s), High Ceilings, Kitchen/Family Room Combo, Open Floorplan, Primary Bedroom Main Floor, Solid Surface Counters, Walk-In Closet(s)
- Flooring: Carpet, Hardwood
- Windows: Window Treatments
- Has fireplace: No
- Common walls with other units/homes: Corner Unit
Interior area
- Total structure area: 2,045
- Total interior livable area: 1,604 sqft
Property
Parking
- Total spaces: 2
- Parking features: Driveway, Garage Door Opener, Garage Faces Rear, On Street
- Attached garage spaces: 2
- Has uncovered spaces: Yes
Features
- Levels: Two
- Stories: 2
- Exterior features: Courtyard, Irrigation System, Sidewalk
- Pool features: In Ground
Lot
- Size: 2,777 Square Feet
Details
- Parcel number: 062332103200130
- Zoning: P-D
- Special conditions: None
Construction
Type & style
- Home type: Townhouse
- Property subtype: Townhouse
Materials
- Block
- Foundation: Slab
- Roof: Shingle
Condition
- New construction: No
- Year built: 2005
Utilities & green energy
- Sewer: Public Sewer
- Water: Public
- Utilities for property: Cable Connected, Electricity Connected, Public, Sewer Connected, Street Lights, Water Connected
Community & HOA
Community
- Features: Community Mailbox, Deed Restrictions, No Truck/RV/Motorcycle Parking, Park, Playground, Pool, Racquetball, Sidewalks, Tennis Court(s)
- Pet fee: $0 monthly
- Subdivision: AVALON PARK
HOA
- Has HOA: Yes
- Services included: Cable TV, Common Area Taxes, Community Pool, Internet, Maintenance Grounds, Recreational Facilities
- HOA fee: $261 monthly
- HOA name: Leland Management/Hector Roman
- HOA phone: 407-249-9395
Location
- Region: Orlando
Financial & listing details
- Price per square foot: $219/sqft
- Tax assessed value: $310,966
- Annual tax amount: $5,149
- Date on market: 7/9/2025
- Cumulative days on market: 93 days
- Listing terms: Cash,Conventional,FHA,VA Loan
- Ownership: Fee Simple
- Total actual rent: 0
- Electric utility on property: Yes
- Road surface type: Asphalt
Price history
| Date | Event | Price |
|---|---|---|
| 11/10/2025 | Sold | $351,000-1.1%$219/sqft |
Source:  Stellar MLS #O6322871 Report a problem Stellar MLS #O6322871 Report a problem | ||
| 10/15/2025 | Pending sale | $354,900$221/sqft |
Source: Stellar MLS #O6322871 Report a problem | ||
| 9/29/2025 | Price change | $354,900-2.7%$221/sqft |
Source: Stellar MLS #O6322871 Report a problem | ||
| 9/4/2025 | Price change | $364,900-1.4%$227/sqft |
Source: Stellar MLS #O6322871 Report a problem | ||
| 8/15/2025 | Price change | $369,900-1.3%$231/sqft |
Source: Stellar MLS #O6322871 Report a problem | ||
| 8/9/2025 | Listed for sale | $374,900$234/sqft |
Source: Stellar MLS #O6322871 Report a problem | ||
| 8/6/2025 | Pending sale | $374,900$234/sqft |
Source: Stellar MLS #O6322871 Report a problem | ||
| 7/9/2025 | Listed for sale | $374,900+169.7%$234/sqft |
Source: Stellar MLS #O6322871 Report a problem | ||
| 4/8/2014 | Listing removed | $1,350$1/sqft |
Source: RW Rentals Report a problem | ||
| 1/28/2014 | Listed for rent | $1,350-1.8%$1/sqft |
Source: RW Rentals Report a problem | ||
| 12/23/2013 | Listing removed | $1,375$1/sqft |
Source: RW Rentals Report a problem | ||
| 11/23/2013 | Listed for rent | $1,375$1/sqft |
Source: RW Rentals Report a problem | ||
| 10/5/2012 | Sold | $139,000+14.9%$87/sqft |
Source: Public Record Report a problem | ||
| 3/11/2010 | Sold | $121,000-40.4%$75/sqft |
Source: Public Record Report a problem | ||
| 9/6/2005 | Sold | $203,000$127/sqft |
Source: Public Record Report a problem | ||
Public tax history
| Year | Property taxes | Tax assessment |
|---|---|---|
| 2024 | $5,150 +12.4% | $285,619 +10% |
| 2023 | $4,583 +11.5% | $259,654 +10% |
| 2022 | $4,112 +10.2% | $236,049 +10% |
| 2021 | $3,731 +6.2% | $214,590 +7.5% |
| 2020 | $3,514 +3.9% | $199,607 +5.4% |
| 2019 | $3,382 +6.1% | $189,293 +7.9% |
| 2018 | $3,188 | $175,379 +2.2% |
| 2017 | $3,188 +1.3% | $171,563 +2.6% |
| 2016 | $3,147 +4.5% | $167,290 +5.9% |
| 2015 | $3,013 +8.9% | $158,004 +5% |
| 2014 | $2,766 +16.9% | $150,495 +28.7% |
| 2013 | $2,367 +12.5% | $116,924 +15.9% |
| 2012 | $2,104 -0.3% | $100,851 -0.5% |
| 2011 | $2,111 -12.7% | $101,333 -17.6% |
| 2010 | $2,418 | $123,027 -11.3% |
| 2009 | -- | $138,722 -25.1% |
| 2008 | $2,702 -25% | $185,226 -19.4% |
| 2007 | $3,604 +14.8% | $229,897 +43% |
| 2006 | $3,140 +199.1% | $160,755 +273.8% |
| 2005 | $1,050 +51% | $43,000 +32.3% |
| 2004 | $695 +5810.8% | $32,500 +5050.6% |
| 2003 | $12 | $631 |
Find assessor info on the county website
Neighborhood: Alafaya
Nearby homes
- $342,9003 bd2 ba1.5k sqft3506 Peppervine Dr, Orlando, FL 32828Off Market
- $345,3003 bd3 ba1.7k sqft3512 Peppervine Dr, Orlando, FL 32828Off Market
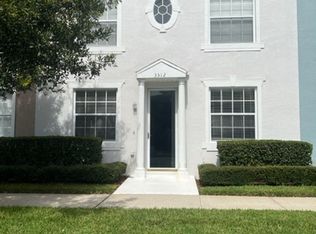
- $352,3003 bd3 ba1.6k sqft3518 Peppervine Dr, Orlando, FL 32828Off Market
- $353,9003 bd3 ba1.6k sqft3524 Peppervine Dr, Orlando, FL 32828Off Market
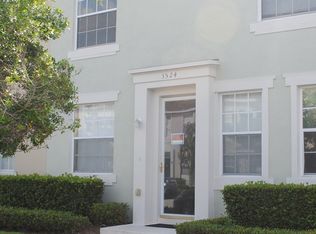
- $336,0003 bd3 ba1.6k sqft3530 Peppervine Dr, Orlando, FL 32828Off Market
- $420,0003 bd3 ba1.6k sqft13009 Center Square Dr, Orlando, FL 32828Sold
- $341,4003 bd2 ba1.5k sqft3536 Peppervine Dr, Orlando, FL 32828Off Market
- $360,1003 bd2 ba1.8k sqft13327 Tanja King Blvd, Orlando, FL 32828Off Market
Nearby schools
GreatSchools rating
- 10/10Avalon Elementary SchoolGrades: K-5Distance: 0.2 mi
- 9/10Avalon Middle SchoolGrades: 6-8Distance: 0.8 mi
- 7/10Timber Creek High SchoolGrades: 9-12Distance: 1.1 mi
Schools provided by the listing agent
- Elementary: Avalon Elem
- Middle: Avalon Middle
- High: Timber Creek High
Source: Stellar MLS. This data may not be complete. We recommend contacting the local school district to confirm school assignments for this home.
Get a cash offer in 3 minutes
Find out how much your home could sell for in as little as 3 minutes with a no-obligation cash offer.
Estimated market value
$351,300
Get a cash offer in 3 minutes
Find out how much your home could sell for in as little as 3 minutes with a no-obligation cash offer.
Estimated market value
$351,300
- Florida
- Orange County
- Orlando
- 32828
- Alafaya
- 3500 PEPPERVINE DRIVE
Nearby cities
Nearby neighborhoods
Nearby zip codes
Other Orlando Topics
