Step into nearly three centuries of preserved history at 3500 Pine Neck Road, Southold—an extraordinary historic residence originally built in circa 1720 and impeccably maintained in pristine condition. This is not simply a home; it is a rare architectural heirloom, offering authenticity, craftsmanship, and legacy that cannot be replicated. Every historic element has been preserved to perfection, honoring the home’s original character while reflecting a level of care and stewardship that is exceptionally rare. From period details and time-honored construction methods, this residence stands as a living testament to Southold’s rich heritage. The interior offers a gracious and functional layout anchored by an enclosed brick porch, a large formal dining room, a newly renovated expansive eat-in kitchen, a classic parlor room, and a comfortable living room—all thoughtfully arranged for both elegant entertaining and everyday living. Adding to the home’s exceptional character are three stunning fireplaces, each serving as a striking focal point and a reminder of the home’s historic craftsmanship. The residence features three bedrooms and two and a half bathrooms. The first floor includes the primary bedroom and two full bathrooms, allowing for convenient main-level living, while the second floor offers two additional bedrooms and a half bath, providing privacy and flexibility for guests . Outside, the property includes a two-car detached garage and is set on a quiet, peaceful lot in close proximity to Southold Bay, offering the serenity of North Fork living with easy access to the water and surrounding natural beauty. With official historic status, this home carries both distinction and prestige—appealing to discerning buyers who value provenance, integrity, and timeless elegance. Opportunities to own a property of this caliber, condition, and historical significance are exceedingly rare. This is more than a home—it is the stewardship of a true legacy.
Lastly, the final photos on this listing demonstrate the secret hatch in the floor and each person to visit between 1750-1800's carved their names into the china cabinet paneling. So interesting to explore all the names.
** NOTE: The legal address for this home is 3500. However, the number on the post outside the home is 3290. CPF Tax/The Peconic Bay Region Community Preservation Fund applies to this listing.**
For sale
$1,750,000
3500 Pine Neck Road, Southold, NY 11971
3beds
2,000sqft
Single Family Residence, Residential
Built in 1720
0.57 Acres Lot
$-- Zestimate®
$875/sqft
$-- HOA
What's special
- 256 days
- 390
- 8
Zillow last checked:
Listing updated:
Listed by:
Signature Premier Properties 631-647-4880,
Trish Bergin 631-275-8146
Source: OneKey® MLS as distributed by MLS GRID,MLS#: 951805
Facts & features
Interior
Bedrooms & bathrooms
- Bedrooms: 3
- Bathrooms: 3
- Full bathrooms: 2
- 1/2 bathrooms: 1
Bedroom 1
- Description: Primary Bedroom
- Level: First
Bedroom 2
- Level: Second
Bedroom 3
- Level: Second
Bathroom 1
- Description: Primary Bathroom
- Level: First
Bathroom 2
- Description: Half Bath
- Level: Second
Kitchen
- Description: Eat In Kitchen
- Level: First
Living room
- Description: Sitting Room plus Parlor
- Level: First
Heating
- Baseboard, Natural Gas, Oil, See Remarks
Cooling
- Central Air, Multi Units
Appliances
- Included: Gas Cooktop, Gas Oven, Gas Range, Refrigerator
- Laundry: Washer/Dryer Hookup
Features
- First Floor Bedroom, Eat-in Kitchen, Formal Dining, Natural Woodwork, Original Details, Primary Bathroom
- Basement: Crawl Space
- Attic: Partial
- Number of fireplaces: 3
Interior area
- Total structure area: 2,000
- Total interior livable area: 2,000 sqft
Video & virtual tour
Property
Parking
- Total spaces: 2
- Parking features: Detached, Driveway
- Garage spaces: 2
- Has uncovered spaces: Yes
Lot
- Size: 0.57 Acres
- Features: Back Yard, Front Yard, Historic District, Sprinklers In Front, Sprinklers In Rear
Details
- Parcel number: 1000070001200003000
- Special conditions: None
Construction
Type & style
- Home type: SingleFamily
- Architectural style: Exp Cape
- Property subtype: Single Family Residence, Residential
Materials
- Frame, Shingle Siding
Condition
- Year built: 1720
Utilities & green energy
- Sewer: Cesspool
- Water: Well, Private
- Utilities for property: Natural Gas Connected, Trash Collection Private
Community & HOA
HOA
- Has HOA: No
Location
- Region: Southold
Financial & listing details
- Price per square foot: $875/sqft
- Tax assessed value: $8,200
- Annual tax amount: $12,596
- Date on market: 1/22/2026
- Cumulative days on market: 243 days
- Listing agreement: Exclusive Right To Sell
Estimated market value
Not available
Estimated sales range
Not available
Not available
Price history
| Date | Event | Price |
|---|---|---|
| 7/29/2026 | Price change | $1,750,000-12.5%$875/sqft |
Source:  OneKey® MLS as distributed by MLS GRID #951805 Report a problem OneKey® MLS as distributed by MLS GRID #951805 Report a problem | ||
| 1/22/2026 | Listed for sale | $1,999,000+613.9%$1,000/sqft |
Source: OneKey® MLS as distributed by MLS GRID #951805 Report a problem | ||
| 12/11/1998 | Sold | $280,000$140/sqft |
Source: Public Record Report a problem | ||
Public tax history
| Year | Property taxes | Tax assessment |
|---|---|---|
| 2025 | -- | $8,200 |
| 2024 | -- | $8,200 |
| 2023 | -- | $8,200 |
| 2022 | -- | $8,200 |
| 2021 | -- | $8,200 |
| 2020 | -- | $8,200 |
| 2019 | -- | $8,200 |
| 2018 | -- | $8,200 |
| 2017 | $11,042 | $8,200 |
| 2016 | -- | $8,200 |
| 2015 | -- | $8,200 |
| 2014 | -- | $8,200 |
| 2013 | -- | $8,200 |
| 2012 | -- | $8,200 |
| 2011 | -- | $8,200 |
| 2010 | -- | $8,200 |
| 2009 | -- | $8,200 |
| 2008 | -- | $8,200 |
| 2007 | $8,364 +26.6% | $8,200 +6.5% |
| 2005 | $6,608 +4.6% | $7,700 |
| 2004 | $6,320 +3.9% | $7,700 |
| 2003 | $6,080 +4.5% | $7,700 |
| 2002 | $5,819 | $7,700 |
| 2001 | -- | $7,700 |
| 2000 | $5,021 | $7,700 |
Find assessor info on the county website
Monthly payment
Climate risks
Neighborhood: 11971
Nearby schools
Schools provided by the listing agent
- Elementary: Southold Elementary School
- Middle: Southold Junior-Senior High School
- High: Southold Junior-Senior High School
Source: OneKey® MLS as distributed by MLS GRID. This data may not be complete. We recommend contacting the local school district to confirm school assignments for this home.
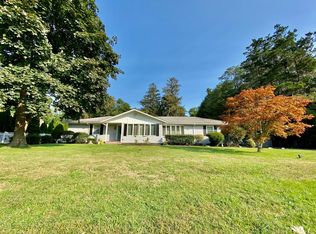
Similar homes
- $1,299,0004 bd3 ba2.2k sqft1075 Ships Drive, Southold, NY 11971For Sale

 MLS ID #1016785, Joshua Whalley, Listing by: Douglas Elliman Real Estate. OneKey® MLS as distributed by MLS GRID
 - $1,249,0003 bd2 ba2k sqft2055 Boisseau Ave, Southold, NY 11971For Sale
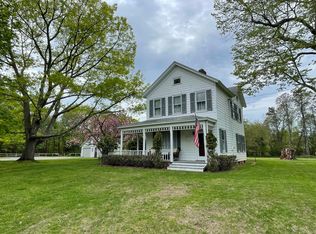 MLS ID #384885, Nicholas J. Planamento - Real Estate Sales Person, Listing by: William Raveis Real Estate. Out East
 - $1,599,0003 bd3 ba2.3k sqft790 Vanston Rd, Cutchogue, NY 11935For Sale
 MLS ID #397578, Andrea (Andi) Parks - Real Estate Sales Person, Listing by: Douglas Elliman Real Estate. Out East
 - $969,0003 bd2 ba1.6k sqft270 Opechee Avenue, Southold, NY 11971For Sale
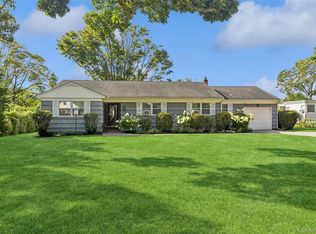 MLS ID #1019799, Patricia Shackel, Listing by: Douglas Elliman Real Estate. OneKey® MLS as distributed by MLS GRID
 - $1,277,0004 bd4 ba3k sqft1025 Seawood Drive, Southold, NY 11971For SaleMLS ID #1032396, Clorinda F. Tagios, Listing by: Douglas Elliman Real Estate. OneKey® MLS as distributed by MLS GRID
- $1,549,0004 bd3 ba2.5k sqft1541 Stillwater Avenue, Cutchogue, NY 11935For SaleMLS ID #1044048, Christine L. Peddy, Listing by: Engel & Volkers North Fork. OneKey® MLS as distributed by MLS GRID
- $1,249,0002 bd1 ba2k sqft1220 Youngs Avenue, Southold, NY 11971For SaleMLS ID #998148, Lee Beninati CBR, Listing by: Beninati Associates. OneKey® MLS as distributed by MLS GRID
- $1,995,0004 bd2 ba1.9k sqft795 Glen Court, Cutchogue, NY 11935For SaleMLS ID #973814, Roric Tobin, Listing by: Compass Greater NY LLC. OneKey® MLS as distributed by MLS GRID
- $1,495,0004 bd2 ba2k sqft6 Oxford Avenue, Shelter Island, NY 11964For SaleMLS ID #1017824, Tina Marika Kaasik, Listing by: Daniel Gale Sothebys Intl Rlty. OneKey® MLS as distributed by MLS GRID
- $2,199,0005 bd4 ba2.6k sqft64A N Midway Road, Shelter Island, NY 11964For SaleMLS ID #1029569, Christine M. Beckwith, Listing by: Douglas Elliman Real Estate. OneKey® MLS as distributed by MLS GRID
