Welcome to your dream home in the sought-after Marbella subdivision of Sharyland Plantation! This stunning two-story residence, originally a model home, is filled with upgrades and blends elegance, comfort, and community spirit. With 5 bedrooms, an office, & a dedicated theater room, the spacious layout captivates. The first floor features a luxurious master suite with a double vanity and large walk-in closet, plus an elegant office with refined judge’s paneling. The inviting living area boasts a cozy fireplace and abundant natural light, enhanced by custom Hunter Douglas shades. Upstairs, discover an entertainment area with a bar and cinema room featuring a large projector screen, perfect for movie nights. Four additional bedrooms provide ample space for family. The large backyard offers endless possibilities for a future pool and barbecue area, creating your outdoor oasis. Don’t miss the chance to make this exceptional property your new home! Stop by today and see this lovely space!
Sold
Price Unknown
3500 Plantation Grove Blvd, Mission, TX 78572
5beds
4,652sqft
Single Family Residence, Residential
Built in 2010
9,922 Square Feet Lot
$508,100 Zestimate®
$--/sqft
$3,292 Estimated rent
Home value
$508,100
$447,000 - $574,000
$3,292/mo
Zestimate® history
Owner options
List your home for rent
$3,292/mo
Rent Zestimate®
Find your next renter with Zillow Rental Manager. Plus, with online applications, you can quickly screen prospective tenants – for free.
$3,292/mo
Rent Zestimate®
Refinance and save
$220/mo
Est. payment
Refinancing to a lower rate could help reduce your monthly payments and save thousands over the life of the loan.
$220/mo
Est. payment
Explore your selling options
Work with a Zillow partner agent
Leverage their expertise and Zillow's premium Showcase listings to get your home seen by more buyers.
Get startedList with your own agent
Get your home in front of millions of buyers by listing it on Zillow.
Learn how to do itSell it yourself
Take full control of how buyers see your home on Zillow by listing For Sale by Owner (FSBO).
List your homeWhat's special
Future poolCozy fireplaceLarge backyardAbundant natural lightBarbecue areaElegant officeCustom hunter douglas shades
Zillow last checked:
Listing updated:
Listed by:
Dendea L. Balli 956-342-3700,
Keller Williams Realty Rgv
Source: Greater McAllen AOR,MLS#: 450196
Facts & features
Interior
Bedrooms & bathrooms
- Bedrooms: 5
- Bathrooms: 4
- Full bathrooms: 3
- 1/2 bathrooms: 1
Dining room
- Description: Living Area(s): 2
Living room
- Description: Living Area(s): 2
Heating
- Has Heating (Unspecified Type)
Cooling
- Central Air, Electric
Appliances
- Included: Electric Water Heater, Water Heater (In Garage), Dishwasher, Disposal, Stove/Range-Electric Smooth
- Laundry: Laundry Room, Washer/Dryer Connection
Features
- Granite Counters, Countertops (Solid Surface), Built-in Features, Ceiling Fan(s), Fireplace, Office/Study, Split Bedrooms, Walk-In Closet(s)
- Flooring: Carpet, Laminate, Tile
- Windows: Double Pane Windows, Window Coverings, Wood/Faux Blinds
- Has fireplace: Yes
Interior area
- Total structure area: 4,652
- Total interior livable area: 4,652 sqft
Property
Parking
- Total spaces: 2
- Parking features: Attached, Garage Faces Front, Garage Door Opener
- Attached garage spaces: 2
Features
- Patio & porch: Covered Patio
- Exterior features: Mature Trees, Sprinkler System
- Fencing: Privacy,Wood
Lot
- Size: 9,922 Square Feet
- Features: Professional Landscaping, Sidewalks, Sprinkler System
Details
- Parcel number: M095501000008600
Construction
Type & style
- Home type: SingleFamily
- Property subtype: Single Family Residence, Residential
Materials
- Brick, Stone
- Foundation: Slab
- Roof: Shingle
Condition
- New construction: No
- Year built: 2010
Utilities & green energy
- Sewer: Public Sewer
- Water: Public
Green energy
- Energy efficient items: Thermostat
Community & HOA
Community
- Features: Pool, Sidewalks, Street Lights
- Security: Security System, Smoke Detector(s)
- Subdivision: Marbella Ph Ii Sharyland Plantation Village
HOA
- Has HOA: Yes
- HOA fee: $220 quarterly
- HOA name: Sharyland Plantation
Location
- Region: Mission
Financial & listing details
- Tax assessed value: $464,268
- Annual tax amount: $10,085
- Date on market: 10/9/2024
- Road surface type: Paved
Price history
| Date | Event | Price |
|---|---|---|
| 2/5/2025 | Sold | -- |
Source: Greater McAllen AOR #450196 Report a problem | ||
| 12/17/2024 | Pending sale | $514,000$110/sqft |
Source: Greater McAllen AOR #450196 Report a problem | ||
| 10/9/2024 | Listed for sale | $514,000$110/sqft |
Source: Greater McAllen AOR #450196 Report a problem | ||
Public tax history
| Year | Property taxes | Tax assessment |
|---|---|---|
| 2025 | -- | $464,268 -0.4% |
| 2024 | $10,295 +12.8% | $466,224 +10% |
| 2023 | $9,125 -3% | $423,840 +10% |
| 2022 | $9,403 +6.2% | $385,309 +10% |
| 2021 | $8,857 | $350,281 +6.5% |
| 2020 | -- | $328,783 +1.7% |
| 2019 | $8,478 -4.5% | $323,323 -2% |
| 2018 | $8,877 | $330,020 -0.8% |
| 2017 | $8,877 +1.6% | $332,752 +2.3% |
| 2016 | $8,735 -1.3% | $325,289 +1.9% |
| 2015 | $8,853 | $319,179 +0% |
| 2014 | $8,853 | $319,101 +17.7% |
| 2013 | -- | $271,137 +13.9% |
| 2012 | -- | $238,114 -23.2% |
| 2011 | -- | $309,967 |
Find assessor info on the county website
Neighborhood: 78572
Nearby homes
- $555,2004 bd4 ba5.4k sqft3406 Plantation Grove Blvd, Mission, TX 78572Off Market
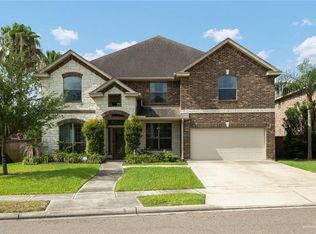
- $--6 bd4 ba4.6k sqft3502 Plantation Grove Blvd, Mission, TX 78572Sold
- $372,9004 bd3 ba2.9k sqft3404 Plantation Grove Blvd, Mission, TX 78572Off Market
- $500,5004 bd3 ba4.5k sqft3801 Santa Sofia, Mission, TX 78572Off Market
- $445,4004 bd3 ba4k sqft3501 San Eduardo St, Mission, TX 78572Off Market
- $521,6006 bd3 ba4.5k sqft3503 San Eduardo St, Mission, TX 78572Off Market
- $422,1004 bd4 ba2.7k sqft3407 San Eduardo St, Mission, TX 78572Off Market
- $474,1005 bd4 ba4k sqft3715 Santa Sofia St, Mission, TX 78572Off Market
Nearby schools
GreatSchools rating
- 8/10Harry Shimotsu Elementary SchoolGrades: PK-6Distance: 0.4 mi
- 8/10B L Gray Junior High SchoolGrades: 7-8Distance: 0.6 mi
- 7/10Sharyland High SchoolGrades: 9-12Distance: 3.3 mi
Schools provided by the listing agent
- Elementary: Shimotsu
- Middle: B.L. Gray Junior High
- High: Sharyland H.S.
- District: Sharyland ISD
Source: Greater McAllen AOR. This data may not be complete. We recommend contacting the local school district to confirm school assignments for this home.
- Texas
- Hidalgo County
- Mission
- 78572
- 3500 Plantation Grove Blvd
Nearby cities
Nearby zip codes
Other Mission Topics
