Skip main navigation
Sold for $1,280,000
  • $1,280,000

    3500 Potomac Ln, Lincoln, NE 68516

    5beds
    5,091sqft
    Single Family Residence
    Built in 2017
    0.4 Acres Lot
    $1,172,900 Zestimate®
    $251/sqft
    $4,818 Estimated rent

    Home value

    $1,172,900

    $1.10M - $1.24M

    $4,818/mo

    Zestimate® history
    Loading
    Loading...

    Owner options

    List your home for rent

    $4,818/mo

    Rent Zestimate®

    Find your next renter with Zillow Rental Manager. Plus, with online applications, you can quickly screen prospective tenants – for free.

    Learn more

    $4,818/mo

    Rent Zestimate®

    Refinance and save

    $7,195/mo

    Est. payment

    Refinancing to a lower rate could help reduce your monthly payments and save thousands over the life of the loan.

    See today's rates

    $7,195/mo

    Est. payment

    Explore your selling options

    Work with a Zillow partner agent

    Leverage their expertise and Zillow's premium Showcase listings to get your home seen by more buyers.

    Get started

    List with your own agent

    Get your home in front of millions of buyers by listing it on Zillow.

    Learn how to do it

    Sell it yourself

    Take full control of how buyers see your home on Zillow by listing For Sale by Owner (FSBO).

    List your home

    What's special

    Saltwater poolFully finished basementGas-fired lanternsQuiet neighborhoodCovered front porchWalk-in showerFitness room
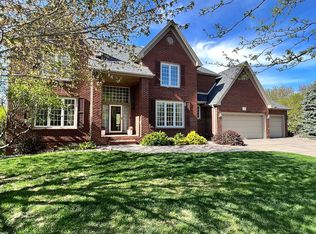
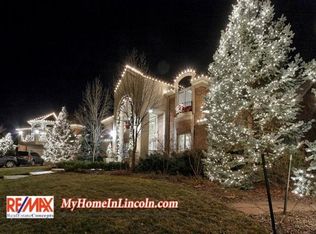
    Have you been looking for an executive home in Williamsburg Village with quiet neighborhood, bike and walking paths, a lake, and close to shopping? Welcome to this custom 5-bed / 4-bath home with all the technology you could ask for. Stroll up the travertine walkway to the covered front porch framed by gas-fired lanterns and decorative lighting that changes with the holidays or your favorite sport. Step through 8-foot tall front doors into the open-concept living area boasting expansive ceilings and windows, bringing the outside in. The primary suite includes a soaking tub, double sinks, a walk-in shower, and your dream closet. A second ensuite and office is located on the main floor. The fully finished basement has a fitness room, three additional bedrooms, a theater/rec room, and your private "speak-easy cigar room" w/ its own exhaust system. But when it's beautiful out, plan on spending every moment in the private courtyard with saltwater pool, waterfall, hottub, outdoor kitchen.

    Zillow last checked:

    Listing updated:

    Listed by:

    Heidi Cline 402-350-9494,

    Tenacious Realty

    Bought with:

    Tiffany Heier, 20080386

    HOME Real Estate

    Source: GPRMLS,MLS#: 22507703MLS Logo

    Facts & features

    Interior

    Bedrooms & bathrooms
    • Bedrooms: 5
    • Bathrooms: 4
    • Full bathrooms: 2
    • 3/4 bathrooms: 1
    • 1/2 bathrooms: 1
    • Main level bathrooms: 3
    Primary bedroom
    • Level: Main
    • Area: 304
    • Dimensions: 16 x 19
    Bedroom 2
    • Level: Main
    • Area: 168
    • Dimensions: 14 x 12
    Bedroom 3
    • Level: Basement
    • Area: 168.36
    • Dimensions: 13.8 x 12.2
    Bedroom 4
    • Level: Basement
    • Area: 199.09
    • Dimensions: 14.11 x 14.11
    Bedroom 5
    • Level: Basement
    • Area: 133.45
    • Dimensions: 10.11 x 13.2
    Primary bathroom
    • Features: 3/4, 1/2, Double Sinks
    Family room
    • Level: Basement
    • Area: 463.68
    • Dimensions: 28.8 x 16.1
    Kitchen
    • Level: Main
    • Area: 160
    • Dimensions: 16 x 10
    Living room
    • Level: Main
    • Area: 1273
    • Dimensions: 67 x 19
    Basement
    • Area: 2591
    Office
    • Level: Main
    • Area: 69
    • Dimensions: 10 x 6.9
    Heating
    • Natural Gas, Forced Air, Heat Pump
    Cooling
    • Central Air, Heat Pump
    Appliances
    • Included: Water Purifier, Refrigerator, Water Softener, Freezer, Washer, Dishwasher, Dryer, Disposal, Microwave, Double Oven, Wine Refrigerator, Cooktop
    Features
    • High Ceilings, Exercise Room, 2nd Kitchen, Ceiling Fan(s), Drain Tile, Garage Floor Drain, Pantry
    • Flooring: Other, Stone, Carpet, Ceramic Tile
    • Basement: Egress,Full,Finished
    • Number of fireplaces: 3
    • Fireplace features: Direct-Vent Gas Fire, Electric
    Interior area
    • Total structure area: 5,091
    • Total interior livable area: 5,091 sqft
    • Finished area above ground: 2,591
    • Finished area below ground: 2,500

    Property

    Parking
    • Total spaces: 3
    • Parking features: Heated Garage, Attached, Off Street, Extra Parking Slab, Garage Door Opener
    • Attached garage spaces: 3
    • Has uncovered spaces: Yes
    Features
    • Patio & porch: Porch, Patio, Covered Patio
    • Exterior features: Sprinkler System, Lighting, Drain Tile, Gas Grill
    • Has private pool: Yes
    • Pool features: In Ground
    • Has spa: Yes
    • Spa features: Hot Tub/Spa
    • Fencing: Full,Privacy,Iron,Vinyl
    Lot
    • Size: 0.4 Acres
    • Dimensions: 121.93 x 131.73 x 113.59 x 116.87
    • Features: Over 1/4 up to 1/2 Acre, City Lot, Corner Lot, Subdivided, Public Sidewalk, Curb Cut, Curb and Gutter, Level, Paved
    Details
    • Additional structures: Gazebo
    • Parcel number: 1618425002000
    • Other equipment: Sump Pump

    Construction

    Type & style
    • Home type: SingleFamily
    • Architectural style: Ranch,Contemporary
    • Property subtype: Single Family Residence
    Materials
    • Stone, Stucco
    • Foundation: Concrete Perimeter
    • Roof: Composition
    Condition
    • Not New and NOT a Model
    • New construction: No
    • Year built: 2017

    Utilities & green energy

    • Sewer: Public Sewer
    • Water: Public
    • Utilities for property: Cable Available, Electricity Available, Natural Gas Available, Water Available, Sewer Available, Storm Sewer, Fiber Optic

    Community & HOA

    Community
    • Subdivision: WILLIAMSBURG VILLAGE 9TH ADDITION
    HOA
    • Has HOA: Yes
    • Services included: Lake
    • HOA fee: $280 annually
    • HOA name: Williamsburg Village
    Location
    • Region: Lincoln

    Financial & listing details

    • Price per square foot: $251/sqft
    • Tax assessed value: $774,600
    • Annual tax amount: $9,096
    • Date on market: 3/28/2025
    • Listing terms: VA Loan,FHA,Conventional,Cash
    • Ownership: Fee Simple
    • Electric utility on property: Yes
    • Road surface type: Paved

    Price history

    DateEventPrice
    4/30/2025Sold$1,280,000-0.4%$251/sqft
    Source: GPRMLS #22507703 Report a problem
    4/12/2025Pending sale$1,285,000$252/sqft
    Source: GPRMLS #22507703 Report a problem
    3/28/2025Listed for sale$1,285,000+1413.5%$252/sqft
    Source: GPRMLS #22507703 Report a problem
    7/1/2016Sold$84,900$17/sqft
    Source: GPRMLS #L10126662 Report a problem
    2/27/2015Price change$84,900-15.1%$17/sqft
    Source: Smarter Choice Real Estate #10080210 Report a problem
    12/14/2013Listed for sale$99,950+11.1%$20/sqft
    Source: Smarter Choice Real Estate #10080210 Report a problem
    12/25/2012Listing removed$89,950$18/sqft
    Source: Smarter Choice Real Estate #10080210 Report a problem
    7/4/2012Listed for sale$89,950+3.5%$18/sqft
    Source: Smarter Choice Real Estate #10080210 Report a problem
    3/17/2012Listing removed$86,900$17/sqft
    Source: Smarter Choice Real Estate #10080210 Report a problem
    5/14/2011Price change$86,900+2.4%$17/sqft
    Source: Smarter Choice Real Estate #10080210 Report a problem
    4/16/2011Price change$84,900-13.3%$17/sqft
    Source: Smarter Choice Real Estate #10080210 Report a problem
    3/5/2011Price change$97,900-10.9%$19/sqft
    Source: Smarter Choice Real Estate #10080210 Report a problem
    2/26/2011Price change$109,900+10.3%$22/sqft
    Source: Smarter Choice Real Estate #10080210 Report a problem
    4/29/2010Price change$99,600-6%$20/sqft
    Source: Smarter Choice Real Estate #10080210 Report a problem
    4/7/2010Price change$106,000-15.9%$21/sqft
    Source: Smarter Choice Real Estate #10080210 Report a problem
    3/20/2010Listed for sale$126,000+152%$25/sqft
    Source: Smarter Choice Real Estate #10080210 Report a problem
    4/5/2002Sold$50,000-5.7%$10/sqft
    Source: Public Record Report a problem
    9/11/2000Sold$53,000+6%$10/sqft
    Source: Public Record Report a problem
    7/9/1999Sold$50,000+92.3%$10/sqft
    Source: Public Record Report a problem
    5/17/1999Sold$26,000$5/sqft
    Source: Public Record Report a problem

    Public tax history

    YearProperty taxesTax assessment
    2025$9,953 +9.4%$774,600 +18.5%
    2024$9,097 -13.6%$653,400 +4%
    2023$10,530 -8.9%$628,300 +8.1%
    2022$11,556 -0.2%$581,100
    2021$11,581 +4.6%$581,100 +0.3%
    2020$11,075 -5.2%$579,600
    2019$11,680 -8.2%$579,600 -8.6%
    2018$12,724 +4.5%$634,300 +692.9%
    2017$12,175 +861.9%$80,000 +23.1%
    2016$1,266 $65,000
    2015$1,266 +0.7%$65,000
    2014$1,257 -0.6%$65,000
    2013$1,264 $65,000
    2012-- $65,000 -2.3%
    2011-- $66,500
    2010-- $66,500
    2009-- $66,500 +46.2%
    2008-- $45,500 -35%
    2007-- $70,000
    2006-- $70,000
    2005$1,600 +1.3%--
    2004$1,579 --
    2003$1,579 +41.6%--
    2002$1,115 +1%--
    2001$1,104 +7.3%--
    2000$1,029 --
    Find assessor info on the county website

    Neighborhood: 68516

    Nearby schools

    GreatSchools rating
    Schools provided by the listing agent
    • Elementary: Cavett
    • Middle: Scott
    • High: Lincoln Southwest
    • District: Lincoln Public Schools

    Source: GPRMLS. This data may not be complete. We recommend contacting the local school district to confirm school assignments for this home.

    Get pre-qualified for a loan
    At Zillow Home Loans, we can pre-qualify you in as little as 5 minutes with no impact to your credit score.

    An equal housing lender. NMLS #10287.

    Sell for more on Zillow
    Get a Zillow Showcase℠ listing at no additional cost and you could sell for .
    $1,172,900
    2% more
    +$23,458
    With Zillow Showcase(estimated)
    $1,196,358