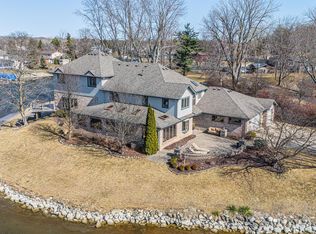
Experience exceptional lakefront living in this beautifully appointed 4-bedroom, 3-full-bath home, ideally situated on a Premium 1.65-acre Peninsula with more than 1,000 feet of Pristine Lake frontage. Surrounded by well-manicured landscaping, this peaceful retreat offers Outstanding water views, two private docks, and an Unforgettable setting. The open-concept interior is filled with natural light and enhanced by rich wood flooring, upscale features, and refined finishes. At the heart of the home, the chef's kitchen features a built-in oven, an expansive island with a gas cooktop, abundant workspace, and an adjoining dining area. The spacious living room showcases sweeping lake views, while the inviting family room offers a fireplace and direct access to the outdoor patio. The generous primary suite includes ample closet space and a beautifully finished walk-in shower. Three additional spacious bedrooms, two more full baths, and a convenient laundry room provide comfort and functionality for family and guests. The finished walkout level adds even more versatile living space, including a media room, workshop, and patio access. With breathtaking views, extensive shoreline, two docks, and a serene natural setting, this remarkable property offers the perfect blend of luxury, privacy, and waterfront living. Sewer hookup is complete.
For sale
Price cut: $99K (8/17)
$1,400,000
3500 Raftwood Dr, Commerce Township, MI 48382
4beds
3,359sqft
Single Family Residence
Built in 1967
1.65 Acres Lot
$1,354,600 Zestimate®
$417/sqft
$42/mo HOA
What's special
- 21 days |
- 1,491 |
- 56 |
Zillow last checked:
Listing updated:
Listed by:
Susan McFarland 586-915-7500,
RE/MAX Classic 248-684-6655
Source: Realcomp II,MLS#: 20261057204
Facts & features
Interior
Bedrooms & bathrooms
- Bedrooms: 4
- Bathrooms: 3
- Full bathrooms: 3
Primary bedroom
- Level: Upper
- Area: 195
- Dimensions: 15 X 13
Bedroom
- Level: Upper
- Area: 168
- Dimensions: 14 X 12
Bedroom
- Level: Upper
- Area: 168
- Dimensions: 14 X 12
Bedroom
- Level: Lower
- Area: 120
- Dimensions: 12 X 10
Primary bathroom
- Level: Upper
- Area: 162
- Dimensions: 18 X 9
Other
- Level: Upper
- Area: 56
- Dimensions: 8 X 7
Other
- Level: Lower
- Area: 48
- Dimensions: 8 X 6
Dining room
- Level: Entry
- Area: 150
- Dimensions: 10 X 15
Family room
- Level: Lower
- Area: 350
- Dimensions: 25 X 14
Kitchen
- Level: Entry
- Area: 285
- Dimensions: 19 X 15
Laundry
- Level: Lower
- Area: 132
- Dimensions: 12 X 11
Living room
- Level: Entry
- Area: 210
- Dimensions: 21 X 10
Media room
- Level: Lower
- Area: 667
- Dimensions: 29 X 23
Other
- Level: Lower
- Area: 130
- Dimensions: 10 X 13
Heating
- Forced Air, Natural Gas
Cooling
- Attic Fan, Central Air
Appliances
- Included: Built In Electric Oven, Dishwasher, Disposal, Dryer, Free Standing Refrigerator, Gas Cooktop, Microwave, Washer, Water Softener Owned
- Laundry: Gas Dryer Hookup, Laundry Room
Features
- High Speed Internet, Programmable Thermostat, Sound System
- Basement: Finished,Walk Out Access
- Has fireplace: Yes
- Fireplace features: Family Room, Gas
Interior area
- Total interior livable area: 3,359 sqft
- Finished area above ground: 2,562
- Finished area below ground: 797
Video & virtual tour
Property
Parking
- Total spaces: 2
- Parking features: Two Car Garage, Attached, Direct Access, Garage Door Opener, Side Entrance
- Attached garage spaces: 2
Features
- Levels: Quad Level
- Entry location: GroundLevel
- Patio & porch: Deck, Patio, Porch
- Exterior features: Lighting
- Pool features: None
- Fencing: Invisible
- On waterfront: Yes
- Waterfront features: All Sports Lake, Dock Facilities, Lake Front, Private Water Frontage, Seawall, Waterfront
- Body of water: Lake Sherwood
Lot
- Size: 1.65 Acres
- Features: Irregular Lot, Water View
Details
- Parcel number: 1707276005
- Special conditions: Short Sale No,Standard
Construction
Type & style
- Home type: SingleFamily
- Architectural style: Split Level
- Property subtype: Single Family Residence
Materials
- Brick, Wood Siding
- Foundation: Basement, Brick Mortar
- Roof: Asphalt
Condition
- New construction: No
- Year built: 1967
Utilities & green energy
- Sewer: Public Sewer
- Water: Well
- Utilities for property: Cable Available
Community & HOA
Community
- Security: Smoke Detectors
- Subdivision: TRENTWOOD
HOA
- Has HOA: Yes
- HOA fee: $500 annually
Location
- Region: Commerce Township
Financial & listing details
- Price per square foot: $417/sqft
- Tax assessed value: $257,330
- Annual tax amount: $8,795
- Date on market: 7/26/2026
- Cumulative days on market: 21 days
- Listing agreement: Exclusive Right To Sell
- Listing terms: Cash,Conventional
Estimated market value
$1,354,600
$1.29M - $1.42M
$3,930/mo
Price history
| Date | Event | Price |
|---|---|---|
| 8/17/2026 | Price change | $1,400,000-6.6%$417/sqft |
Source:  Realcomp II #20261057204 Report a problem Realcomp II #20261057204 Report a problem | ||
| 7/26/2026 | Listed for sale | $1,499,000+160.7%$446/sqft |
Source: Realcomp II #20261057204 Report a problem | ||
| 12/29/2006 | Sold | $575,000$171/sqft |
Source:  MiRealSource #840699 Report a problem MiRealSource #840699 Report a problem | ||
Public tax history
| Year | Property taxes | Tax assessment |
|---|---|---|
| 2025 | $8,481 +5.7% | $411,370 +9.7% |
| 2024 | $8,022 +4.9% | $374,870 +12.5% |
| 2023 | $7,644 +6.6% | $333,190 +2.2% |
| 2022 | $7,173 +1.8% | $326,010 -0.3% |
| 2021 | $7,043 | $327,070 +3% |
| 2020 | -- | $317,410 +6% |
| 2019 | $6,805 +4.8% | $299,380 +8.9% |
| 2018 | $6,496 | $274,810 |
| 2017 | -- | $274,810 +5.3% |
| 2016 | -- | $260,950 +5.9% |
| 2015 | -- | $246,360 +12.4% |
| 2014 | -- | $219,250 +17.7% |
| 2011 | -- | $186,200 -12.2% |
| 2010 | $6,560 +2.3% | $212,080 -4.4% |
| 2009 | $6,413 | $221,850 |
Find assessor info on the county website
Monthly payment
Est. payment
Payment breakdown
Explore the cost of this home by adjusting the details. Changes won't be saved.Climate risks
Neighborhood: 48382
Nearby schools
GreatSchools rating
- 7/10Country Oaks Elementary SchoolGrades: K-5Distance: 0.8 mi
- 7/10White Lake Middle SchoolGrades: 5-8Distance: 2.6 mi
- 7/10Lakeland High SchoolGrades: 6-12Distance: 2.6 mi
- $1,230,0006 bd3 ba4.6k sqft3532 Raftwood Dr, Commerce Township, MI 48382Sold
- $743,3004 bd1 ba2.4k sqft3535 Raftwood Dr, Commerce Township, MI 48382Off Market
- $716,3003 bd3 ba1.8k sqft3501 Trentwood Dr, Commerce Township, MI 48382Off Market
- $866,3004 bd4 ba2.4k sqft3509 Trentwood Dr, Commerce Township, MI 48382Off Market
- $1,100,0004 bd3 ba2.3k sqft3517 Trentwood Dr, Commerce Township, MI 48382Sold
- $737,9005 bd2 ba2.3k sqft3547 Raftwood Dr, Commerce Township, MI 48382Off Market
- $1,100,0003 bd3 ba3.3k sqft3517 Trentwood Dr, Commerce Township, MI 48382Sold
- $1,076,0004 bd4 ba2.9k sqft3508 Trentwood Dr, Commerce Township, MI 48382Off Market
A local agent can set up tours, give advice and negotiate with sellers.
Similar homes
- $1,299,9004 bd4 ba3.6k sqft1210 W Oakley Park Rd, Commerce Township, MI 48390For Sale

 MLS ID #20261046688, Sandra Brincat, Golden Key Realty. Realcomp II
 - $1,399,9003 bd4 ba4.5k sqft1881 Reidsview Dr, White Lake, MI 48383For Sale
 MLS ID #20261026152, Thomas Gaunt, KW Showcase Realty. Realcomp II
 - $1,400,0004 bd4 ba4.7k sqft6600 Valley Spring Rd, Bloomfield Hills, MI 48301For Sale
 MLS ID #20261064466, Rodger Dabish, RE/MAX Classic. Realcomp II
 - $875,0004 bd5 ba3.7k sqft5245 Buell Dr, Commerce Twp, MI 48382New Construction
 MLS ID #20261009761, Marie Sexton, National Realty Centers, Inc. Realcomp II
 - $1,299,0004 bd4 ba3.7k sqft1257 Charrington Rd, Bloomfield Hills, MI 48301For SaleMLS ID #20261066974, Cheryl F Riback, @properties Christie's Int'l R.E. Birmingham. Realcomp II
- $732,0004 bd3 ba2.7k sqft671 Braxwood Pl, Milford, MI 48381For SaleMLS ID #20261053433, Kelly K Finley, New Century REALTORS®. Realcomp II
- $1,035,0003 bd4 ba4.8k sqft3380 Benstein Rd, Commerce Township, MI 48382For SaleMLS ID #20261053862, Marie Sexton, National Realty Centers, Inc. Realcomp II
- $1,299,9994 bd5 ba4.5k sqft3176 Chambord Dr, West Bloomfield, MI 48323For SaleMLS ID #20261065744, Jim Shaffer, Good Company. Realcomp II
- $1,389,0003 bd5 ba4.8k sqft2253 Lone Pine Rd, West Bloomfield, MI 48323For SaleMLS ID #20261066686, Katherine E Broock, Max Broock, REALTORS®-Birmingham. Realcomp II
- $1,599,9004 bd6 ba4.3k sqft937 Mitchell Ct, Bloomfield Hills, MI 48304For SaleMLS ID #20261067027, John A Apap, @properties Christie's Int'l R.E. Birmingham. Realcomp II
- $895,0005 bd6 ba4.6k sqft2345 E Commerce St, Milford, MI 48381For SaleMLS ID #20251048676, Kimberly Cryderman, RE/MAX Classic. Realcomp II
- $750,0004 bd6 ba4.6k sqft4577 Darlene Dr, Commerce Township, MI 48382For SaleMLS ID #20261048527, Marie Sexton, National Realty Centers, Inc. Realcomp II
- $1,479,0004 bd4 ba4.7k sqft6130 Idlewyle Rd, Bloomfield Hills, MI 48301For SaleMLS ID #20261023738, Jaclyn Scott, Century 21 Curran & Oberski. Realcomp II
- $1,499,9003 bd3 ba3.2k sqft20 Martell Dr, Bloomfield Hills, MI 48304For SaleMLS ID #20261056327, Chris G Pero, Max Broock, REALTORS®-Birmingham. Realcomp II
- $1,156,0005 bd4 ba4.5k sqft12901 Sleigh Trl, Milford, MI 48380For SaleMLS ID #20261015050, Kiani Garcia, Real Estate One-Milford. Realcomp II
- $769,0003 bd3 ba3k sqft1755 Gray Twig Ln, Milford, MI 48381For SaleMLS ID #20261055805, Katherine Louiselle, Real Estate One-Milford. Realcomp II
- $1,299,0004 bd3 ba2.9k sqft165 Puritan Ave, Birmingham, MI 48009For SaleMLS ID #20261062784, Tushar V Vakhariya, KW Domain. Realcomp II
- $1,150,0003 bd3 ba3.4k sqft3821 Lakecrest Dr, Bloomfield Hills, MI 48304For SaleMLS ID #20261028191, Stacey Weinberg, Real Broker, LLC Birmingham. Realcomp II
- $949,9004 bd4 ba4.7k sqft7244 Lahser Rd, Bloomfield Hills, MI 48301For SaleMLS ID #20261065961, Nadia F Dalou, Max Broock Realtors. Realcomp II
- $800,0004 bd5 ba3.8k sqft3099 Beach Lake Dr E, Milford, MI 48380For SaleMLS ID #20261063341, Rachel Warren, Remerica United Realty-Brighton. Realcomp II
