Skip main navigation
Pending
  • $300,000

    3500 Respess Rd, Midlothian, VA 23112

    3beds
    1,506sqft
    : 
    $1,882/mo
    Get pre-qualified
    Single Family Residence
    Built in 1973
    0.57 Acres Lot
    $311,000 Zestimate®
    $199/sqft
    $-- HOA

    What's special

    All-brick ranch style homeOver-sized detached garageSeparate laundry roomPull-down attic storageVinyl replacement windows
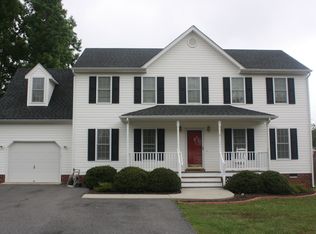
    Just Listed in the heart of Midlothian with endless potential for the rehab or sweat equity buyer looking for a rare opportunity under assessed value! Welcome to 3500 Respess Road - this all-brick ranch style home sits on a .57 acre lot with an over-sized detached garage that is perfect for the auto enthusiast and/or handyman looking for for the perfect work shop. The home features 3 bedrooms & 1.5 bathrooms over 1506 sqft of living space. The interior of the home is ready for the vision and contractor of the next owner to transform this home back. Highlights include: bay window in living room, brick wood burning fireplace w/ wood stove insert in the family room, vinyl replacement windows, separate laundry room, pull-down attic storage & side walk-out access to the back yard and detached garage. The home sits at on a quiet street with no formal HOA fees or restrictions. Just minutes to River City Sportsplex, Clover Hill HS, The Lake surf park (currently under construction & endless shopping/dining options along the Hull Street Road corridor. Quick and easy access to 288, Powhite Parkway and only 25 minutes to Downtown RVA. This home is sold "AS IS" / "WHERE IS" and a quick closing is preferred.
    10 days
    |
    1,780
    |
    128
    |

    Likely to sell faster than

    Zillow last checked:

    Listing updated:

    Listed by:

    Aaron Gilbert 804-868-0080,

    BHHS PenFed Realty 804-320-1391

    Source: CVRMLS,MLS#: 2619774MLS LogoOriginating MLS: Central Virginia Regional MLS

      Facts & features

      Interior

      Bedrooms & bathrooms
      • Bedrooms: 3
      • Bathrooms: 2
      • Full bathrooms: 1
      • 1/2 bathrooms: 1
      Other
      • Description: Tub & Shower
      • Level: First
      Half bath
      • Level: First
      Heating
      • Electric, Heat Pump
      Cooling
      • Heat Pump
      Appliances
      • Included: Dryer, Dishwasher, Electric Cooking, Electric Water Heater, Disposal, Oven, Refrigerator, Range Hood, Stove, Water Heater, Washer
      • Laundry: Washer Hookup, Dryer Hookup
      Features
      • Bedroom on Main Level, Ceiling Fan(s), Dining Area, Eat-in Kitchen, Fireplace, Laminate Counters, Workshop
      • Flooring: Ceramic Tile, Partially Carpeted, Vinyl, Wood
      • Doors: Insulated Doors, Storm Door(s)
      • Windows: Screens, Thermal Windows
      • Basement: Crawl Space
      • Attic: Pull Down Stairs
      • Number of fireplaces: 1
      • Fireplace features: Masonry, Wood Burning, Insert
      Interior area
      • Total interior livable area: 1,506 sqft
      • Finished area above ground: 1,506
      • Finished area below ground: 0

      Property

      Parking
      • Total spaces: 2.5
      • Parking features: Driveway, Detached, Garage, Oversized, Unpaved, Workshop in Garage
      • Garage spaces: 2.5
      • Has uncovered spaces: Yes
      Accessibility
      • Accessibility features: Accessible Approach with Ramp
      Features
      • Levels: One
      • Stories: 1
      • Patio & porch: Front Porch, Stoop, Porch
      • Exterior features: Out Building(s), Porch, Storage, Shed, Unpaved Driveway
      • Pool features: None
      • Fencing: Back Yard,Mixed,Partial,Fenced
      Lot
      • Size: 0.57 Acres
      • Features: Corner Lot, Landscaped, Cul-De-Sac, Level
      • Topography: Level
      Details
      • Additional structures: Garage(s), Shed(s), Outbuilding
      • Parcel number: 739685838500000
      • Zoning description: R15

      Construction

      Type & style
      • Home type: SingleFamily
      • Architectural style: Ranch
      • Property subtype: Single Family Residence
      Materials
      • Brick, Drywall, Frame
      • Roof: Asphalt,Composition,Shingle
      Condition
      • Resale
      • New construction: No
      • Year built: 1973

      Utilities & green energy

      • Sewer: Public Sewer
      • Water: Public

      Community & HOA

      Community
      • Subdivision: Genito Estates
      Location
      • Region: Midlothian

      Financial & listing details

      • Price per square foot: $199/sqft
      • Tax assessed value: $337,600
      • Annual tax amount: $3,004
      • Date on market: 7/28/2026
      • Ownership: Individuals
      • Ownership type: Sole Proprietor

        Estimated market value

        $311,000

        $295,000 - $327,000

        $2,315/mo

        Price history

        DateEventPrice
        8/1/2026Pending sale$300,000$199/sqft
        Source: CVRMLS #2619774 Report a problem
        7/29/2026Listed for sale$300,000+42.9%$199/sqft
        Source: CVRMLS #2619774 Report a problem
        5/8/2018Sold$210,000-3.2%$139/sqft
        Source: CVRMLS #1742857 Report a problem
        3/27/2018Price change$217,000-4.8%$144/sqft
        Source: Classic Realty Services #1742857 Report a problem
        12/28/2017Listed for sale$227,950+23.2%$151/sqft
        Source: Classic Realty Services #1742857 Report a problem
        4/7/2008Sold$185,000+8.8%$123/sqft
        Source: Public Record Report a problem
        1/16/2007Sold$170,000$113/sqft
        Source: Public Record Report a problem

        Public tax history

        YearProperty taxesTax assessment
        2025$2,670 +7.1%$300,000 +8.3%
        2024$2,494 +5.9%$277,100 +7.1%
        2023$2,354 +3.1%$258,700 +4.3%
        2022$2,283 +6.5%$248,100 +10%
        2021$2,142 +3.8%$225,500 +3.8%
        2020$2,064 +5.1%$217,300 +5.1%
        2019$1,965 +9.6%$206,800 +12.8%
        2018$1,792 +6.4%$183,400 +3.1%
        2017$1,684 $177,800 +2.9%
        2016$1,684 +7.3%$172,800 +7.5%
        2015$1,569 +2.2%$160,800 +2.2%
        2014$1,535 $157,300
        2013-- $157,300 -9.9%
        2012-- $174,600 -1.7%
        2011-- $177,700 -2%
        2010-- $181,400 -3.8%
        2009-- $188,500
        2008-- $188,500 +10.9%
        2007-- $169,900 +22.2%
        2005-- $139,000 +9.2%
        2004-- $127,300 +5.8%
        2003-- $120,300 +16.8%
        2002-- $103,000
        2001-- $103,000
        Find assessor info on the county website

        Monthly payment

        Est. payment

        Payment breakdown

        Explore the cost of this home by adjusting the details. Changes won't be saved.
        All calculations are estimates and provided by Zillow, Inc. for informational purposes only. Actual amounts may vary.
        HOA fees may include property taxes on listings classified as Co-Ops. Contact the listing agent and/or owner for fee details.
        Mortgage interest rates are dependent on a number of factors, including credit score, down payment, and repayment length. Interest rate data provided by Zillow Group Marketplace, Inc. as of 1/1/1970 from various mortgage lenders with which we have lead or other similar arrangements; the Estimated Payment is an average of those rates.
        See how much you could borrow to make a competitive offer.

        Climate risks

        Neighborhood: 23112

        Getting around

        12 / 100
        Car-Dependent
        28 / 100
        Somewhat Bikeable

        Nearby schools

        GreatSchools rating
        Schools provided by the listing agent
        • Elementary: Evergreen
        • Middle: Swift Creek
        • High: Clover Hill

        Source: CVRMLS. This data may not be complete. We recommend contacting the local school district to confirm school assignments for this home.

        A local agent can set up tours, give advice and negotiate with sellers.

        Browse local experts

        Similar homes