Skip main navigation
Sold for $335,000
  • $335,000

    3500 Ringtail Lane, Pueblo, CO 81005

    3beds
    2,545sqft
    Single Family Residence
    Built in 2008
    7,379 Square Feet Lot
    $337,100 Zestimate®
    $132/sqft
    $2,431 Estimated rent

    Home value

    $337,100

    $320,000 - $354,000

    $2,431/mo

    Zestimate® history
    Loading
    Loading...

    Owner options

    List your home for rent

    $2,431/mo

    Rent Zestimate®

    Find your next renter with Zillow Rental Manager. Plus, with online applications, you can quickly screen prospective tenants – for free.

    Learn more

    $2,431/mo

    Rent Zestimate®

    Refinance and save

    $1,951/mo

    Est. payment

    Refinancing to a lower rate could help reduce your monthly payments and save thousands over the life of the loan.

    See today's rates

    $1,951/mo

    Est. payment

    Explore your selling options

    Work with a Zillow partner agent

    Leverage their expertise and Zillow's premium Showcase listings to get your home seen by more buyers.

    Get started

    List with your own agent

    Get your home in front of millions of buyers by listing it on Zillow.

    Learn how to do it

    Sell it yourself

    Take full control of how buyers see your home on Zillow by listing For Sale by Owner (FSBO).

    List your home

    What's special

    Large fenced backyardGenerous walk-in pantryBrand-new washer and dryerThree bathroomsThree bedroomsNew stainless steel refrigeratorSpacious kitchen
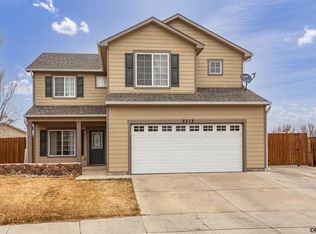
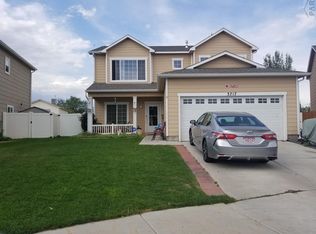
    Welcome home to 3500 Ringtail Lane in the Heritage Village neighborhood of Pueblo. This beautifully updated home, inside and out, is ready to welcome you just in time for the holidays and the new year! Thoughtfully refreshed, this single-family home offers three bedrooms, three bathrooms, an attached two-car garage, a large fenced backyard, and an unfinished basement perfect for storage or future expansion. Recent upgrades include new interior and exterior paint, new carpet and pad, refinished hardwood flooring on the main level, new stainless steel refrigerator, microwave, and range, updated lighting and hardware, and more. The spacious kitchen features a generous walk-in pantry and open sight lines to the family room, dining area, and backyard, which is ideal for everyday living and entertaining. Upstairs, the primary suite offers a walk-in closet and a private five-piece en suite bath. The laundry room is conveniently located upstairs and comes fully equipped with a brand-new washer and dryer, making move-in a breeze. Additional highlights include a tankless water heater for efficient, on-demand hot water. The composition shingle roof was replaced in 2020. South Park Elementary School is located within walking distance of this home and Pueblo Academy of the Arts and South High School are each under a 10-minute drive. Other nearby amenities include Lowe’s Home Improvement, Walmart Neighborhood Market, Baskin Robbins, Whataburger, Starbucks, Culver’s, and more. This home truly has it all and shines bright even without holiday lights. Come see for yourself!

    Zillow last checked:

    Listing updated:

    Listed by:

    Hadley Anne Ott 720-253-9495 hadleyott@gmail.com,

    Discover Realty Group, LLC

    Bought with:

    Other MLS Non-REcolorado

    NON MLS PARTICIPANT

    Source: REcolorado as distributed by MLS GRID,MLS#: 9864332MLS Logo

    Facts & features

    Interior

    Bedrooms & bathrooms
    • Bedrooms: 3
    • Bathrooms: 3
    • Full bathrooms: 2
    • 1/2 bathrooms: 1
    • Main level bathrooms: 1
    Bedroom
    • Description: Upper Level Primary Bedroom With New Carpet, Walk In Closet, And Five-Piece En Suite Bathroom
    • Features: Primary Suite
    • Level: Upper
    • Area: 191.9 Square Feet
    • Dimensions: 14.11 x 13.6
    Bedroom
    • Description: Secondary Bedroom Upstairs With New Carpet And New Ceiling Fan
    • Level: Upper
    • Area: 115.83 Square Feet
    • Dimensions: 11.7 x 9.9
    Bedroom
    • Description: Secondary Bedroom Upstairs With New Carpet And New Ceiling Fan
    • Level: Upper
    • Area: 141.9 Square Feet
    • Dimensions: 12.9 x 11
    Bathroom
    • Description: Main Level Powder Room
    • Level: Main
    • Area: 33.64 Square Feet
    • Dimensions: 5.8 x 5.8
    Bathroom
    • Description: Five-Piece Primary Bathroom
    • Features: En Suite Bathroom, Primary Suite
    • Level: Upper
    • Area: 63.26 Square Feet
    • Dimensions: 8.11 x 7.8
    Bathroom
    • Description: Full Bathroom In The Hallway Upstairs
    • Level: Upper
    • Area: 45.76 Square Feet
    • Dimensions: 8.8 x 5.2
    Dining room
    • Description: Refinished Hardwood Flooring With Open Sight Lines
    • Level: Main
    • Area: 145.22 Square Feet
    • Dimensions: 10.6 x 13.7
    Kitchen
    • Description: Refinished Hardwood Flooring With New Stainless Steel Appliances
    • Level: Main
    • Area: 128.52 Square Feet
    • Dimensions: 10.8 x 11.9
    Laundry
    • Description: Upper Level Laundry Room Equipped With Brand New Washer And Dryer!
    • Level: Upper
    • Area: 31.72 Square Feet
    • Dimensions: 6.1 x 5.2
    Living room
    • Description: New Carpet With Large Window And Open Sight Lines
    • Level: Main
    • Area: 227.74 Square Feet
    • Dimensions: 11.8 x 19.3
    Heating
    • Forced Air
    Cooling
    • Central Air
    Appliances
    • Included: Dishwasher, Disposal, Dryer, Microwave, Range, Refrigerator, Tankless Water Heater, Washer
    • Laundry: In Unit
    Features
    • Ceiling Fan(s), Five Piece Bath, Open Floorplan, Pantry, Primary Suite, Walk-In Closet(s)
    • Flooring: Carpet, Linoleum, Wood
    • Windows: Double Pane Windows, Window Coverings
    • Basement: Cellar,Daylight,Full,Unfinished
    • Common walls with other units/homes: No Common Walls
    Interior area
    • Total structure area: 2,545
    • Total interior livable area: 2,545 sqft
    • Finished area above ground: 1,747
    • Finished area below ground: 0

    Property

    Parking
    • Total spaces: 2
    • Parking features: Concrete
    • Attached garage spaces: 2
    Features
    • Levels: Two
    • Stories: 2
    • Entry location: Ground
    • Patio & porch: Front Porch, Patio
    • Exterior features: Private Yard
    • Fencing: Full
    Lot
    • Size: 7,379 Square Feet
    Details
    • Parcel number: 1522207025
    • Zoning: R-2U
    • Special conditions: Standard

    Construction

    Type & style
    • Home type: SingleFamily
    • Architectural style: Traditional
    • Property subtype: Single Family Residence
    Materials
    • Frame
    • Foundation: Slab
    • Roof: Composition
    Condition
    • Updated/Remodeled
    • Year built: 2008

    Utilities & green energy

    • Sewer: Public Sewer
    • Water: Public

    Community & HOA

    Community
    • Subdivision: Heritage Village
    HOA
    • Has HOA: No
    Location
    • Region: Pueblo

    Financial & listing details

    • Price per square foot: $132/sqft
    • Tax assessed value: $315,729
    • Annual tax amount: $1,740
    • Date on market: 12/8/2025
    • Listing terms: 1031 Exchange,Cash,Conventional,FHA,VA Loan
    • Exclusions: All Staging Items; Dining Room Table And Chairs May Be Negotiable.
    • Ownership: Corporation/Trust

    Price history

    DateEventPrice
    1/7/2026Sold$335,000$132/sqft
    Source: REcolorado as distributed by MLS GRID #9864332 Report a problem
    12/11/2025Pending sale$335,000$132/sqft
    Source: REcolorado as distributed by MLS GRID #9864332 Report a problem
    12/8/2025Listed for sale$335,000+147.2%$132/sqft
    Source: REcolorado as distributed by MLS GRID #9864332 Report a problem
    5/3/2016Sold$135,500-22.9%$53/sqft
    Source: Public Record Report a problem
    3/12/2016Listed for sale--
    Source: Auction.com Report a problem
    12/24/2008Sold$175,800+488%$69/sqft
    Source: Public Record Report a problem
    9/9/2008Sold$29,900$12/sqft
    Source: Public Record Report a problem

    Public tax history

    YearProperty taxesTax assessment
    2025$1,699 -1.1%$19,740 -4.1%
    2024$1,718 +14.5%$20,580 -1%
    2023$1,500 -3.1%$20,780 +41.8%
    2022$1,548 +10.2%$14,650 -2.8%
    2021$1,404 0%$15,070 +11.7%
    2020$1,404 +23.5%$13,490 +13.4%
    2018$1,137 $11,895
    2017$1,137 +9.5%$11,895 +9.4%
    2016$1,038 $10,872
    2015$1,038 +0.3%$10,872 +0.7%
    2014$1,035 -9.7%$10,795
    2013$1,147 -20.8%$10,795 -9.1%
    2012$1,449 $11,871
    2011$1,449 +3%$11,871 -18.9%
    2010$1,406 +100.3%$14,636 +0%
    2009$702 +25.1%$14,630 +103.2%
    2008$561 +54391.3%$7,200 +27.2%
    2007$1 $5,660
    Find assessor info on the county website

    Neighborhood: Southpointe

    Nearby schools

    GreatSchools rating
    Schools provided by the listing agent
    • Elementary: South Park
    • Middle: Pueblo Academy of Arts
    • High: South
    • District: Pueblo City 60

    Source: REcolorado as distributed by MLS GRID. This data may not be complete. We recommend contacting the local school district to confirm school assignments for this home.

    Get pre-qualified for a loan
    At Zillow Home Loans, we can pre-qualify you in as little as 5 minutes with no impact to your credit score.

    An equal housing lender. NMLS #10287.

    Sell for more on Zillow
    Get a Zillow Showcase℠ listing at no additional cost and you could sell for .
    $337,100
    2% more
    +$6,742
    With Zillow Showcase(estimated)
    $343,842