Skip main navigation
Closed
  • $349,900

    3500 River Rock Dr, Cuyahoga Falls, OH 44223

    3beds
    1,952sqft
    Condominium
    Built in 2003
    -- sqft lot
    $353,600 Zestimate®
    $179/sqft
    $2,362 Estimated rent

    Home value

    $353,600

    $322,000 - $389,000

    $2,362/mo

    Zestimate® history
    Loading
    Loading...

    Owner options

    List your home for rent

    $2,362/mo

    Rent Zestimate®

    Find your next renter with Zillow Rental Manager. Plus, with online applications, you can quickly screen prospective tenants – for free.

    Learn more

    $2,362/mo

    Rent Zestimate®

    Refinance and save

    $2,720/mo

    Est. payment

    Refinancing to a lower rate could help reduce your monthly payments and save thousands over the life of the loan.

    See today's rates

    $2,720/mo

    Est. payment

    Explore your selling options

    Work with a Zillow partner agent

    Leverage their expertise and Zillow's premium Showcase listings to get your home seen by more buyers.

    Get started

    List with your own agent

    Get your home in front of millions of buyers by listing it on Zillow.

    Learn how to do it

    Sell it yourself

    Take full control of how buyers see your home on Zillow by listing For Sale by Owner (FSBO).

    List your home

    What's special

    True first-floor livingLaundry roomAdditional dining areaSpacious eat-in kitchen
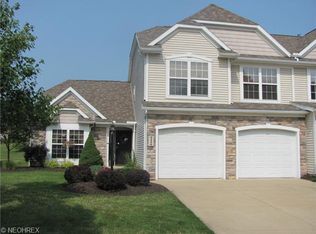
    Welcome to this beautifully maintained one-owner ranch in the desirable North Point at Hunter’s Crossing community in Cuyahoga Falls! Offering true first-floor living, this 3-bedroom, 2-bath home features a versatile third bedroom that can easily serve as a home office, den, library, guest room, or additional living space. The spacious eat-in kitchen provides plenty of room for casual dining, while the additional dining area flows seamlessly into the bright and inviting living room, creating an ideal layout for everyday living and entertaining. Just off the living room, you’ll find a relaxing four-seasons sunroom overlooking the backyard — the perfect spot to enjoy morning coffee or unwind year-round. Vaulted ceilings throughout the home enhance the open and airy feel, while thoughtful care and maintenance shine throughout this lovingly kept property. Beyond the home itself, this condo offers the rare benefit of a close-knit and friendly community. Neighbors gather for social events and activities, creating a warm, connected environment that residents truly value. Additional highlights include a 2-car attached garage, laundry room, and low-maintenance living with HOA-covered exterior care, landscaping, and snow removal. Conveniently located near shopping, dining, parks, and highway access, this move-in-ready condo combines comfort, style, and convenience in one exceptional package. Schedule your showing today and make this house your new home!

    Zillow last checked:

    Listing updated:

    Listed by:

    Tina Rosipko 330-256-8083 tina.rosipko@exprealty.com,

    EXP Realty, LLC.

    Bought with:

    Christina Hoff, 2024005572

    RE/MAX Edge Realty

    Source: MLS Now,MLS#: 5209129MLS LogoOriginating MLS: Akron Cleveland Association of REALTORS

    Facts & features

    Interior

    Bedrooms & bathrooms
    • Bedrooms: 3
    • Bathrooms: 2
    • Full bathrooms: 2
    • Main level bathrooms: 2
    • Main level bedrooms: 3
    Primary bedroom
    • Description: Flooring: Carpet
    • Features: Vaulted Ceiling(s)
    • Level: First
    • Dimensions: 14.5 x 18.5
    Bedroom
    • Description: Flooring: Carpet
    • Level: First
    • Dimensions: 11 x 11
    Bedroom
    • Description: Flooring: Carpet
    • Level: First
    • Dimensions: 8 x 14
    Dining room
    • Description: Flooring: Wood
    • Features: Vaulted Ceiling(s)
    • Level: First
    • Dimensions: 10 x 15
    Eat in kitchen
    • Description: Flooring: Linoleum
    • Level: First
    • Dimensions: 16 x 11
    Laundry
    • Description: Flooring: Linoleum
    • Level: First
    • Dimensions: 9.5 x 5.5
    Living room
    • Description: Flooring: Carpet
    • Features: Vaulted Ceiling(s)
    • Level: First
    • Dimensions: 13.5 x 15
    Sunroom
    • Description: Flooring: Carpet
    • Features: Vaulted Ceiling(s)
    • Level: First
    • Dimensions: 13 x 16.5
    Heating
    • Gas
    Cooling
    • Central Air
    Appliances
    • Included: Cooktop, Dryer, Dishwasher, Microwave, Range, Refrigerator, Washer
    • Laundry: Main Level
    Features
    • Ceiling Fan(s), Entrance Foyer, Eat-in Kitchen, Open Floorplan, Vaulted Ceiling(s), Walk-In Closet(s)
    • Has basement: No
    • Number of fireplaces: 1
    • Fireplace features: Living Room
    Interior area
    • Total structure area: 1,952
    • Total interior livable area: 1,952 sqft
    • Finished area above ground: 1,952

    Property

    Parking
    • Total spaces: 2
    • Parking features: Attached, Garage
    • Attached garage spaces: 2
    Features
    • Levels: One
    • Stories: 1
    • Patio & porch: Awning(s), Patio
    Lot
    • Size: 1,951 Square Feet
    Details
    • Parcel number: 3505964

    Construction

    Type & style
    • Home type: Condo
    • Architectural style: Ranch
    • Property subtype: Condominium
    Materials
    • Vinyl Siding
    • Foundation: Slab
    • Roof: Asphalt,Fiberglass
    Condition
    • Year built: 2003

    Utilities & green energy

    • Sewer: Public Sewer
    • Water: Public

    Community & HOA

    Community
    • Subdivision: North Point At Hunters Crossing
    HOA
    • Has HOA: Yes
    • Services included: Maintenance Grounds, Maintenance Structure, Roof, Snow Removal
    • HOA fee: $375 monthly
    • HOA name: North Point At Hunters Crossing Condo Association
    Location
    • Region: Cuyahoga Falls

    Financial & listing details

    • Price per square foot: $179/sqft
    • Tax assessed value: $291,840
    • Annual tax amount: $5,545
    • Date on market: 5/21/2026
    • Cumulative days on market: 8 days
    • Listing terms: Cash,Conventional,FHA,VA Loan

    Price history

    DateEventPrice
    6/17/2026Sold$349,900$179/sqft
    Source: MLS Now #5209129 Report a problem
    5/30/2026Pending sale$349,900$179/sqft
    Source: MLS Now #5209129 Report a problem
    5/30/2026Contingent$349,900$179/sqft
    Source: eXp Realty #5209129 Report a problem
    5/30/2026Listed for sale$349,900$179/sqft
    Source: MLS Now #5209129 Report a problem
    5/29/2026Pending sale$349,900$179/sqft
    Source: MLS Now #5209129 Report a problem
    5/24/2026Contingent$349,900$179/sqft
    Source: eXp Realty #5209129 Report a problem
    5/21/2026Listed for sale$349,900+66%$179/sqft
    Source: MLS Now #5209129 Report a problem
    8/29/2003Sold$210,817$108/sqft
    Source: Public Record Report a problem

    Public tax history

    YearProperty taxesTax assessment
    2025$5,545 -0.4%$102,140
    2024$5,565 +2.2%$102,140
    2023$5,447 +6.5%$102,140 +18%
    2022$5,116 -0.9%$86,563
    2021$5,162 $86,563
    2020-- $86,563 +29.8%
    2019$4,105 -1.8%$66,679 0%
    2018$4,179 +4.5%$66,680
    2017$3,998 $66,680
    2016$3,998 $66,680
    2015$3,998 +6.2%$66,680
    2014$3,765 -0.9%$66,680 -0.9%
    2013$3,797 -0.1%$67,290
    2012$3,802 +10.1%$67,290 0%
    2011$3,455 -0.6%$67,292 -4.5%
    2010$3,477 $70,484
    2009-- $70,484
    2008$3,476 +5.3%$70,484 +1.1%
    2007$3,300 -9.4%$69,738
    2006$3,642 -0.3%$69,738
    2005$3,655 $69,738 +38859.8%
    2004-- $179
    2003$9 $179
    Find assessor info on the county website

    Neighborhood: 44223

    Nearby schools

    GreatSchools rating
    Schools provided by the listing agent
    • District: Cuyahoga Falls CSD - 7705

    Source: MLS Now. This data may not be complete. We recommend contacting the local school district to confirm school assignments for this home.

    Get a cash offer in 3 minutes
    Find out how much your home could sell for in as little as 3 minutes with a no-obligation cash offer.
    Estimated market value
    $353,600
    Get a cash offer in 3 minutes
    Find out how much your home could sell for in as little as 3 minutes with a no-obligation cash offer.
    Estimated market value
    $353,600